Welcome to this stunning contemporary 2-story home built in 2020, offering modern luxury on a dead end road in Sands Township. This spacious residence boasts over 1,600 square feet of thoughtfully designed living space with 5 bedrooms and 2 full bathrooms. The main floor features an open concept design with a bright living room flowing seamlessly into the modern kitchen which offers plenty of cabinet and counter space, along with a large island with ample seating. Beautiful laminate flooring spans the main living areas, while a convenient first-floor primary bedroom and just across the hall a full bathroom, provide flexible living options. Upstairs, you'll discover a second primary bedroom with a walk in closet and three additional bedrooms. The second full bathroom serves the upper level, and generous closet space throughout provides excellent storage solutions. The home showcases contemporary features including high ceilings, modern fixtures, and zoned energy efficient radiant heating system (https://www.radiantsystemsinc.com/). The property sits on a wooded lot at the end of a dead-end road, ensuring privacy and tranquility, yet it still offers cable/Spectrum internet for those needing reliable connectivity at home. Connecting seamlessly with the outdoors, the covered partial wrap around deck with access off of the kitchen makes for convenient outdoor/indoor living. Located in Sands Township, this home offers rural living with convenient access to area amenities. The property includes a large storage shed, built in fire ring, jungle gym, and ample parking/yard space. With its blend of modern design, quality construction, and peaceful setting, this contemporary home provides an exceptional opportunity for those seeking comfortable living in Michigan's Upper Peninsula. Don't miss this chance to own a nearly new home in a desirable subdivision that combines modern luxury with the serenity of country living! The lot next door may also be available for purchase!
Sold for $375,000
$375,000
350 Taylor Rd, Gwinn, MI 49841
5beds
1,632sqft
Single Family Residence
Built in 2020
0.71 Acres Lot
$374,900 Zestimate®
$230/sqft
$1,373 Estimated rent
Home value
$374,900
$352,000 - $401,000
$1,373/mo
Zestimate® history
Owner options
List your home for rent
$1,373/mo
Rent Zestimate®
Find your next renter with Zillow Rental Manager. Plus, with online applications, you can quickly screen prospective tenants – for free.
$1,373/mo
Rent Zestimate®
Refinance and save
$2,401/mo
Est. payment
Refinancing to a lower rate could help reduce your monthly payments and save thousands over the life of the loan.
$2,401/mo
Est. payment
Explore your selling options
Work with a Zillow partner agent
Leverage their expertise and Zillow's premium Showcase listings to get your home seen by more buyers.
Get startedList with your own agent
Get your home in front of millions of buyers by listing it on Zillow.
Learn how to do itSell it yourself
Take full control of how buyers see your home on Zillow by listing For Sale by Owner (FSBO).
List your homeWhat's special
Built in fire ringModern fixturesLarge storage shedJungle gymHigh ceilingsOpen concept designWooded lot
Zillow last checked:
Listing updated:
Listed by:
CRAIG HEINONEN 906-231-3635,
COLDWELL BANKER SCHMIDT REALTORS
Bought with:
TAMMY GARLING
KEY REALTY DELTA COUNTY LLC
Source: MiRealSource,MLS#: 50199690 Originating MLS: Upper Peninsula Assoc of Realtors
Originating MLS: Upper Peninsula Assoc of RealtorsFacts & features
Interior
Bedrooms & bathrooms
- Bedrooms: 5
- Bathrooms: 2
- Full bathrooms: 2
Rooms
- Room types: Entry, Living Room, Bathroom, Second Flr Full Bathroom
Bedroom 1
- Features: Carpet
- Level: First
- Area: 156
- Dimensions: 13 x 12
Bedroom 2
- Features: Carpet
- Level: Second
- Area: 180
- Dimensions: 15 x 12
Bedroom 3
- Features: Carpet
- Level: Second
- Area: 144
- Dimensions: 12 x 12
Bedroom 4
- Features: Carpet
- Level: Second
- Area: 132
- Dimensions: 12 x 11
Bedroom 5
- Features: Carpet
- Level: Second
- Area: 90
- Dimensions: 10 x 9
Bathroom
- Features: Not Applicable
Bathroom 1
- Features: Vinyl
- Level: First
- Area: 77
- Dimensions: 11 x 7
Bathroom 2
- Features: Vinyl
- Level: Second
- Area: 45
- Dimensions: 9 x 5
Kitchen
- Features: Laminate
- Level: First
- Area: 195
- Dimensions: 15 x 13
Living room
- Features: Laminate
- Level: First
- Area: 135
- Dimensions: 15 x 9
Heating
- Electric, Zoned, Suspended Heaters
Cooling
- None
Appliances
- Included: Dishwasher, Dryer, Microwave, Range/Oven, Refrigerator, Washer, Electric Water Heater
Features
- High Ceilings, Walk-In Closet(s)
- Flooring: Carpet, Laminate, Vinyl
- Basement: Block,Exterior Entry,Crawl Space
- Has fireplace: No
Interior area
- Total structure area: 1,632
- Total interior livable area: 1,632 sqft
- Finished area above ground: 1,632
- Finished area below ground: 0
Property
Parking
- Total spaces: 3
- Parking features: 3 or More Spaces
Features
- Levels: Two
- Stories: 2
- Exterior features: None
- Has view: Yes
- View description: Rural View
- Waterfront features: None
- Frontage type: Road
- Frontage length: 208
Lot
- Size: 0.71 Acres
- Dimensions: 208 x 150
- Features: Large Lot - 65+ Ft., Wooded, Dead End, Rural
Details
- Additional structures: Shed(s)
- Parcel number: 521425001600 & 521425001700
- Zoning: RR- Rural Residential
- Zoning description: Residential
- Special conditions: Private,Standard
Construction
Type & style
- Home type: SingleFamily
- Architectural style: Contemporary
- Property subtype: Single Family Residence
Materials
- Wood Siding, Fiber Cement
Condition
- Year built: 2020
Utilities & green energy
- Electric: 200+ Amp Service
- Sewer: Septic Tank
- Water: Drilled Well
- Utilities for property: Cable/Internet Avail., Cable Connected, Electricity Connected, Natural Gas Not Available, Phone Available, Internet Spectrum
Green energy
- Energy efficient items: Appliances, Exposure/Shade, HVAC, Insulation, Lighting, Thermostat, Water Heater, Windows
Community & HOA
Community
- Subdivision: Sands Township
HOA
- Has HOA: No
Location
- Region: Gwinn
Financial & listing details
- Price per square foot: $230/sqft
- Tax assessed value: $232,800
- Annual tax amount: $2,547
- Date on market: 2/18/2026
- Cumulative days on market: 57 days
- Listing agreement: Exclusive Right To Sell
- Listing terms: Cash,Conventional,Conventional Blend,FHA,VA Loan,USDA Loan
- Road surface type: Paved
Price history
| Date | Event | Price |
|---|---|---|
| 6/12/2026 | Sold | $375,000-6%$230/sqft |
Source:  MiRealSource #50199690 Report a problem MiRealSource #50199690 Report a problem | ||
| 4/29/2026 | Contingent | $399,000$244/sqft |
Source: MiRealSource #50199690 Report a problem | ||
| 4/16/2026 | Price change | $399,000-2.4%$244/sqft |
Source:  Upper Peninsula AOR #50199690 Report a problem Upper Peninsula AOR #50199690 Report a problem | ||
| 4/8/2026 | Price change | $409,000-2.4%$251/sqft |
Source: Upper Peninsula AOR #50199690 Report a problem | ||
| 3/27/2026 | Price change | $419,000-2.3%$257/sqft |
Source: Upper Peninsula AOR #50199690 Report a problem | ||
| 3/6/2026 | Price change | $429,000-1.4%$263/sqft |
Source: Upper Peninsula AOR #50199690 Report a problem | ||
| 2/18/2026 | Listed for sale | $435,000-3.3%$267/sqft |
Source: Upper Peninsula AOR #50199690 Report a problem | ||
| 1/1/2026 | Listing removed | $449,900$276/sqft |
Source: Upper Peninsula AOR #50182739 Report a problem | ||
| 9/24/2025 | Price change | $449,900-7.2%$276/sqft |
Source: Upper Peninsula AOR #50182739 Report a problem | ||
| 7/23/2025 | Listed for sale | $485,000$297/sqft |
Source: Upper Peninsula AOR #50182739 Report a problem | ||
Public tax history
| Year | Property taxes | Tax assessment |
|---|---|---|
| 2025 | $2,547 +437.2% | $116,400 +20% |
| 2024 | $474 +7.5% | $97,000 +592.9% |
| 2023 | $441 +4.3% | $14,000 +26.1% |
| 2022 | $423 +1.6% | $11,100 +9.9% |
| 2021 | $416 -36.5% | $10,100 -27.9% |
| 2019 | $656 | $14,000 -16.2% |
| 2018 | -- | $16,700 |
| 2017 | -- | $16,700 +234% |
| 2016 | -- | $5,000 |
| 2015 | -- | $5,000 |
| 2014 | -- | $5,000 |
| 2012 | -- | $5,000 |
| 2011 | -- | $5,000 |
| 2010 | -- | $5,000 |
Find assessor info on the county website
Neighborhood: 49841
Nearby homes
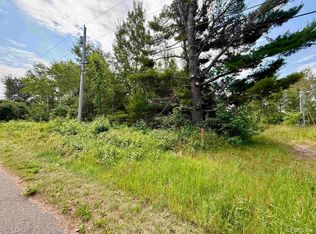
- $15,0000.72 Acres340 Taylor Rd, Gwinn, MI 49841Sold
- $118,200-- bd1 ba1k sqft362 Taylor Rd, Gwinn, MI 49841Off Market
- $98,600-- bd2 ba672 sqft250 Taylor Rd, Gwinn, MI 49841Off Market
- $26,200-- bd1 ba924 sqft250 Taylor Rd, Gwinn, MI 49841Off Market
- $182,400-- bd-- ba-- sqft360 Taylor Rd, Gwinn, MI 49841Off Market
- $272,9003 bd1 ba1k sqft380 Taylor Rd, Gwinn, MI 49841Off Market
- $21,200-- bd-- ba-- sqft380 Taylor Rd, Gwinn, MI 49841Off Market
- $21,200-- bd-- ba-- sqft380 Taylor Rd, Gwinn, MI 49841Off Market
Nearby schools
GreatSchools rating
- NAK.I. Sawyer Elementary SchoolGrades: PK-4Distance: 4.3 mi
- 3/10Gwinn High SchoolGrades: 6-12Distance: 8 mi
Schools provided by the listing agent
- District: Gwinn Area Community Schools
Source: MiRealSource. This data may not be complete. We recommend contacting the local school district to confirm school assignments for this home.


Get pre-qualified for a loan
At Zillow Home Loans, we can pre-qualify you in as little as 5 minutes with no impact to your credit score.An equal housing lender. NMLS #10287.
- Michigan
- Marquette County
- Gwinn
- 49841
- 350 Taylor Rd
Nearby cities
Nearby zip codes
Other Gwinn Topics
