PRICE IMPROVEMENT...Offering charismatic curb appeal, this 4-bedroom, 2-bathroom beauty is perfectly situated in Lake Quivira. The generous, well-cared-for property surrounding the primary structure provides plenty of room to enjoy the outdoors. Across the threshold, nice touches include hardwoods, stylish lighting, notable ceiling styles, and two fireplaces. The lake views are amazing! With decor that inspires culinary artistry, the gourmet kitchen is outfitted with fresh updates, premium appliances, marvelous counters, and an attractive galley layout. Beyond tranquility, the feature-rich primary bedroom includes plenty of closet space, sitting space, an attached office, and a private bath with a walk-in shower. The other three bedrooms, conveniently accessible from the main floor, are designed with plenty of closet space. Attached three-car garage and golf cart storage. The outdoor deck is perfect for grilling and enjoying the solitude. Don't let this be the one that got away.
dock site #152 for your lake fun
Sold
Price Unknown
350 Terrace Trail West St, Shawnee, KS 66217
4beds
2,711sqft
Single Family Residence
Built in 1954
0.65 Acres Lot
$978,000 Zestimate®
$--/sqft
$2,828 Estimated rent
Home value
$978,000
$900,000 - $1.07M
$2,828/mo
Zestimate® history
Owner options
List your home for rent
$2,828/mo
Rent Zestimate®
Find your next renter with Zillow Rental Manager. Plus, with online applications, you can quickly screen prospective tenants – for free.
$2,828/mo
Rent Zestimate®
Refinance and save
$862/mo
Est. payment
Refinancing to a lower rate could help reduce your monthly payments and save thousands over the life of the loan.
$862/mo
Est. payment
Explore your selling options
Work with a Zillow partner agent
Leverage their expertise and Zillow's premium Showcase listings to get your home seen by more buyers.
Get startedList with your own agent
Get your home in front of millions of buyers by listing it on Zillow.
Learn how to do itSell it yourself
Take full control of how buyers see your home on Zillow by listing For Sale by Owner (FSBO).
List your homeWhat's special
Zillow last checked:
Listing updated:
Listed by:
Journey Home Team 913-221-8863,
Compass Realty Group,
Jody Albers 913-710-0644,
Compass Realty Group
Bought with:
Journey Home Team
Compass Realty Group
Source: Heartland MLS as distributed by MLS GRID,MLS#: 2422700
Facts & features
Interior
Bedrooms & bathrooms
- Bedrooms: 4
- Bathrooms: 2
- Full bathrooms: 2
Primary bedroom
- Level: Second
Bedroom 2
- Features: Walk-In Closet(s)
- Level: First
- Dimensions: 16 x 11.5
Bedroom 3
- Level: First
- Dimensions: 13 x 11.5
Bedroom 4
- Features: Walk-In Closet(s)
- Level: First
- Dimensions: 15 x 8.5
Primary bathroom
- Level: Second
Bathroom 1
- Features: Shower Over Tub
- Level: First
Dining room
- Features: Built-in Features
- Level: First
Family room
- Features: Wood Floor
- Level: First
Kitchen
- Features: Built-in Features
- Level: First
Living room
- Features: Wood Floor
- Level: First
Office
- Level: Second
Sun room
- Level: First
Heating
- Electric, Natural Gas
Cooling
- Electric
Appliances
- Included: Cooktop, Dishwasher, Disposal, Exhaust Fan, Microwave, Refrigerator, Built-In Oven
- Laundry: In Basement
Features
- Ceiling Fan(s), Walk-In Closet(s)
- Flooring: Carpet, Wood
- Basement: Garage Entrance
- Number of fireplaces: 2
- Fireplace features: Family Room, Living Room
Interior area
- Total structure area: 2,711
- Total interior livable area: 2,711 sqft
- Finished area above ground: 2,711
Property
Parking
- Total spaces: 2
- Parking features: Attached, Garage Door Opener, Garage Faces Side, Tandem
- Attached garage spaces: 2
Features
- Patio & porch: Deck
Lot
- Size: 0.65 Acres
Details
- Parcel number: TP750000000485
Construction
Type & style
- Home type: SingleFamily
- Property subtype: Single Family Residence
Materials
- Frame
- Roof: Composition
Condition
- Year built: 1954
Utilities & green energy
- Sewer: Public Sewer
- Water: Public
Community & HOA
Community
- Security: Gated Community, Smoke Detector(s)
- Subdivision: Lake Quivira
HOA
- Has HOA: Yes
- Amenities included: Boat Dock, Clubhouse, Community Center, Day Care, Equestrian Facilities, Exercise Room, Golf Course, Pickleball Court(s), Putting Green, Sauna, Pool, Tennis Court(s), Trail(s)
- HOA fee: $862 monthly
- HOA name: Lake Quivira Homes Association
Location
- Region: Shawnee
Financial & listing details
- Annual tax amount: $6,791
- Date on market: 3/16/2023
- Listing terms: Cash,Conventional
- Ownership: Private
- Road surface type: Paved
Price history
| Date | Event | Price |
|---|---|---|
| 8/3/2023 | Sold | -- |
Source:  Heartland MLS as distributed by MLS GRID #2422700 Report a problem Heartland MLS as distributed by MLS GRID #2422700 Report a problem | ||
| 7/4/2023 | Pending sale | $850,000$314/sqft |
Source: Heartland MLS as distributed by MLS GRID #2422700 Report a problem | ||
| 6/1/2023 | Price change | $850,000-1.7%$314/sqft |
Source: Heartland MLS as distributed by MLS GRID #2422700 Report a problem | ||
| 5/2/2023 | Price change | $865,000-1.1%$319/sqft |
Source: Heartland MLS as distributed by MLS GRID #2422700 Report a problem | ||
| 3/16/2023 | Listed for sale | $875,000$323/sqft |
Source: Heartland MLS as distributed by MLS GRID #2422700 Report a problem | ||
Public tax history
Tax history is unavailable.
Neighborhood: 66217
Nearby homes
- $1,005,9004 bd2 ba2.7k sqft350 Terrace Trl W, Lenexa, KS 66217Off Market
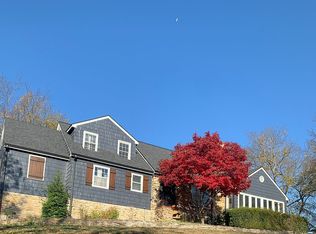
- $--4 bd4 ba3.6k sqft354 Terrace Trl W, Lenexa, KS 66217Sold

- $1,596,1004 bd5 ba4.5k sqft314 Terrace Trl W, Lenexa, KS 66217Off Market

- $687,3003 bd3 ba2.2k sqft314 Terrace Trail West St, Shawnee, KS 66217Off Market
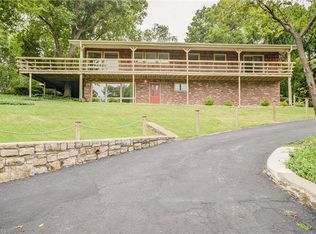
- $---- bd-- ba-- sqft314 Terrace Trl W, Shawnee, KS 66217Off Market
- $852,3005 bd4 ba2k sqft348 Terrace Trl W, Lenexa, KS 66217Off Market
- $841,0004 bd3 ba2.3k sqft312 Terrace Trl W, Lenexa, KS 66217Off Market
- $892,9004 bd4 ba3k sqft312 Terrace Trail West St, Shawnee, KS 66217Off Market
Nearby schools
GreatSchools rating
- 8/10Ray Marsh Elementary SchoolGrades: PK-6Distance: 2.2 mi
- 7/10Trailridge Middle SchoolGrades: 7-8Distance: 4.1 mi
- 7/10Shawnee Mission Northwest High SchoolGrades: 9-12Distance: 3.1 mi
Schools provided by the listing agent
- Elementary: Ray Marsh
- Middle: Trailridge
- High: SM Northwest
Source: Heartland MLS as distributed by MLS GRID. This data may not be complete. We recommend contacting the local school district to confirm school assignments for this home.
Get a cash offer in 3 minutes
Find out how much your home could sell for in as little as 3 minutes with a no-obligation cash offer.
Estimated market value
$978,000
Get a cash offer in 3 minutes
Find out how much your home could sell for in as little as 3 minutes with a no-obligation cash offer.
Estimated market value
$978,000
- Kansas
- Johnson County
- Lake Quivira
- 66217
- 350 Terrace Trail West St
Nearby cities
Nearby zip codes
Other Lake Quivira Topics
