NEW BUILD (3/23) located in a gated golf-course community nestled in the Appalachian foothills, 20 mins from Huntsville/Redstone Arsenal and 25 mins from Lake Guntersville. Enjoy an environment that encourages an active outdoor lifestyle with amenities that include The Waterfall Grill, a pool, clubhouse, tennis courts, fitness room and playground. This full brick, open floor plan home offers 3BR/3.5BA on main, 1BR/1BA/Large bonus or 5thBR upstairs. Home features custom wood 3" plantation shutters throughout, an interior gas log fireplace, exterior covered private patio with woodburning fireplace, granite countertops, tile showers/floors, walk-in closets throughout, and a three-car garage.
Sold for $605,000
$605,000
350 Timberlake Dr, Union Grove, AL 35175
5beds
3,000sqft
Single Family Residence
Built in 2023
-- sqft lot
$648,400 Zestimate®
$202/sqft
$3,142 Estimated rent
Home value
$648,400
$616,000 - $687,000
$3,142/mo
Zestimate® history
Owner options
List your home for rent
$3,142/mo
Rent Zestimate®
Find your next renter with Zillow Rental Manager. Plus, with online applications, you can quickly screen prospective tenants – for free.
$3,142/mo
Rent Zestimate®
Refinance and save
$4,529/mo
Est. payment
Refinancing to a lower rate could help reduce your monthly payments and save thousands over the life of the loan.
$4,529/mo
Est. payment
Explore your selling options
Work with a Zillow partner agent
Leverage their expertise and Zillow's premium Showcase listings to get your home seen by more buyers.
Get startedList with your own agent
Get your home in front of millions of buyers by listing it on Zillow.
Learn how to do itSell it yourself
Take full control of how buyers see your home on Zillow by listing For Sale by Owner (FSBO).
List your homeWhat's special
Interior gas log fireplaceWaterfall grillFull brickExterior covered private patioTile showersTennis courtsOpen floor plan
Zillow last checked:
Listing updated:
Listed by:
Kevin Waddell 256-200-2097,
South Life Real Estate, LLC
Bought with:
Larissa Hawkins, 124157
Re/Max Unlimited
Source: ValleyMLS,MLS#: 21850278
Facts & features
Interior
Bedrooms & bathrooms
- Bedrooms: 5
- Bathrooms: 4
- Full bathrooms: 3
- 1/2 bathrooms: 1
Rooms
- Room types: Master Bedroom, Living Room, Bedroom 2, Bedroom 3, Kitchen, Bedroom 4, Breakfast, Office/Study, Bedroom, Laundry, Other, Bathroom 2, Bathroom 3, Bath:EnsuiteFull, Bath:Powder1/2
Primary bedroom
- Features: 9’ Ceiling, Ceiling Fan(s), Crown Molding, Sitting Area, Smooth Ceiling, Window Cov, Walk-In Closet(s), LVP
- Level: First
- Area: 224
- Dimensions: 14 x 16
Bedroom
- Features: Ceiling Fan(s), Carpet, Recessed Lighting, Smooth Ceiling, Window Cov, Walk-In Closet(s)
- Level: Second
- Area: 399
- Dimensions: 19 x 21
Bedroom 2
- Features: 9’ Ceiling, Ceiling Fan(s), Carpet, Smooth Ceiling, Window Cov, Walk-In Closet(s)
- Level: First
- Area: 132
- Dimensions: 11 x 12
Bedroom 3
- Features: 9’ Ceiling, Ceiling Fan(s), Carpet, Smooth Ceiling, Window Cov, Walk-In Closet(s)
- Level: First
- Area: 110
- Dimensions: 10 x 11
Bedroom 4
- Features: Ceiling Fan(s), Carpet, Smooth Ceiling, Window Cov, Walk-In Closet(s)
- Level: Second
- Area: 168
- Dimensions: 12 x 14
Bathroom 1
- Features: 9’ Ceiling, Double Vanity, Granite Counters, Smooth Ceiling, Tile, Window Cov, Walk-In Closet(s)
- Level: First
- Area: 120
- Dimensions: 10 x 12
Bathroom 2
- Features: 9’ Ceiling, Double Vanity, Granite Counters, Smooth Ceiling, Tile
- Level: First
Bathroom 3
- Features: 9’ Ceiling, Granite Counters, Smooth Ceiling, LVP Flooring
- Level: First
- Area: 25
- Dimensions: 5 x 5
Bathroom 4
- Features: Granite Counters, Smooth Ceiling, Tile
- Level: Second
Kitchen
- Features: 9’ Ceiling, Crown Molding, Eat-in Kitchen, Granite Counters, Kitchen Island, Pantry, Recessed Lighting, Smooth Ceiling, Window Cov, LVP
- Level: First
- Area: 187
- Dimensions: 11 x 17
Living room
- Features: 9’ Ceiling, Ceiling Fan(s), Crown Molding, Fireplace, Recessed Lighting, Smooth Ceiling, Window Cov, LVP
- Level: First
- Area: 350
- Dimensions: 14 x 25
Laundry room
- Features: 10’ + Ceiling, Smooth Ceiling, LVP
- Level: First
- Area: 56
- Dimensions: 7 x 8
Heating
- Central 2, Electric, Natural Gas
Cooling
- Central 2
Appliances
- Included: Dishwasher, Disposal, Gas Oven, Gas Water Heater
Features
- Has basement: No
- Number of fireplaces: 2
- Fireplace features: Gas Log, See Remarks, Two
Interior area
- Total interior livable area: 3,000 sqft
Property
Features
- Levels: Two
- Stories: 2
Lot
- Dimensions: 127 x 151 x 160 x 92
Details
- Parcel number: 1204202000005.000
Construction
Type & style
- Home type: SingleFamily
- Property subtype: Single Family Residence
Materials
- Foundation: Slab
Condition
- New construction: No
- Year built: 2023
Utilities & green energy
- Sewer: Public Sewer
- Water: Public
Community & HOA
Community
- Features: Gated
- Subdivision: Cherokee Ridge
HOA
- Has HOA: Yes
- HOA fee: $1,795 annually
- HOA name: Cherokee Ridge Property Owners Association (Crpoa)
Location
- Region: Union Grove
Financial & listing details
- Price per square foot: $202/sqft
- Tax assessed value: $620,200
- Annual tax amount: $2,078
- Date on market: 2/14/2024
- Listing agreement: Agency
Price history
| Date | Event | Price |
|---|---|---|
| 2/13/2024 | Sold | $605,000-3.2%$202/sqft |
Source:  ValleyMLS #21850278 Report a problem ValleyMLS #21850278 Report a problem | ||
| 12/27/2023 | Pending sale | $625,000$208/sqft |
Source: ValleyMLS #21850278 Report a problem | ||
| 12/27/2023 | Listed for sale | $625,000+0.2%$208/sqft |
Source: ValleyMLS #21850278 Report a problem | ||
| 3/29/2023 | Sold | $623,557$208/sqft |
Source: Public Record Report a problem | ||
Public tax history
| Year | Property taxes | Tax assessment |
|---|---|---|
| 2025 | $2,078 -14.6% | $62,040 +6.1% |
| 2024 | $2,433 +717.9% | $58,500 +735.7% |
| 2023 | $298 | $7,000 |
| 2022 | $298 +13.3% | $7,000 |
| 2021 | $263 | $7,000 |
| 2020 | $263 | $7,000 |
| 2017 | $263 | $7,000 |
| 2015 | $263 | $7,000 |
| 2014 | -- | $7,000 +75% |
| 2013 | -- | $4,000 -50% |
| 2012 | -- | $8,000 +81.8% |
| 2011 | -- | $4,400 |
| 2010 | -- | $4,400 |
| 2009 | -- | $4,400 |
| 2004 | -- | $4,400 +2.3% |
| 2003 | -- | $4,300 |
Find assessor info on the county website
Neighborhood: 35175
Nearby homes
- $--0.35 acres1 Timberlake Dr, Union Grove, AL 35175Off Market

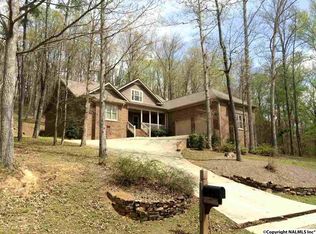
- $548,5003 bd4 ba3.7k sqft398 Timberlake Dr, Union Grove, AL 35175Off Market
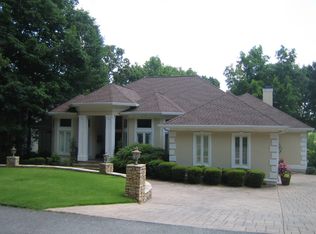
- $764,8004 bd4 ba4.2k sqft355 Timberlake Dr, Union Grove, AL 35175Off Market
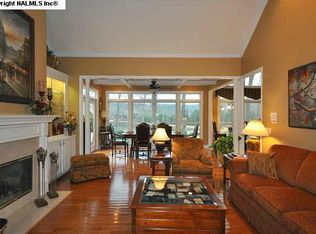
- $492,5003 bd3 ba3.1k sqft375 Timberlake Dr, Union Grove, AL 35175Off Market
- $649,5003 bd2 ba3.2k sqft341 Timberlake Dr, Union Grove, AL 35175Off Market
- $1,065,600-- bd3 ba5.4k sqft331 Timberlake Dr, Union Grove, AL 35175Off Market
- $23,800-- bd-- ba-- sqft331 Timberlake Dr, Union grove, AL 35175Off Market
- $38,0000.35 acresTimberlake Dr, Union Grove, AL 35175Off Market
Nearby schools
GreatSchools rating
- 4/10Brindlee Mountain Primary SchoolGrades: K-2Distance: 8.5 mi
- 6/10Brindlee Mountain High SchoolGrades: 6-12Distance: 8.6 mi
- 5/10Grassy Elementary SchoolGrades: PK,3-5Distance: 8.6 mi
Schools provided by the listing agent
- Elementary: Brindlee Elem School
- Middle: Brindlee Mtn Midd School
- High: Brindlee Mtn High School
Source: ValleyMLS. This data may not be complete. We recommend contacting the local school district to confirm school assignments for this home.


Get pre-qualified for a loan
At Zillow Home Loans, we can pre-qualify you in as little as 5 minutes with no impact to your credit score.An equal housing lender. NMLS #10287.
- Alabama
- Marshall County
- Union Grove
- 35175
- 350 Timberlake Dr
