Welcome to 350 Titus Avenue in Manchester, NH! Offering 3 bedrooms, 2 bathrooms, and the flexibility of first-floor living, this inviting home combines comfort, convenience, and thoughtful updates in a wonderful neighborhood! Step inside to a cozy living room featuring a beautiful bay window that fills the space with natural light. The kitchen shines with new stainless steel appliances and a stylish backsplash, opening seamlessly into a sun-filled dining room that's perfect for everyday meals and entertaining. One of this home's standout features is the first-floor bedroom and updated ¾ bathroom with a conveniently located stackable washer and dryer, making single-level living a wonderful possibility! Upstairs, you'll find two generously sized bedrooms and a full bathroom, offering plenty of space for guests, a home office, or whatever suits your lifestyle. Fresh new carpeting throughout adds to the home's move-in-ready appeal. Located in a great neighborhood close to shopping, dining, commuter routes, and everyday conveniences, 350 Titus Avenue offers the perfect blend of flexibility, charm, and location. Easy living starts here. Welcome home! ***MULTIPLE OFFERS IN HAND- SELLERS REVIEWING 10/29 at 8PM***
Active under contract
Listed by: Nelson Real Estate NH, LLC • Kristyn Nelson • 603-264-9808
$400,000
350 Titus Avenue, Manchester, NH 03103
3beds
1,344sqft
Single Family Residence
Built in 1985
7,405 Square Feet Lot
$-- Zestimate®
$298/sqft
$-- HOA
What's special
First-floor bedroomFirst-floor livingFresh new carpeting throughoutSun-filled dining roomNew stainless steel appliancesNatural lightGenerously sized bedrooms
- 20 days
- 3,758
- 420
Zillow last checked:
Listing updated:
Listed by:
Kristyn Nelson,
Nelson Real Estate NH, LLC 603-264-9808
Source: PrimeMLS,MLS#: 5115410
Facts & features
Interior
Bedrooms & bathrooms
- Bedrooms: 3
- Bathrooms: 2
- Full bathrooms: 1
- 3/4 bathrooms: 1
Heating
- Electric
Cooling
- Central Air
Appliances
- Included: Dishwasher, Dryer, Range Hood, Electric Range, Refrigerator, Washer, Electric Water Heater
- Laundry: In Basement
Features
- Walk-In Closet(s)
- Flooring: Carpet
- Basement: Bulkhead,Full,Storage Space,Unfinished,Interior Entry
- Attic: Attic with Hatch/Scuttle
Interior area
- Total structure area: 2,112
- Total interior livable area: 1,344 sqft
- Finished area above ground: 1,344
- Finished area below ground: 0
Video & virtual tour
Property
Parking
- Parking features: Paved, Driveway, Carport
- Has carport: Yes
- Has uncovered spaces: Yes
Features
- Levels: 1.75
- Stories: 1.75
- Exterior features: Deck
Lot
- Size: 7,405 Square Feet
- Features: Landscaped, Walking Trails
Details
- Parcel number: MNCHM0691B000L0040
- Zoning description: Res
- Special conditions: Standard
Construction
Type & style
- Home type: SingleFamily
- Architectural style: Cape,Saltbox
- Property subtype: Single Family Residence
Materials
- Wood Frame, Vinyl Siding
- Foundation: Concrete
- Roof: Asphalt Shingle
Condition
- New construction: No
- Year built: 1985
Utilities & green energy
- Electric: 200+ Amp Service, Circuit Breakers
- Sewer: Public Sewer
- Utilities for property: Cable
Community & HOA
Community
- Subdivision: Beechwood Park
Location
- Region: Manchester
Financial & listing details
- Price per square foot: $298/sqft
- Tax assessed value: $299,400
- Annual tax amount: $6,060
- Date on market: 10/23/2026
- Road surface type: Paved
Estimated market value
Not available
Estimated sales range
Not available
Not available
Price history
| Date | Event | Price |
|---|---|---|
| 10/23/2026 | Listed for sale | $400,000+77.9%$298/sqft |
Source:  PrimeMLS #5115410 Report a problem | ||
| 6/12/2014 | Listing removed | $224,900$167/sqft |
Source: Keller Williams Realty Metropolitan #4355020 Report a problem | ||
| 5/14/2014 | Listed for sale | $224,900$167/sqft |
Source: Keller Williams Realty Metropolitan #4355020 Report a problem | ||
Public tax history
| Year | Property taxes | Tax assessment |
|---|---|---|
| 2024 | $5,862 +3.8% | $299,400 |
| 2023 | $5,647 +3.4% | $299,400 |
| 2022 | $5,461 +3.2% | $299,400 |
| 2021 | $5,293 +3.3% | $299,400 +44.1% |
| 2020 | $5,124 +1.4% | $207,800 |
| 2019 | $5,054 +2.7% | $207,800 |
| 2018 | $4,921 +1.5% | $207,800 |
| 2017 | $4,846 +0.8% | $207,800 |
| 2016 | $4,808 +0.1% | $207,800 +1.4% |
| 2015 | $4,803 -0.2% | $204,900 |
| 2014 | $4,815 +5.9% | $204,900 |
| 2012 | $4,545 | $204,900 |
| 2011 | -- | $204,900 -16.2% |
| 2010 | -- | $244,400 |
| 2009 | $1,241 +1.1% | $244,400 |
| 2005 | $1,228 +6% | -- |
| 2004 | $1,159 +4.6% | -- |
| 2003 | $1,108 +13.4% | -- |
| 2002 | $977 +4.6% | -- |
| 2001 | $934 | $106,500 |
Find assessor info on the county website
Monthly payment
Est. payment
Payment breakdown
Explore the cost of this home by adjusting the details. Changes won't be saved.Climate risks
Neighborhood: Highlands
Nearby schools
Schools provided by the listing agent
- Elementary: Highland-Goffs Falls School
- Middle: Southside Middle School
- High: Manchester Memorial High Sch
- District: Manchester Sch Dst SAU #37
Source: PrimeMLS. This data may not be complete. We recommend contacting the local school district to confirm school assignments for this home.
Similar homes
- $450,0004 bd2 ba1.6k sqft158 Maurice Street, Manchester, NH 03103Active
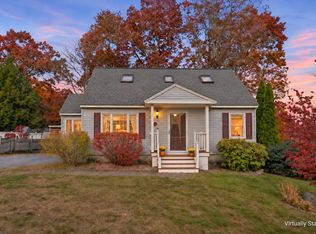 MLS ID #5117086, Anthony Piacenza. PrimeMLS
- $379,9003 bd1 ba1.5k sqft26 Claire Street, Manchester, NH 03103Active
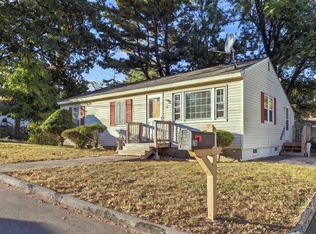 MLS ID #5113317, Jenn Poirier. PrimeMLS
- $399,0002 bd2 ba1.5k sqft179 Alsace Street, Manchester, NH 03102Active
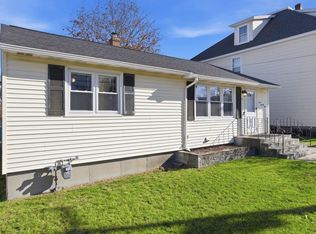 MLS ID #5117022, Jeremy White. PrimeMLS
- $324,9992 bd2 ba1.3k sqft45 Beech Hill Avenue, Manchester, NH 03103Active
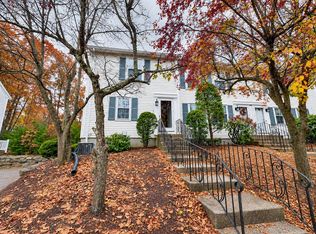 MLS ID #5116821, Michelle Gannon. PrimeMLS
