CURRENT BUYER INCENTIVE - $20,000 USE AS YOU CHOOSE CREDIT WITH USE OF PREFERRED LENDER ALPHA MORTGAGE!!! The Sophia is a thoughtfully designed 4 bedroom, 3-bathroom home offering 2,747 sq. ft. of versatile living space. This spacious open-concept floorplan seamlessly blends style and functionality, perfect for modern living. The gourmet kitchen, featuring a large island and casual dining area, flows effortlessly into the inviting family room, making it ideal for entertaining. A formal dining room adds elegance for special gatherings. The primary suite is a true retreat, complete with a spa-like en-suite bath and an oversized walk-in closet. Upstairs, a loft/flex space provides additional versatility, with an option to convert it into a media room. A first-floor bedroom or optional flex space offers convenience for guests or a home office. Don't miss the opportunity to make The Sophia yours-schedule a tour today!
Sold for $349,900
$349,900
350 Traveller Way Lot 7, Raeford, NC 28376
4beds
2,784sqft
Single Family Residence
Built in 2025
0.57 Acres Lot
$350,800 Zestimate®
$126/sqft
$2,545 Estimated rent
Home value
$350,800
$333,000 - $372,000
$2,545/mo
Zestimate® history
Owner options
List your home for rent
$2,545/mo
Rent Zestimate®
Find your next renter with Zillow Rental Manager. Plus, with online applications, you can quickly screen prospective tenants – for free.
$2,545/mo
Rent Zestimate®
Refinance and save
$2,447/mo
Est. payment
Refinancing to a lower rate could help reduce your monthly payments and save thousands over the life of the loan.
$2,447/mo
Est. payment
Explore your selling options
Work with a Zillow partner agent
Leverage their expertise and Zillow's premium Showcase listings to get your home seen by more buyers.
Get startedList with your own agent
Get your home in front of millions of buyers by listing it on Zillow.
Learn how to do itSell it yourself
Take full control of how buyers see your home on Zillow by listing For Sale by Owner (FSBO).
List your homeWhat's special
Gourmet kitchenLarge islandCasual dining areaOversized walk-in closetSpa-like en-suite bathSpacious open-concept floorplanInviting family room
Zillow last checked:
Listing updated:
Listed by:
LOGAN GEDDIE,
COLDWELL BANKER ADVANTAGE - FAYETTEVILLE
Bought with:
KEITH QUIGLEY, 274886
EXIT REALTY PREFERRED
Source: LPRMLS,MLS#: 750573 Originating MLS: Longleaf Pine Realtors
Originating MLS: Longleaf Pine RealtorsFacts & features
Interior
Bedrooms & bathrooms
- Bedrooms: 4
- Bathrooms: 3
- Full bathrooms: 3
Heating
- Heat Pump
Cooling
- Has cooling: Yes
Appliances
- Included: Dishwasher, Microwave, Range
- Laundry: Washer Hookup, Dryer Hookup, In Unit
Features
- Eat-in Kitchen, Granite Counters
- Flooring: Carpet, Luxury Vinyl Plank
- Windows: Insulated Windows
- Basement: None
- Has fireplace: No
- Fireplace features: None
Interior area
- Total interior livable area: 2,784 sqft
Property
Parking
- Total spaces: 2
- Parking features: Attached, Garage
- Attached garage spaces: 2
Features
- Levels: Two
- Stories: 2
- Patio & porch: Covered, Front Porch, Porch
- Exterior features: Porch
Lot
- Size: 0.57 Acres
- Features: Cleared
- Topography: Cleared
Details
- Parcel number: 584940001200
- Special conditions: Standard
Construction
Type & style
- Home type: SingleFamily
- Architectural style: Two Story
- Property subtype: Single Family Residence
Materials
- Vinyl Siding
Condition
- New Construction
- New construction: Yes
- Year built: 2025
Details
- Warranty included: Yes
Utilities & green energy
- Sewer: Septic Tank
- Water: Public
Community & HOA
Community
- Security: Smoke Detector(s)
- Subdivision: Buffalo Creek
HOA
- Has HOA: Yes
- HOA fee: $360 annually
- HOA name: Block & Associates Realty
Location
- Region: Raeford
Financial & listing details
- Price per square foot: $126/sqft
- Date on market: 9/23/2025
- Cumulative days on market: 123 days
- Listing terms: Cash,Conventional,FHA,New Loan,USDA Loan,VA Loan
- Inclusions: None
- Exclusions: None
- Ownership: More than a year
Price history
| Date | Event | Price |
|---|---|---|
| 2/19/2026 | Sold | $349,900$126/sqft |
Source:  LPRMLS #750573 Report a problem LPRMLS #750573 Report a problem | ||
| 1/21/2026 | Pending sale | $349,900$126/sqft |
Source: LPRMLS #750573 Report a problem | ||
| 10/23/2025 | Price change | $349,900-4.1%$126/sqft |
Source: LPRMLS #750573 Report a problem | ||
| 10/2/2025 | Price change | $364,900-3.9%$131/sqft |
Source: LPRMLS #750573 Report a problem | ||
| 9/23/2025 | Listed for sale | $379,900$136/sqft |
Source: LPRMLS #750573 Report a problem | ||
Public tax history
Tax history is unavailable.
Neighborhood: 28376
Nearby homes
- $324,9004 bd3 ba1.9k sqftLOT 162 38 Flying Bolt Dr, Raeford, NC 28376Sold
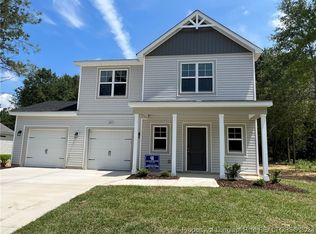
- $349,9004 bd3 ba2.5k sqft206 Palomo LOT 27, Raeford, NC 28376Sold
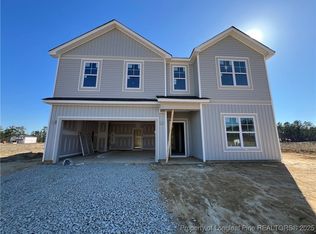
- $384,9005 bd3 ba2.9k sqft259 Palomo LOT 38, Raeford, NC 28376Sold
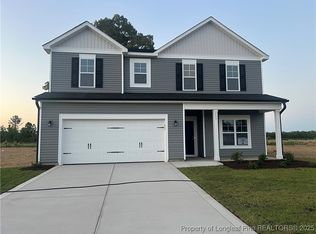
- $342,9004 bd3 ba2.5k sqft320 Traveller Way, Raeford, NC 28376Sold
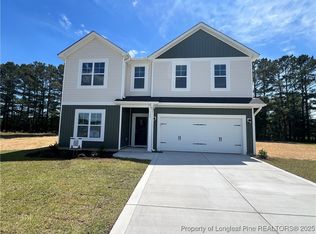
- $339,9004 bd3 ba2.5k sqft485 Ashley Heights Dr LOT 22, Aberdeen, NC 28315Sold
- $349,9805 bd3 ba2.4k sqft399 Ashley Heights Dr LOT 27, Aberdeen, NC 28315Sold
- $334,9404 bd3 ba2.3k sqft514 Ashley Heights Dr LOT 87, Aberdeen, NC 28315Sold
- $759,9005 bd3 ba2.9k sqft415 Traveller Way, Raeford, NC 28376Sold
Nearby schools
GreatSchools rating
- 3/10West Hoke ElementaryGrades: PK-5Distance: 4.7 mi
- 6/10West Hoke MiddleGrades: 6-8Distance: 0.4 mi
- 4/10Hoke County HighGrades: 9-12Distance: 1 mi
Schools provided by the listing agent
- Elementary: Hoke County Schools
- Middle: Hoke County Schools
- High: Hoke County High School
Source: LPRMLS. This data may not be complete. We recommend contacting the local school district to confirm school assignments for this home.
Get a cash offer in 3 minutes
Find out how much your home could sell for in as little as 3 minutes with a no-obligation cash offer.
Estimated market value
$350,800
Get a cash offer in 3 minutes
Find out how much your home could sell for in as little as 3 minutes with a no-obligation cash offer.
Estimated market value
$350,800
- North Carolina
- Hoke County
- Raeford
- 28376
- 350 Traveller Way Lot 7
Nearby cities
Nearby zip codes
Other Raeford Topics
