Skip main navigation
Closed
  • $379,780

    350 Twig Pvt Ct Lot 144, Hendersonville, TN 37075

    3beds
    1,503sqft
    Townhouse, Residential, Condominium
    Built in 2026
    -- sqft lot
    $-- Zestimate®
    $253/sqft
    $2,383 Estimated rent

    Home value

    Not available

    Estimated sales range

    Not available

    $2,383/mo

    Zestimate® history
    Loading
    Loading...

    Owner options

    List your home for rent

    $2,383/mo

    Rent Zestimate®

    Find your next renter with Zillow Rental Manager. Plus, with online applications, you can quickly screen prospective tenants – for free.

    Learn more

    $2,383/mo

    Rent Zestimate®

    Refinance and save

    $2,437/mo

    Est. payment

    Refinancing to a lower rate could help reduce your monthly payments and save thousands over the life of the loan.

    See today's rates

    $2,437/mo

    Est. payment

    Explore your selling options

    Work with a Zillow partner agent

    Leverage their expertise and Zillow's premium Showcase listings to get your home seen by more buyers.

    Get started

    List with your own agent

    Get your home in front of millions of buyers by listing it on Zillow.

    Learn how to do it

    Sell it yourself

    Take full control of how buyers see your home on Zillow by listing For Sale by Owner (FSBO).

    List your home

    What's special

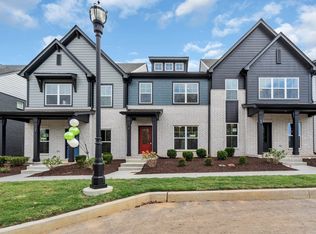
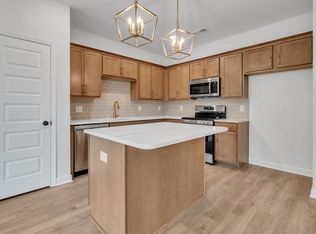
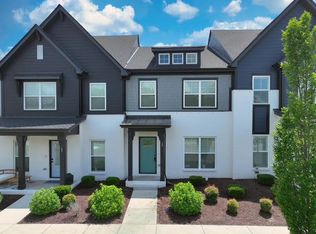
    Newly updated Everly Plan! We took our popular Fisher floorplan and per clients request made it larger by increasing the size of living room, dining area, and primary suite. Community features large green spaces, dog park, and all grounds maintenance is covered by the HOA. Gorgeous finished with open and airy layout! Spacious 3 Bedroom townhome walking distance to the retail/restaurants at the Streets of Indian Lake and just a few minutes to the closest marina on Old Hickory Lake! Fully upgraded with designer finishes in this amazing price!

    Zillow last checked:

    Listing updated:

    Listed by:

    Coby Comer 615-981-1560,

    Parkside Realty, LLC

    Bought with:

    Grace Edrington, 291147

    Berkshire Hathaway HomeServices J Douglas Prop.

    Source: RealTracs MLS as distributed by MLS GRID,MLS#: 3132754MLS Logo

    Facts & features

    Interior

    Bedrooms & bathrooms
    • Bedrooms: 3
    • Bathrooms: 3
    • Full bathrooms: 2
    • 1/2 bathrooms: 1
    Bedroom 1
    • Features: Walk-In Closet(s)
    • Level: Walk-In Closet(s)
    • Area: 195 Square Feet
    • Dimensions: 15x13
    Bedroom 2
    • Area: 117 Square Feet
    • Dimensions: 13x9
    Bedroom 3
    • Area: 117 Square Feet
    • Dimensions: 13x9
    Primary bathroom
    • Features: Double Vanity
    • Level: Double Vanity
    Dining room
    • Area: 88 Square Feet
    • Dimensions: 11x8
    Kitchen
    • Area: 143 Square Feet
    • Dimensions: 13x11
    Living room
    • Area: 143 Square Feet
    • Dimensions: 13x11
    Heating
    • Central
    Cooling
    • Electric
    Appliances
    • Included: Dishwasher, Disposal, Microwave, Electric Oven, Electric Range
    Features
    • Flooring: Carpet, Laminate, Tile
    • Basement: None
    Interior area
    • Total structure area: 1,503
    • Total interior livable area: 1,503 sqft
    • Finished area above ground: 1,503

    Property

    Parking
    • Total spaces: 1
    • Parking features: Garage Faces Rear, Unassigned
    • Attached garage spaces: 1
    Features
    • Levels: Two
    • Stories: 2
    Details
    • Special conditions: Standard

    Construction

    Type & style
    • Home type: Townhouse
    • Property subtype: Townhouse, Residential, Condominium
    • Attached to another structure: Yes
    Materials
    • Hardboard Siding, Brick, Ducts Professionally Air-Sealed
    Condition
    • New construction: Yes
    • Year built: 2026

    Utilities & green energy

    • Sewer: Public Sewer
    • Water: Public
    • Utilities for property: Electricity Available, Water Available, Underground Utilities
    Green energy
    • Energy efficient items: Windows, Insulation
    • Water conservation: Low-Flow Fixtures

    Community & HOA

    Community
    • Security: Smoke Detector(s)
    • Subdivision: Anderson Park
    HOA
    • Has HOA: Yes
    • Amenities included: Clubhouse, Dog Park, Playground, Sidewalks, Underground Utilities, Trail(s)
    • Services included: Maintenance Structure, Maintenance Grounds
    • HOA fee: $200 monthly
    • Second HOA fee: $350 one time
    Location
    • Region: Hendersonville

    Financial & listing details

    • Price per square foot: $253/sqft
    • Annual tax amount: $2,200
    • Date on market: 2/19/2026
    • Date available: 09/05/2026
    • Electric utility on property: Yes

    Price history

    DateEventPrice
    8/28/2026Sold$379,780+1.6%$253/sqft
    Source: RealTracs MLS as distributed by MLS GRID #3132754 Report a problem
    2/19/2026Pending sale$373,670+0.2%$249/sqft
    Source: RealTracs MLS as distributed by MLS GRID #3132754 Report a problem
    1/29/2026Listing removed$372,790$248/sqft
    Source: RealTracs MLS as distributed by MLS GRID #3117249 Report a problem
    1/28/2026Listed for sale$372,790$248/sqft
    Source: RealTracs MLS as distributed by MLS GRID #3117249 Report a problem

    Public tax history

    Tax history is unavailable.

    Neighborhood: 37075

    Nearby schools

    GreatSchools rating
    Schools provided by the listing agent
    • Elementary: Nannie Berry Elementary
    • Middle: Robert E Ellis Middle
    • High: Hendersonville High School

    Source: RealTracs MLS as distributed by MLS GRID. This data may not be complete. We recommend contacting the local school district to confirm school assignments for this home.

    Get pre-qualified for a loan
    At Zillow Home Loans, we can pre-qualify you in as little as 5 minutes with no impact to your credit score.

    An equal housing lender. NMLS #10287.