This 3-bedroom, 2-bath home has the convenience of easy one-floor living with plenty of space both inside and out. The open layout is designed for comfortable everyday living, featuring a spacious kitchen with abundant counter space, a large center island with additional storage, and room to gather with family and friends.
The primary suite provides a private retreat with a walk-in closet and an en-suite bathroom complete with a shower and soaking tub. Two additional bedrooms and a second full bathroom add flexibility for guests, family, or a home office.
Step outside onto the large back deck overlooking the backyard and surrounding 5.4 acres--an ideal spot for morning coffee, summer barbecues, or simply enjoying the peaceful setting. A full basement provides excellent storage space and the potential for a workshop, hobby area, or future expansion. There is also a hook up into the septic for a camper, so having guests is a breeze.
Whether you're looking for your first home, a place to downsize without sacrificing space, or a property that offers privacy with room to enjoy the outdoors, this home combines comfort, functionality, and country living while remaining within easy reach of everyday amenities.
Pending
$274,900
350 Valley Avenue Road, Exeter, ME 04435
3beds
1,386sqft
Single Family Residence
Built in 2011
5.4 Acres Lot
$260,700 Zestimate®
$198/sqft
$-- HOA
What's special
Easy one-floor livingWalk-in closetOpen layoutTwo additional bedroomsPeaceful setting
- 73 days
- 253
- 5
Likely to sell faster than
Zillow last checked:
Listing updated:
Listed by:
Realty of Maine
Source: Maine Listings,MLS#: 1669812
Facts & features
Interior
Bedrooms & bathrooms
- Bedrooms: 3
- Bathrooms: 2
- Full bathrooms: 2
Primary bedroom
- Features: Closet, Double Vanity, Full Bath, Separate Shower, Soaking Tub, Walk-In Closet(s)
- Level: First
Bedroom 1
- Features: Closet
- Level: First
Bedroom 2
- Features: Closet
- Level: First
Dining room
- Features: Dining Area
- Level: First
Kitchen
- Features: Eat-in Kitchen, Kitchen Island, Pantry
- Level: First
Living room
- Level: First
Heating
- Forced Air, Pellet Stove
Cooling
- None
Appliances
- Included: Dishwasher, Microwave, Electric Range
Features
- 1st Floor Bedroom, 1st Floor Primary Bedroom w/Bath, Bathtub, Pantry, Shower, Storage, Walk-In Closet(s), Primary Bedroom w/Bath
- Flooring: Carpet, Vinyl
- Basement: Interior Entry,Bulkhead,Full,Unfinished
- Has fireplace: No
Interior area
- Total structure area: 1,386
- Total interior livable area: 1,386 sqft
- Finished area above ground: 1,386
- Finished area below ground: 0
Property
Parking
- Parking features: Gravel, 5 - 10 Spaces, On Site, Off Street
Features
- Patio & porch: Deck
- Has private pool: Yes
Lot
- Size: 5.4 Acres
- Features: Rural, Level, Open Lot, Wooded
Details
- Additional structures: Outbuilding, Shed(s)
- Parcel number: EXERM010L006002
- Zoning: Residential
- Other equipment: Internet Access Available, Satellite Dish
Construction
Type & style
- Home type: SingleFamily
- Architectural style: Ranch
- Property subtype: Single Family Residence
Materials
- Other, Wood Frame, Vinyl Siding
- Foundation: Poured Concrete
- Roof: Shingle
Condition
- Year built: 2011
Utilities & green energy
- Electric: Circuit Breakers
- Sewer: Other, Private Sewer, Septic Tank
- Water: Private, Well
Community & HOA
Community
- Subdivision: Pine Cone Estates
Location
- Region: Exeter
Financial & listing details
- Price per square foot: $198/sqft
- Tax assessed value: $218,000
- Annual tax amount: $2,854
- Date on market: 7/1/2026
- Road surface type: Paved
Estimated market value
$260,700
$248,000 - $274,000
$2,098/mo
Price history
| Date | Event | Price |
|---|---|---|
| 8/20/2026 | Pending sale | $274,900$198/sqft |
Source:  Maine Listings #1669812 Report a problem Maine Listings #1669812 Report a problem | ||
| 7/1/2026 | Listed for sale | $274,900+81.1%$198/sqft |
Source: Maine Listings #1669812 Report a problem | ||
| 3/20/2018 | Sold | $151,800-0.5%$110/sqft |
Source: Maine Listings #1336668 Report a problem | ||
| 1/19/2018 | Listed for sale | $152,500$110/sqft |
Source: Signature Group Real Estate #1336668 Report a problem | ||
Public tax history
| Year | Property taxes | Tax assessment |
|---|---|---|
| 2024 | $2,540 +12.5% | $218,000 +19.8% |
| 2023 | $2,257 +11.2% | $182,000 +25.5% |
| 2022 | $2,030 | $145,000 |
| 2021 | $2,030 +1.1% | $145,000 |
| 2020 | $2,008 -3.2% | $145,000 |
| 2019 | $2,074 -7.7% | $145,000 |
| 2018 | $2,248 -9% | $145,000 +2.1% |
| 2017 | $2,471 +13% | $142,000 |
| 2016 | $2,187 +0.2% | $142,000 -0.4% |
| 2015 | $2,182 +5.5% | $142,600 |
| 2014 | $2,068 -4.2% | $142,600 -0.9% |
| 2013 | $2,159 +8% | $143,900 |
| 2012 | $2,000 | $143,900 +262.5% |
| 2009 | -- | $39,700 +60.7% |
| 2006 | -- | $24,700 |
Find assessor info on the county website
Monthly payment
Est. payment
Payment breakdown
Explore the cost of this home by adjusting the details. Changes won't be saved.Climate risks
Neighborhood: 04435
Similar homes
- $260,0003 bd2 ba1.5k sqft96 Exeter Road, Garland, ME 04939Active

 MLS ID #1680160, Realty of Maine. Maine Listings
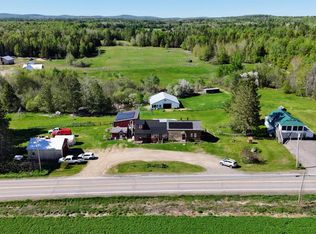
 - $299,9004 bd3 ba1.5k sqft1118 Exeter Road, Exeter, ME 04435Active
 MLS ID #1664049, RE/MAX Infinity. Maine Listings
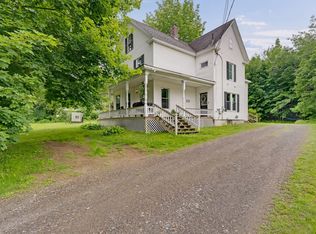
 - $289,0004 bd2 ba1.9k sqft59 Park Street, Dexter, ME 04930Active
 MLS ID #1670262, EXP Realty. Maine Listings
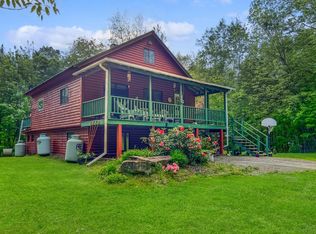
 - $259,9003 bd2 ba1.5k sqft7 Peterson Road, Bowerbank, ME 04426Active
 MLS ID #1677217, NextHome Experience. Maine Listings
 - $299,9002 bd2 ba1.1k sqft50 Charleston Road, Dexter, ME 04930ActiveMLS ID #1675392, Berkshire Hathaway HomeServices Northeast Real Estate. Maine Listings
- $275,0004 bd2 ba1.4k sqft730 Village Road, Stetson, ME 04488ActiveMLS ID #1617903, Realty of Maine. Maine Listings
- $321,7722 bd2 ba1.2k sqft58 Shady Lane, Newport, ME 04953ActiveMLS ID #1668512, Better Homes & Gardens Real Estate/The Masiello Group. Maine Listings
- $325,0003 bd1 ba1.4k sqft84 Bunker Road, Charleston, ME 04422ActiveMLS ID #1665500, OwnerEntry.com. Maine Listings
- $289,9004 bd2 ba1.6k sqft7 Lovers Lane, Saint Albans, ME 04971ActiveMLS ID #1676429, CENTURY 21 Queen City Real Estate. Maine Listings
- $284,9002 bd1 ba840 sqft718 Village Road, Stetson, ME 04488ActiveMLS ID #1674590, Realty of Maine. Maine Listings
- $290,0003 bd2 ba1.6k sqft1765 Dexter Road, Dover-Foxcroft, ME 04426ActiveMLS ID #1675584, Keller Williams Realty. Maine Listings
- $349,9003 bd1 ba1.4k sqft358 Greenbush Road, Corinna, ME 04928ActiveMLS ID #1675290, RE/MAX Infinity. Maine Listings
- $274,0003 bd2 ba1.7k sqft31 Hancock Street, Dover-Foxcroft, ME 04426ActiveMLS ID #1677621, NextHome Experience. Maine Listings
- $284,9993 bd1 ba1.2k sqft350 Madawaska Road, Palmyra, ME 04965ActiveMLS ID #1675328, Real Broker. Maine Listings
- $310,0004 bd2 ba1.4k sqft48 Palmer Road, Newport, ME 04953ActiveMLS ID #1667826, NextHome Experience. Maine Listings
- $327,0004 bd2 ba1.5k sqft2846 Ohio Street, Glenburn, ME 04401ActiveMLS ID #1678208, NextHome Experience. Maine Listings
- $279,0003 bd2 ba1.6k sqft17 Grange Street, Dover-Foxcroft, ME 04426ActiveMLS ID #1660013, NextHome Experience. Maine Listings
- $249,9004 bd1 ba1.3k sqft3 Pine Street, Newport, ME 04953ActiveMLS ID #1678662, Realty of Maine. Maine Listings
- $319,9002 bd1 ba1.2k sqft91 Curtis Road, Etna, ME 04434ActiveMLS ID #1664729, Better Homes & Gardens Real Estate/The Masiello Group. Maine Listings
- $224,0003 bd2 ba1.6k sqft40 Exeter Road, Corinna, ME 04928ActiveMLS ID #1665040, Berkshire Hathaway HomeServices Northeast Real Estate. Maine Listings
