Skip main navigation
Off market
  • $1,555,700

    350 W 42nd St APT 22G, New York, NY 10036

    2beds
    1,100sqft
    Apartment
    Built in ----
    -- sqft lot
    $1,555,700 Zestimate®
    $1,414/sqft
    $7,081 Estimated rent

    Home value

    $1,555,700

    $1.45M - $1.68M

    $7,081/mo

    Zestimate® history
    Loading
    Loading...

    Owner options

    List your home for rent

    $7,081/mo

    Rent Zestimate®

    Find your next renter with Zillow Rental Manager. Plus, with online applications, you can quickly screen prospective tenants – for free.

    Learn more

    $7,081/mo

    Rent Zestimate®

    Refinance and save

    $9,557/mo

    Est. payment

    Refinancing to a lower rate could help reduce your monthly payments and save thousands over the life of the loan.

    See today's rates

    $9,557/mo

    Est. payment

    Explore your selling options

    Work with a Zillow partner agent

    Leverage their expertise and Zillow's premium Showcase listings to get your home seen by more buyers.

    Get started

    List with your own agent

    Get your home in front of millions of buyers by listing it on Zillow.

    Learn how to do it

    Sell it yourself

    Take full control of how buyers see your home on Zillow by listing For Sale by Owner (FSBO).

    List your home

    What's special

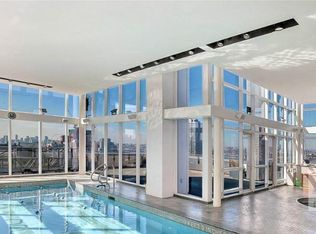
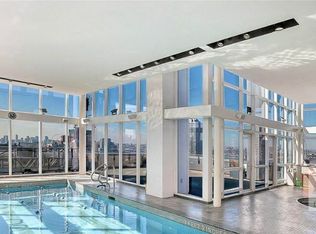
    Dramatic floor-to-ceiling windowsCo-working spacesSpectacular indoor swimming poolOn-site parking garageWelcoming entry foyerCatering kitchensThoughtfully designed split-bedroom layout

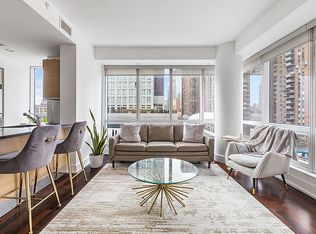
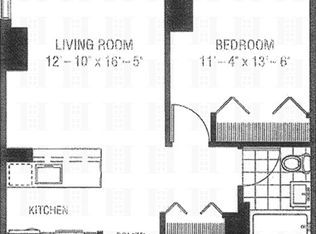
    Could be rented fully furnished. Just bring your suitcase and tooth brush! Perched on the 22th floor of the prestigious Orion Condominium, this sun-drenched southeast corner residence offers two bedrooms, two full bathrooms, and breathtaking views of New York City's iconic skyline. A welcoming entry foyer with a spacious coat and storage closet opens to a bright living and dining area framed by dramatic floor-to-ceiling windows. The open-concept kitchen features a breakfast bar, dishwasher, and an oversized window that fills the space with natural light. The thoughtfully designed split-bedroom layout provides exceptional privacy. Both bedrooms include oversized custom-built closets, while both bathrooms are appointed with deep soaking tubs for a spa-like retreat. Residents of The Orion enjoy an exceptional collection of luxury amenities, including a spectacular indoor swimming pool, whirlpool, saunas, and a state-of-the-art fitness center with dedicated cardio, strength training, and mobility areasall showcasing panoramic city views. Additional amenities include beautifully designed indoor and outdoor lounges, billiards, catering kitchens, co-working spaces, dining and screening rooms. The building also offers a large laundry room with skyline views, cold storage, bicycle storage, and an on-site parking garage. A full-time doorman, concierge, and professional maintenance staff provide outstanding service and security. Ideally located in Midtown West, The Orion offers convenient access to multiple subway lines, regional and national rail service, major bus routes, and an array of dining, shopping, entertainment, and cultural destinations.

    This property is off market, which means it's not currently listed for sale or rent on Zillow. This may be different from what's available on other websites or public sources.
    Zillow last checked:

    Listing updated:

    Source: Zillow Rentals

    Facts & features

    Interior

    Bedrooms & bathrooms
    • Bedrooms: 2
    • Bathrooms: 2
    • Full bathrooms: 2
    Cooling
    • Central Air
    Appliances
    • Included: Dishwasher
    • Laundry: Shared
    Features
    • Elevator, View
    • Flooring: Hardwood
    • Furnished: Yes
    Interior area
    • Total interior livable area: 1,100 sqft

    Property

    Parking
    • Details: Contact manager
    Features
    • Patio & porch: Deck
    • Exterior features: Bicycle storage, Broker Exclusive, Childrens Playroom, Cold Storage, Concierge, Fios Available, Media Room, Package Room, Parking, Recreation Facilities, Smoke Free, View Type: Skyline View
    • Pool features: Pool
    • Has view: Yes
    • View description: City View
    Details
    • Parcel number: 010321229

    Construction

    Type & style
    • Home type: Apartment
    • Property subtype: Apartment

    Community & HOA

    Community
    • Features: Fitness Center, Gated, Pool, Smoke Free
    HOA
    • Amenities included: Fitness Center, Pool
    Location
    • Region: New York

    Financial & listing details

    • Price per square foot: $1,414/sqft
    • Tax assessed value: $493,475
    • Annual tax amount: $26,201
    • Date on market: 7/9/2026
    • Date available: 07/09/2026
    • Lease term: Contact For Details

    Price history

    DateEventPrice
    7/13/2026Listing removed$7,000$6/sqft
    Source: Zillow Rentals Report a problem
    7/9/2026Listed for rent$7,000$6/sqft
    Source: Zillow Rentals Report a problem
    4/6/2017Sold$1,710,000-3.9%$1,555/sqft
    Source: Public Record Report a problem
    2/16/2017Pending sale$1,780,000$1,618/sqft
    Source: Corcoran #3655668 Report a problem
    11/13/2016Price change$1,780,000-1.1%$1,618/sqft
    Source: Corcoran #3655668 Report a problem
    8/31/2016Price change$1,800,000-4.3%$1,636/sqft
    Source: Corcoran #3655668 Report a problem
    3/24/2016Listed for sale$1,880,000+77.5%$1,709/sqft
    Source: Corcoran #3655668 Report a problem
    8/24/2006Sold$1,058,980$963/sqft
    Source: Public Record Report a problem

    Public tax history

    YearProperty taxesTax assessment
    2025$26,201 +0.9%$222,064 +5%
    2024$25,971 +2.3%$211,507 +0.7%
    2023$25,390 $210,105 +3.8%
    2022-- $202,324 +0.1%
    2021-- $202,041 -9.7%
    2020-- $223,683 +2.3%
    2019$24,199 +5.1%$218,654 +6.3%
    2018$23,024 +4.3%$205,679 +8.8%
    2017$22,074 +25.1%$188,961 -4.7%
    2016$17,648 $198,255 -1.8%
    2015$17,648 +198.4%$201,948 +18.2%
    2014$5,915 $170,887 +6.4%
    2013-- $160,642 +1.9%
    2012-- $157,705 +0.3%
    2011-- $157,266 +9%
    2010-- $144,215 +9.4%
    2009-- $131,789
    Find assessor info on the county website

    Neighborhood: Hell's Kitchen

    Nearby schools

    GreatSchools rating