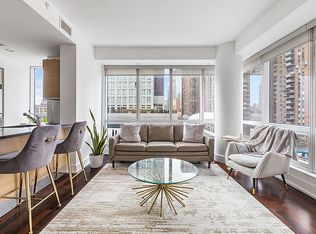
Set high above Midtown with sweeping skyline views and exceptional corner light, Residence 38E at The Orion is the largest and most desirable one-bedroom layout in the building. Dramatic 9-foot floor-to-ceiling windows and a coveted corner exposure fill the home with natural light throughout the day.
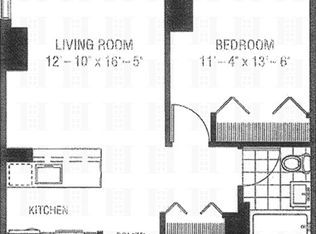
The open, windowed kitchen features top-of-the-line appliances, abundant cabinetry, and a generous island ideal with space for seating. An in-unit washer/dryer adds everyday convenience. The spacious south-facing bedroom comfortably fits a king-size bed, nightstands, and a desk, offering both comfort and versatility.
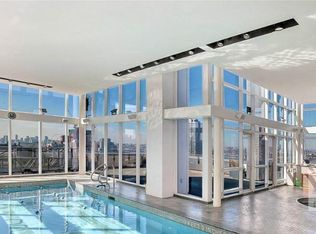
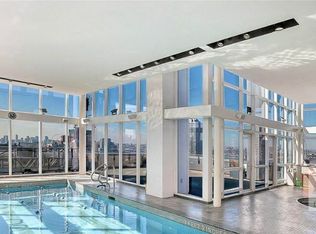
Located at 350 West 42nd Street, The Orion is a 60-story glass-and-steel condominium designed by CetraRuddy. This full-service luxury tower offers an extraordinary 8,200-square-foot, three-level amenity suite including a state-of-the-art fitness center, swimming pool, jacuzzi, sundecks, residents’ lounge, screening room, business center, and children’s playroom. Additional conveniences include cold storage, package and bicycle rooms, on-site parking, and 24-hour doorman and concierge service with a live-in superintendent.
Perfectly positioned at the crossroads of Times Square, the Theater District, the Midtown Business District, and Hell’s Kitchen, The Orion offers immediate access to world-class dining, entertainment, and transportation. Investor-friendly, pet-friendly, and pied-à-terre permitted, this is Midtown luxury living at its finest.
Please note the building assessments: an ongoing assessment of $70.04 and another assessment of $388.27 through December 2026.
Some photos have been virtually staged.
Active
Price cut: $17.6K (7/7)
$1,105,000
350 W 42nd St APT 38E, New York, NY 10036
1beds
778sqft
Condominium
Built in 2007
-- sqft lot
$-- Zestimate®
$1,420/sqft
$1,109/mo HOA
What's special
Top-of-the-line appliancesSpacious south-facing bedroomExceptional corner lightSweeping skyline viewsCoveted corner exposureComfort and versatilityOpen windowed kitchen
- 141 days |
- 106 |
- 5 |
Zillow last checked:
Listing updated:
Listed by:
Brown Harris Stevens 518-461-0668,
Joshua Arcus,
Zach Lawrence
Source: StreetEasy,MLS#: S1813347
Facts & features
Interior
Bedrooms & bathrooms
- Bedrooms: 1
- Bathrooms: 1
- Full bathrooms: 1
Rooms
- Room types: Bike Room, Childrens Playroom, Media Room, Package Room
Cooling
- Central Air
Appliances
- Included: Dishwasher, Washer/Dryer
- Laundry: Inside
Features
- Flooring: Hardwood
- Has fireplace: No
Interior area
- Total structure area: 778
- Total interior livable area: 778 sqft
Property
Accessibility
- Accessibility features: Wheelchair Access
Features
- Pool features: Swimming Pool
- Has view: Yes
- View description: City, Skyline, Water
- Has water view: Yes
- Water view: Water
Details
- Parcel number: 010321366
- Special conditions: Resale
Construction
Type & style
- Home type: Condo
- Property subtype: Condominium
Condition
- Year built: 2007
Community & HOA
Community
- Features: Doorman, Full Time Doorman
- Security: Doorman, Full-Time Doorman
- Subdivision: Hell's Kitchen
HOA
- Has HOA: Yes
- Amenities included: Laundry, Roof Deck, Fitness Center, Elevator(s), Concierge
- Services included: Maintenance
- HOA fee: $1,109 monthly
Location
- Region: New York
Financial & listing details
- Price per square foot: $1,420/sqft
- Tax assessed value: $358,805
- Annual tax amount: $19,464
- Date on market: 3/10/2026
Estimated market value
Not available
Estimated sales range
Not available
$5,154/mo
Price history
| Date | Event | Price |
|---|---|---|
| 7/7/2026 | Price change | $1,105,000-1.6%$1,420/sqft |
Source: StreetEasy #S1813347 Report a problem | ||
| 6/5/2026 | Price change | $1,122,575-12%$1,443/sqft |
Source: StreetEasy #S1813347 Report a problem | ||
| 3/10/2026 | Listed for sale | $1,275,000-11.4%$1,639/sqft |
Source: StreetEasy #S1813347 Report a problem | ||
| 2/13/2023 | Listing removed | -- |
Source: Zillow Rentals Report a problem | ||
| 1/31/2023 | Listed for rent | $4,995+35.2%$6/sqft |
Source: Zillow Rentals Report a problem | ||
| 2/18/2021 | Listing removed | -- |
Source:  Brown Harris Stevens Report a problem Brown Harris Stevens Report a problem | ||
| 1/5/2021 | Listed for rent | $3,695-14.1%$5/sqft |
Source: Brown Harris Stevens Report a problem | ||
| 8/8/2019 | Listing removed | $4,300$6/sqft |
Source: Siderow Residential Group Report a problem | ||
| 7/11/2019 | Listed for rent | $4,300-1.1%$6/sqft |
Source: Siderow Residential Group Report a problem | ||
| 9/6/2018 | Listing removed | $4,350$6/sqft |
Source: Owner Report a problem | ||
| 8/25/2018 | Price change | $4,350-2.2%$6/sqft |
Source: Owner Report a problem | ||
| 7/31/2018 | Price change | $4,450-3.3%$6/sqft |
Source: HOME RESIDENTIAL LLC Report a problem | ||
| 7/17/2018 | Listed for rent | $4,600+5.7%$6/sqft |
Source: Owner Report a problem | ||
| 5/11/2017 | Listing removed | $4,350$6/sqft |
Source: Kian Realty Report a problem | ||
| 2/10/2017 | Sold | $1,439,000+1%$1,850/sqft |
Source: Public Record Report a problem | ||
| 2/1/2017 | Listed for rent | $4,350$6/sqft |
Source: Kian Realty Report a problem | ||
| 12/12/2016 | Pending sale | $1,425,000$1,832/sqft |
Source: Corcoran #3838480 Report a problem | ||
| 11/19/2016 | Listed for sale | $1,425,000+77.7%$1,832/sqft |
Source: Corcoran #3838480 Report a problem | ||
| 10/17/2006 | Sold | $801,872$1,031/sqft |
Source: Public Record Report a problem | ||
Public tax history
| Year | Property taxes | Tax assessment |
|---|---|---|
| 2025 | $19,051 +0.9% | $161,462 +5% |
| 2024 | $18,883 +2.3% | $153,787 +0.7% |
| 2023 | $18,461 | $152,767 +3.8% |
| 2022 | -- | $147,110 +0.1% |
| 2021 | -- | $146,903 -9.7% |
| 2020 | -- | $162,640 +2.3% |
| 2019 | $17,595 +5.1% | $158,983 +6.3% |
| 2018 | $16,741 +4.3% | $149,549 +8.8% |
| 2017 | $16,049 +25.1% | $137,394 -4.7% |
| 2016 | $12,832 | $144,151 -1.8% |
| 2015 | $12,832 +198.4% | $146,836 +18.2% |
| 2014 | $4,300 | $124,251 +6.4% |
| 2013 | -- | $116,803 +1.9% |
| 2012 | -- | $114,667 +0.3% |
| 2011 | -- | $114,348 +9% |
| 2010 | -- | $104,859 +9.5% |
| 2009 | -- | $95,803 |
Find assessor info on the county website
Monthly payment
Climate risks
Neighborhood: Hell's Kitchen
Nearby schools
GreatSchools rating
- 6/10P.S. 51 Elias HoweGrades: PK-5Distance: 0.3 mi
- 4/10Middle 297Grades: 6-8Distance: 2 mi
- 7/10Professional Performing Arts High SchoolGrades: 6-12Distance: 0.3 mi
- $328,4331 bd1 ba712 sqft350 W 42nd St APT 5B, New York, NY 10036Off Market
- $810,7001 bd1 ba663 sqft350 W 42nd St APT 5C, New York, NY 10036Off Market
- $684,300-- bd1 ba520 sqft350 W 42nd St APT 5I, New York, NY 10036Off Market
- $664,600-- bd1 ba520 sqft350 W 42nd St APT 5J, New York, NY 10036Off Market
- $861,1001 bd1 ba710 sqft350 W 42nd St APT 5K, New York, NY 10036Off Market
- $1,198,8002 bd2 ba957 sqft350 W 42nd St APT 5L, New York, NY 10036Off Market
- $744,0001 bd1 ba615 sqft350 W 42nd St APT 5M, New York, NY 10036Off Market
- $884,500-- bd-- ba741 sqft350 W 42nd St APT 6A, New York, NY 10036Off Market
- $983,2001 bd1 ba712 sqft350 W 42nd St APT 6B, New York, NY 10036Off Market
A local agent can set up tours, give advice and negotiate with sellers.
Similar homes
- $1,115,0001 bd1 ba768 sqftOrion Condominium, New York, NY 10036Active
 MLS ID #S1832202, Rex Gonsalves, Listing by: Brown Harris Stevens. StreetEasy
 - $1,100,0001 bd1 ba748 sqftPlatinum, New York, NY 10036Active
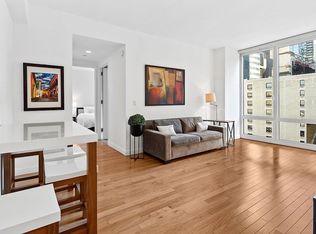 MLS ID #S1815309, Ella Ricalde-Desbois, Listing by: Corcoran. StreetEasy
 - $1,138,0001 bd1 ba748 sqftPlatinum, New York, NY 10036Active
 MLS ID #S1826670, Wenying Tan, Listing by: FIND Real Estate. StreetEasy
 - $1,240,0001 bd1 ba778 sqftOrion Condominium, New York, NY 10036Active
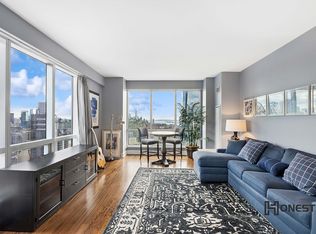 MLS ID #S1831401, Cheng Meng, Listing by: Honest NY Realty LLC. StreetEasy
 - $985,0001 bd1 ba710 sqftOrion Condominium, New York, NY 10036ActiveMLS ID #S1778211, Elena Ash, Listing by: Compass. StreetEasy
- $1,325,0002 bd2 ba957 sqftOrion Condominium, New York, NY 10036ActiveMLS ID #S1837981, Alexandre Lacroix, Listing by: Compass. StreetEasy
- $925,0001 bd1 ba741 sqftOrion Condominium, New York, NY 10036ActiveMLS ID #S1837579, Rex Gonsalves, Listing by: Brown Harris Stevens. StreetEasy
- $999,0001 bd1 ba684 sqftAtelier, New York, NY 10036ActiveMLS ID #S1822427, Aaron Allen, Listing by: Keller Williams NYC. StreetEasy
- $1,000,0001 bd1 ba800 sqftAtelier, New York, NY 10036ActiveMLS ID #S1820903, Daniel Neiditch, Listing by: River2River Realty. StreetEasy
- $1,300,0002 bd2 ba957 sqftOrion Condominium, New York, NY 10036ActiveMLS ID #S1822699, Paul Gavriani, Listing by: Sotheby's International Realty. StreetEasy
- $975,0001 bd2 ba838 sqftThe Strand, New York, NY 10036ActiveMLS ID #S1821073, Anita Fischer, Listing by: Fischer Group Realty, LLC. StreetEasy
- $1,295,0001 bd2 ba951 sqftPlatinum, New York, NY 10036ActiveMLS ID #S1824937, David Kong, Listing by: Keller Williams NYC. StreetEasy
- $1,349,8881 bd2 ba988 sqftPlatinum, New York, NY 10036ActiveMLS ID #S1823186, Alex Grapstein, Listing by: Corcoran. StreetEasy
- $899,000-- bd1 ba806 sqftPlatinum, New York, NY 10036ActiveMLS ID #S1834461, Pei Yao Yang, Listing by: Prospes Real Estate Corp. StreetEasy
- $1,060,0001 bd1 ba636 sqft300 E 64th St APT 14B, New York, NY 10065ActiveMLS ID #S1840179, Michael Chen, Listing by: Bond New York. StreetEasy
- $1,300,000-- bd1 ba566 sqftManhattan View, New York, NY 10036ActiveMLS ID #S1831311, Quanyue Ji, Listing by: Square Realty Global Inc. StreetEasy
- $1,350,0001 bd2 ba988 sqftPlatinum, New York, NY 10036ActiveMLS ID #S1821092, Mariely Taveras, Listing by: Nest Seekers International. StreetEasy
- $895,0001 bd1 ba670 sqftAtelier, New York, NY 10036ActiveMLS ID #S1811276, Daniel Neiditch, Listing by: River2River Realty. StreetEasy
- $1,098,0001 bd1 ba789 sqftElement, New York, NY 10019ActiveMLS ID #S1826673, Haiying Tian, Listing by: Lin Pan International Realty LLC. StreetEasy
- $1,065,0001 bd1 ba685 sqftLumiere, New York, NY 10019ActiveMLS ID #S1818603, Mary Venezia, Listing by: Corcoran. StreetEasy
