Spectacular jetliner views and magnificent sunshine are yours in this Triple-Mint two bedroom, two bathroom Penthouse in one of NYC's premier luxury condominium towers.
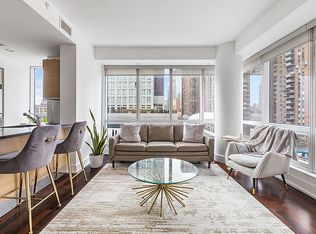
Nearly 1,400 square feet, this oversized penthouse on the 61st floor absolutely stuns in perfect condition. Gigantic 15 foot windows offer cinematic views of not only all Midtown and Downtown Manhattan but also the Hudson River, New Jersey, and Brooklyn, down to The Statue of Liberty, Jersey Shore -- maybe even Delaware and Long Island on a clear day!
A massive loft-sized 26 foot wide living room with two 15 foot panoramic windows facing South and East offer a living experience unlike any other. Chef's kitchen with island seating for five is swathed in gorgeous marble slabs and fitted with European appliances and custom SieMatic cabinetry.
King-sized primary suite boasts a 10 foot wide window that looks directly onto the midtown skyline. A large, customized walk-in closet and a magnificent spa-like windowed bathroom covered in slab marble has a deep soaking tub and separate shower, completing this very luxurious package.
The second king-sized bedroom has a huge South facing window overlooking Hudson Yards and a large customized closet. The guest bathroom is smartly fitted with slab marble, a custom vanity and bespoke fixtures.
Additional features include high ceilings, recessed lighting, centralized climate control, washer/dryer in unit, custom closets, wide-plank hardwood floors, high-end custom sound system with built in speakers throughout and motorized window shades in every room.
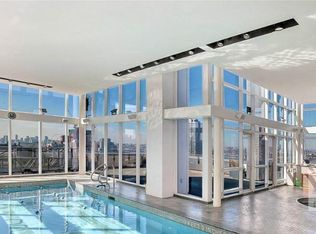
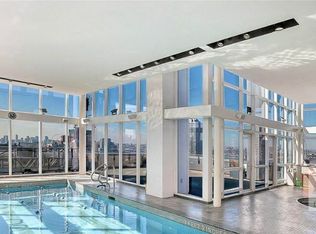
Towering 60 stories above midtown Manhattan, The Orion Condominium puts its residents in the heart of the Theater District and just steps from Hudson Yards. The 5 star amenities package includes a full-time doorman and concierge, on-site parking garage and an enormous three-story amenity suite on the 30th floor overlooking the City skyline which includes a premier fitness club by La Palestra, swimming pool, whirlpool, private club and screening room, a work from home business center, multiple sundecks and the finest views in Manhattan.
Sold for $2,560,000
$2,560,000
350 W 42nd St Ph G, New York, NY 10036
2beds
1,349sqft
Condo
Built in 2007
-- sqft lot
$2,281,300 Zestimate®
$1,898/sqft
$7,969 Estimated rent
Home value
$2,281,300
$2.12M - $2.44M
$7,969/mo
Zestimate® history
Owner options
List your home for rent
$7,969/mo
Rent Zestimate®
Find your next renter with Zillow Rental Manager. Plus, with online applications, you can quickly screen prospective tenants – for free.
$7,969/mo
Rent Zestimate®
Refinance and save
$17,418/mo
Est. payment
Refinancing to a lower rate could help reduce your monthly payments and save thousands over the life of the loan.
$17,418/mo
Est. payment
Explore your selling options
Work with a Zillow partner agent
Leverage their expertise and Zillow's premium Showcase listings to get your home seen by more buyers.
Get startedList with your own agent
Get your home in front of millions of buyers by listing it on Zillow.
Learn how to do itSell it yourself
Take full control of how buyers see your home on Zillow by listing For Sale by Owner (FSBO).
List your homeWhat's special
Full-time doormanHigh ceilingsHuge south facing windowMagnificent spa-like windowed bathroomEuropean appliancesCustom siematic cabinetryGuest bathroom
Facts & features
Interior
Bedrooms & bathrooms
- Bedrooms: 2
- Bathrooms: 2
- Full bathrooms: 2
Cooling
- Central
Appliances
- Included: Dishwasher, Dryer, Washer
Interior area
- Total interior livable area: 1,349 sqft
Property
Details
- Parcel number: 010321552
Construction
Type & style
- Home type: Condo
Condition
- Year built: 2007
Community & HOA
Community
- Features: Doorman
HOA
- Has HOA: Yes
- HOA fee: $1,753 monthly
Location
- Region: New York
Financial & listing details
- Price per square foot: $1,898/sqft
- Tax assessed value: $622,258
- Annual tax amount: $33,039
Price history
| Date | Event | Price |
|---|---|---|
| 8/10/2023 | Sold | $2,560,000-5%$1,898/sqft |
Source: Public Record Report a problem | ||
| 5/30/2023 | Pending sale | $2,695,000$1,998/sqft |
Source: StreetEasy Report a problem | ||
| 3/15/2023 | Listed for sale | $2,695,000+11.1%$1,998/sqft |
Source: StreetEasy Report a problem | ||
| 7/14/2008 | Sold | $2,425,000+25.3%$1,798/sqft |
Source: Public Record Report a problem | ||
| 12/27/2006 | Sold | $1,934,675$1,434/sqft |
Source: Public Record Report a problem | ||
Public tax history
| Year | Property taxes | Tax assessment |
|---|---|---|
| 2025 | $33,039 +0.9% | $280,016 +5% |
| 2024 | $32,748 +2.3% | $266,705 +0.7% |
| 2023 | $32,016 | $264,936 +3.8% |
| 2022 | -- | $255,124 +0.1% |
| 2021 | -- | $254,768 -9.7% |
| 2020 | -- | $282,058 +2.3% |
| 2019 | $30,224 +4.1% | $275,717 +6.3% |
| 2018 | $29,033 +4.3% | $259,355 +8.8% |
| 2017 | $27,835 +25.1% | $238,275 -4.7% |
| 2016 | $22,254 | $249,995 -1.8% |
| 2015 | $22,254 +198.4% | $254,651 +18.2% |
| 2014 | $7,458 | $215,483 +6.4% |
| 2013 | -- | $202,566 +1.9% |
| 2012 | -- | $198,862 +0.3% |
| 2011 | -- | $198,308 +9% |
| 2010 | -- | $181,851 +9.5% |
| 2009 | -- | $166,125 |
Find assessor info on the county website
Neighborhood: Hell's Kitchen
Nearby homes
- $328,4331 bd1 ba712 sqft350 W 42nd St APT 5B, New York, NY 10036Off Market
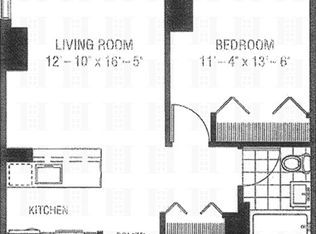
- $807,6001 bd1 ba663 sqft350 W 42nd St APT 5C, New York, NY 10036Off Market
- $695,900-- bd1 ba520 sqft350 W 42nd St APT 5I, New York, NY 10036Off Market
- $669,600-- bd1 ba520 sqft350 W 42nd St APT 5J, New York, NY 10036Off Market
- $866,5001 bd1 ba710 sqft350 W 42nd St APT 5K, New York, NY 10036Off Market
- $1,208,6002 bd2 ba957 sqft350 W 42nd St APT 5L, New York, NY 10036Off Market
- $752,0001 bd1 ba615 sqft350 W 42nd St APT 5M, New York, NY 10036Off Market
- $889,100-- bd-- ba741 sqft350 W 42nd St APT 6A, New York, NY 10036Off Market
- $986,5001 bd1 ba712 sqft350 W 42nd St APT 6B, New York, NY 10036Off Market
Nearby schools
GreatSchools rating
- 6/10P.S. 51 Elias HoweGrades: PK-5Distance: 0.3 mi
- 4/10Middle 297Grades: 6-8Distance: 2 mi
- 7/10Professional Performing Arts High SchoolGrades: 6-12Distance: 0.3 mi
- New York
- New York County
- New York
- 10036
- Manhattan
- Hell's Kitchen
- 350 W 42nd St Ph G
Nearby cities
Nearby neighborhoods
Nearby zip codes
Other New York Topics
