NEW INCENTIVE: Sponsor will cover all sponsor-related closing costs on remaining residences.
IMMEDIATE CLOSINGS! Weekday showings available by appointment!
Welcome to LightSquare Condominium, an incomparable residential development that highlights luxury living in Hell’s Kitchen. 350 West 44th is a perfectly scaled collection of one, two, and three-bedroom homes. It also boasts a luxurious amenity package with private indoor and outdoor facilities tailored to exceed your necessities as well as expectations.
Unit 603 is a 1,415-square-foot, 3-bedroom, 3-bathroom layout that features a large L-shaped open kitchen with a central island. The living and dining area open onto a 22-foot-wide Juliet balcony, enhancing the open feel. The guest bathroom boasts luxury finishes: a deep soaker tub, illuminated medicine cabinet, custom vanity, double towel bar, and porcelain tiles from Italy and Brazil, plus a built-in shelf with LED lights and radiant heat floors, combining comfort with elegance. The primary bedroom features a private balcony and an en-suite bathroom equipped with a custom-made double sink cabinet, illuminated double medicine cabinet, dual vessel sinks, wall-mounted faucets, porcelain tiles, a curbless shower with glass partition, and radiant heat floors. Additionally, the primary bedroom includes a spacious walk-in closet, providing ample storage and organization. The third bedroom features an en-suite bathroom with features such as an LED Smart Mirror, floating vanity, porcelain and marble tiles, a curbless shower with glass partition, thermostatic shower pipe, and radiant heat floors, ensuring both convenience and luxury.
The custom designed kitchens boast Italian cabinets by Miton Cucine, adorned with stunning quartz countertops and a matching backsplash for a seamless aesthetic. Select units are enhanced by an Island. This home is equipped with top-of-the-line appliance packages, featuring a Thermador or Smeg range, hood, and refrigerator, alongside a Bosch or Miele dishwasher and Miele washer and dryer, seamlessly blending modern convenience with style. Select units feature an additional 15” Summit wine cooler, perfect for entertaining guests in style.
Interiors feature 5-inch-wide red oak hardwood floors that exude warmth and elegance throughout. Enjoy year-round comfort with a concealed duct mini-split system by Samsung, complete with linear air vents for efficient climate control. The frameless doors with a jamb system add a touch of modern sophistication, while double-pane windows ensure both energy efficiency and tranquility. With an abundance of closet space, these units offer ample storage solutions for your convenience.
Amenities:
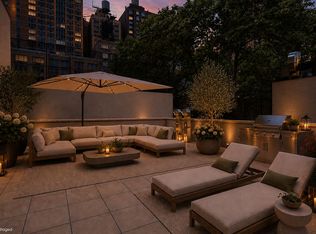
Rooftop terrace – Features a custom chef-grade outdoor kitchen with BBQ grill and dining area.
Rooftop outdoor movie lounge – Equipped with an exterior projection screen by draper and furnished with west elm designer furniture.
Fitness center – Fully equipped gym, echelon mirror workout system, custom built-in storage shelves and a water dispenser.
Crafted Lobby with waiting area and high ceilings.
Package Room with Intercom Panel
Bicycle Storage
Private Storage Spaces
Fully Equipped Pet Spa
Elevate your living experience in this meticulously designed space where elegance meets functionality.
Available one-, two-, and three-bedroom Condominium apartments for purchase.
구매 가능한 1, 2, 3 베드룸 콘도미니엄 아파트.
Appartements en copropriété d'une, deux et trois chambres disponibles à l'achat.
購入可能な1、2、3ベッドルームのコンドミニアムアパート。
Доступны кондоминиумы с одной, двумя и тремя спальнями для покупки
有售的一房、兩房和三房公寓。
खरीद के लिए उपलब्ध एक-, दो-, और तीन-बेडरूम कोंडोमिनियम अपार्टमेंट।
有售的一室、两室和三室公寓。
All measurements are approximate. Images are renders that were virtually staged. Pictures Represent Various Layouts. The complete offering terms are in an offering plan available from File No: CD23-0175.
Sold
$2,425,471
350 W 44th St #603, New York, NY 10036
3beds
1,415sqft
Condominium
Built in 2025
-- sqft lot
$2,439,600 Zestimate®
$1,714/sqft
$10,794 Estimated rent
Home value
$2,439,600
$2.29M - $2.59M
$10,794/mo
Zestimate® history
Owner options
List your home for rent
$10,794/mo
Rent Zestimate®
Find your next renter with Zillow Rental Manager. Plus, with online applications, you can quickly screen prospective tenants – for free.
$10,794/mo
Rent Zestimate®
Refinance and save
$15,583/mo
Est. payment
Refinancing to a lower rate could help reduce your monthly payments and save thousands over the life of the loan.
$15,583/mo
Est. payment
Explore your selling options
Work with a Zillow partner agent
Leverage their expertise and Zillow's premium Showcase listings to get your home seen by more buyers.
Get startedList with your own agent
Get your home in front of millions of buyers by listing it on Zillow.
Learn how to do itSell it yourself
Take full control of how buyers see your home on Zillow by listing For Sale by Owner (FSBO).
List your homeWhat's special
Spacious walk-in closetDeep soaker tubFloating vanityPorcelain tilesRadiant heat floorsDouble-pane windowsPorcelain and marble tiles
Zillow last checked:
Listing updated:
Listed by:
Salomon Danielov,
Corcoran,
Margarita Danielova
Source: StreetEasy,MLS#: S1722605
Facts & features
Interior
Bedrooms & bathrooms
- Bedrooms: 3
- Bathrooms: 3
- Full bathrooms: 3
Rooms
- Room types: Bike Room, Media Room, Package Room
Cooling
- Central Air
Appliances
- Included: Dishwasher, Washer/Dryer
- Laundry: Inside
Features
- Flooring: Hardwood
Interior area
- Total structure area: 1,415
- Total interior livable area: 1,415 sqft
Property
Accessibility
- Accessibility features: Wheelchair Access
Features
- Patio & porch: Other, Terrace, Patio
- Exterior features: Balcony, Terrace
- Has view: Yes
- View description: City
Details
- Special conditions: Sponsor Unit
Construction
Type & style
- Home type: Condo
- Property subtype: Condominium
Condition
- Year built: 2025
Community & HOA
Community
- Subdivision: Hell's Kitchen
HOA
- Has HOA: Yes
- Amenities included: Laundry, Fitness Center, Elevator(s)
- Services included: Maintenance
- HOA fee: $741 monthly
Location
- Region: New York
Financial & listing details
- Price per square foot: $1,714/sqft
- Annual tax amount: $16,464
- Date on market: 6/17/2024
Price history
| Date | Event | Price |
|---|---|---|
| 2/13/2026 | Sold | $2,425,471-4.5%$1,714/sqft |
Source: StreetEasy #S1722605 Report a problem | ||
| 1/27/2026 | Contingent | $2,540,000$1,795/sqft |
Source: StreetEasy #S1722605 Report a problem | ||
| 8/4/2025 | Price change | $2,540,000+2%$1,795/sqft |
Source: StreetEasy #S1722605 Report a problem | ||
| 1/14/2025 | Listed for sale | $2,490,000$1,760/sqft |
Source: StreetEasy #S1722605 Report a problem | ||
| 10/22/2024 | Contingent | $2,490,000$1,760/sqft |
Source: StreetEasy #S1722605 Report a problem | ||
| 10/7/2024 | Pending sale | $2,490,000$1,760/sqft |
Source: StreetEasy #1722605 Report a problem | ||
| 6/17/2024 | Listed for sale | $2,490,000$1,760/sqft |
Source: StreetEasy #1722605 Report a problem | ||
Public tax history
Tax history is unavailable.
Neighborhood: Hell's Kitchen
Nearby homes
- $2,300,0003 bd2 ba1.1k sqft350 W 44th St #205, New York, NY 10036For Sale
- $5,1001 bd1 ba624 sqft350 W 44th St #202, New York, NY 10036For Rent

- $1,509,0002 bd2 ba882 sqft350 W 44th St #701, New York, NY 10036For Sale
- $1,020,0001 bd1 ba624 sqft350 W 44th St #302, New York, NY 10036For Sale
- $--1 bd1 ba550 sqft350 W 44th St #3, New York, NY 10036Off Market
- $2,028,000-- bd-- ba5k sqft352 W 44th St, New York, NY 10036Off Market
- $--3 bd2 ba1.4k sqft354 W 44th St APT 3, New York, NY 10036Off Market
- $1,573,6003 bd2 ba1.4k sqft354 W 44th St APT 4F, New York, NY 10036Off Market
- $1,894,2002 bd3 ba1.7k sqft354 W 44th St #1, New York, NY 10036Off Market
Nearby schools
GreatSchools rating
- 6/10P.S. 51 Elias HoweGrades: PK-5Distance: 0.3 mi
- 4/10Middle 297Grades: 6-8Distance: 2.1 mi
- 7/10Professional Performing Arts High SchoolGrades: 6-12Distance: 0.2 mi
- New York
- New York County
- New York
- 10036
- Manhattan
- Hell's Kitchen
- 350 W 44th St Unit 603
Nearby cities
Nearby neighborhoods
Nearby zip codes
Other New York Topics
