Welcome to Apartment 4E at 350 W 48th Street — a beautifully renovated, sun-filled home in the heart of Hell’s Kitchen. This rare HDFC co-op blends timeless pre-war charm with thoughtful modern upgrades, offering both style and practicality in a smartly designed layout featuring 6 rooms and soaring 10-foot ceilings. It’s an ideal choice for a refined city lifestyle.
The windowed kitchen faces south, bathing the space in all-day sunlight and offering skyline views that bring the city into your daily routine. It’s outfitted with a Café 6-burner gas range and refrigerator, a Thermador dishwasher, and an in-unit washer/dryer. Quartz countertops and a matching backsplash with continuous vein flow create a sleek, sculptural look, while rich hardwood cabinetry and modern hardware add both elegance and storage.
The kitchen also includes a built-in utensil drawer, spice pull-out, and hidden trash pull-out for optimal organization and seamless efficiency. A custom dry bar, wrapped in matching quartz, serves as the perfect transition to the formal dining room and living area.
The north-facing living room is peaceful and bright, featuring classic pre-war molding, rich hardwood floors throughout, and generous space to relax or entertain.
The private bedroom is tucked away and designed as a true retreat—cozy, calming, and filled with soft natural light. The apartment also includes a custom walk-in closet with floor-to-ceiling shelving and a smart layout that maximizes storage.
The fully reimagined bathroom features spa-like finishes, modern fixtures, and elegant marble flooring that adds timeless luxury. A dedicated home office provides a focused space to work or study from home.
Additional highlights include a gracious entryway, smooth flow between rooms, and the option to purchase fully furnished for a true turnkey experience.
Set in a charming, well-maintained building, the location is just moments from Midtown, Central Park, Times Square, and the Theater District—not to mention Hell’s Kitchen’s vibrant mix of restaurants, cafés, and culture. Public transportation is easily accessible via the C, E, and 1 trains at 50th Street and the N, Q, R, W, and 7 trains at Times Square–42nd Street.
This is an HDFC (Clinton District) co-op with income restrictions; please inquire for the income limit. Due diligence, regarding any work permits, should be done by the purchaser.
Sold
$825,000
350 W 48th St #4E, New York, NY 10036
1beds
--sqft
Coop
Built in 1920
-- sqft lot
$828,400 Zestimate®
$--/sqft
$4,138 Estimated rent
Home value
$828,400
$779,000 - $878,000
$4,138/mo
Zestimate® history
Owner options
List your home for rent
$4,138/mo
Rent Zestimate®
Find your next renter with Zillow Rental Manager. Plus, with online applications, you can quickly screen prospective tenants – for free.
$4,138/mo
Rent Zestimate®
Refinance and save
$5,140/mo
Est. payment
Refinancing to a lower rate could help reduce your monthly payments and save thousands over the life of the loan.
$5,140/mo
Est. payment
Explore your selling options
Work with a Zillow partner agent
Leverage their expertise and Zillow's premium Showcase listings to get your home seen by more buyers.
Get startedList with your own agent
Get your home in front of millions of buyers by listing it on Zillow.
Learn how to do itSell it yourself
Take full control of how buyers see your home on Zillow by listing For Sale by Owner (FSBO).
List your homeWhat's special
Modern fixturesModern hardwareDedicated home officeThermador dishwasherPrivate bedroomFully reimagined bathroomCharming well-maintained building
Zillow last checked:
Listing updated:
Listed by:
Robin Rothman,
Sotheby's International Realty,
Christopher Opirhory
Source: StreetEasy,MLS#: S1777244
Facts & features
Interior
Bedrooms & bathrooms
- Bedrooms: 1
- Bathrooms: 1
- Full bathrooms: 1
Appliances
- Included: Dishwasher, Washer/Dryer
Features
- Flooring: Hardwood
Interior area
- Total structure area: 0
Property
Features
- Has view: Yes
- View description: City, Park/Greenbelt, Skyline
Details
- Parcel number: 01038005710251154E
- Special conditions: Restricted Sale
Construction
Type & style
- Home type: Cooperative
- Property subtype: Coop
Condition
- Year built: 1920
Community & HOA
Community
- Subdivision: Hell's Kitchen
HOA
- Services included: Maintenance
- HOA fee: $750 monthly
Location
- Region: New York
Financial & listing details
- Date on market: 6/20/2025
Price history
| Date | Event | Price |
|---|---|---|
| 3/23/2026 | Sold | $825,000-7.8% |
Source: Public Record Report a problem | ||
| 8/6/2025 | Price change | $895,000-5.8% |
Source: StreetEasy #S1777244 Report a problem | ||
| 6/20/2025 | Listed for sale | $950,000+58.3% |
Source: StreetEasy #S1777244 Report a problem | ||
| 11/1/2022 | Listing removed | -- |
Source: StreetEasy Report a problem | ||
| 6/27/2022 | Pending sale | $600,000 |
Source: StreetEasy Report a problem | ||
| 4/22/2022 | Listed for sale | $600,000 |
Source: StreetEasy Report a problem | ||
| 4/22/2022 | Pending sale | $600,000 |
Source: StreetEasy Report a problem | ||
| 2/15/2022 | Pending sale | $600,000 |
Source: StreetEasy Report a problem | ||
| 1/2/2022 | Listed for sale | $600,000 |
Source: StreetEasy Report a problem | ||
Public tax history
Tax history is unavailable.
Find assessor info on the county website
Neighborhood: Hell's Kitchen
Nearby homes
- $4,577,0001 bd1 ba558 sqft350 W 48th St, New York, NY 10036Off Market
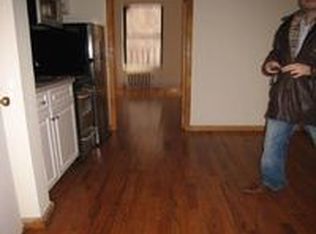
- $491,100-- bd-- ba-- sqft350 W 48th St #3505W, New York, NY 10036Off Market
- $456,6003 bd1 ba717 sqft350 W 48th St APT 1E, New York, NY 10036Off Market
- $589,7001 bd1 ba-- sqft350 W 48th St APT 4W, Manhattan, NY 10036Off Market
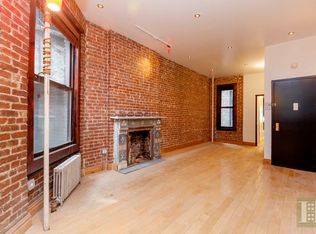
- $5,932,000-- bd-- ba-- sqft350 W 48th St APT 4W, New York, NY 10036Off Market
- $489,7002 bd1 ba-- sqft350 W 48th St APT 5E, New York, NY 10036Off Market
- $490,0001 bd1 ba800 sqft350 W 48th St APT 5W, Manhattan, NY 10036Sold
- $427,200-- bd-- ba-- sqft350 W 48th St APT 2E, Manhattan, NY 10036Off Market
- $450,0001 bd1 ba-- sqft350 W 48th St APT 1W, Manhattan, NY 10036Sold
Nearby schools
GreatSchools rating
- 6/10P.S. 51 Elias HoweGrades: PK-5Distance: 0.3 mi
- 4/10Middle 297Grades: 6-8Distance: 2.3 mi
- 7/10Professional Performing Arts High SchoolGrades: 6-12Distance: 0 mi
- New York
- New York County
- New York
- 10036
- Manhattan
- Hell's Kitchen
- 350 W 48th St Unit 4E
Nearby cities
Nearby neighborhoods
Nearby zip codes
Other New York Topics
