Soaring Above Manhattan: Impeccable Penthouse Living with Iconic Views
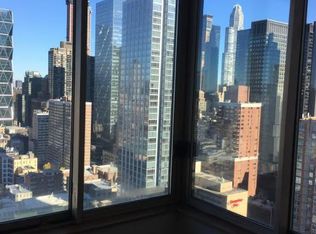
Commanding the entire southwest corner of the 39th floor at Two Worldwide Plaza, this exquisitely renovated penthouse is a masterclass in refined urban living. One of only four residences on the building’s crown level, the home offers sweeping, cinematic views of Manhattan’s most iconic landmarks—from Hudson Yards and the Hudson River to One World Trade and the Empire State Building—framed by walls of glass and soaring 10-foot ceilings.
Thoughtfully reimagined with a designer’s eye and a craftsman’s precision, the two-bedroom, two-and-a-half-bath residence blends clean architectural lines with sumptuous materials and bespoke finishes. A sun-flooded corner living room flows into a sculptural, eat-in chef’s kitchen where form meets function: Sub-Zero and Bertazzoni appliances, a Marvel wine fridge, a Miele dishwasher, and an oversized custom “chef’s table” create a space equally suited to quiet morning rituals and spirited dinner parties.
The home’s thoughtful split-bedroom layout ensures privacy and tranquility. The primary suite is a sanctuary unto itself, featuring a tailored dressing corridor and a spa-caliber en-suite bath. Each bath and powder room is meticulously appointed with designer fixtures and an understated elegance that speaks to timeless taste.
Throughout the residence, new wide-plank hardwood floors ground the space in warmth, while automated Hunter Douglas window treatments in the bedrooms add both function and finesse. An in-unit washer and dryer, generous closet space, and gallery-style proportions complete the home’s luxurious composition.
Two Worldwide Plaza is a white-glove, full-service condominium offering 24-hour doorman and concierge service, a lush residents-only garden courtyard, common rooftops to enjoy beautiful sunsets, and access to the renowned TMPL Gym by David Barton. A private on-site garage with valet service and close proximity to the city’s best restaurants, Broadway theaters, and transportation options make this penthouse not only a design statement—but an exceptional place to call home.
Sold
$1,995,000
350 W 50th St #Ph4b, New York, NY 10019
2beds
1,210sqft
Condominium
Built in 1988
-- sqft lot
$2,007,700 Zestimate®
$1,649/sqft
$8,294 Estimated rent
Home value
$2,007,700
Estimated sales range
Not available
$8,294/mo
Zestimate® history
Owner options
List your home for rent
$8,294/mo
Rent Zestimate®
Find your next renter with Zillow Rental Manager. Plus, with online applications, you can quickly screen prospective tenants – for free.
$8,294/mo
Rent Zestimate®
Refinance and save
$14,389/mo
Est. payment
Refinancing to a lower rate could help reduce your monthly payments and save thousands over the life of the loan.
$14,389/mo
Est. payment
Explore your selling options
Work with a Zillow partner agent
Leverage their expertise and Zillow's premium Showcase listings to get your home seen by more buyers.
Get startedList with your own agent
Get your home in front of millions of buyers by listing it on Zillow.
Learn how to do itSell it yourself
Take full control of how buyers see your home on Zillow by listing For Sale by Owner (FSBO).
List your homeWhat's special
Zillow last checked:
Listing updated:
Listed by:
David Berger,
Compass,
David Berger Team
Source: StreetEasy,MLS#: S1791135
Facts & features
Interior
Bedrooms & bathrooms
- Bedrooms: 2
- Bathrooms: 3
- Full bathrooms: 2
- 1/2 bathrooms: 1
Rooms
- Room types: Bike Room, Package Room
Cooling
- Central Air
Appliances
- Included: Dishwasher, Washer/Dryer
- Laundry: Inside
Features
- Flooring: Hardwood
Interior area
- Total structure area: 1,210
- Total interior livable area: 1,210 sqft
Property
Parking
- Parking features: Garage
- Has garage: Yes
Features
- Patio & porch: Other
- Exterior features: Courtyard
- Has view: Yes
- View description: City, Skyline, Water
- Has water view: Yes
- Water view: Water
Details
- Special conditions: Resale
Construction
Type & style
- Home type: Condo
- Property subtype: Condominium
Condition
- Year built: 1988
Community & HOA
Community
- Features: Doorman, Full Time Doorman
- Security: Doorman, Full-Time Doorman
- Subdivision: Hell's Kitchen
HOA
- Has HOA: Yes
- Amenities included: Laundry, Elevator(s), Concierge
- Services included: Maintenance
- HOA fee: $2,050 monthly
Location
- Region: New York
Financial & listing details
- Price per square foot: $1,649/sqft
- Annual tax amount: $35,112
- Date on market: 9/17/2025
Price history
| Date | Event | Price |
|---|---|---|
| 12/17/2025 | Sold | $1,995,000$1,649/sqft |
Source: StreetEasy #S1791135 Report a problem | ||
| 10/31/2025 | Contingent | $1,995,000$1,649/sqft |
Source: StreetEasy #S1791135 Report a problem | ||
| 9/18/2025 | Listed for sale | $1,995,000-19.4%$1,649/sqft |
Source: StreetEasy #S1791135 Report a problem | ||
| 5/30/2019 | Listing removed | $2,475,000$2,045/sqft |
Source: Brown Harris Stevens #19487004 Report a problem | ||
| 4/11/2019 | Price change | $2,475,000-0.8%$2,045/sqft |
Source: Brown Harris Stevens Report a problem | ||
| 3/15/2019 | Listed for sale | $2,495,000$2,062/sqft |
Source: Brown Harris Stevens Report a problem | ||
Public tax history
Tax history is unavailable.
Neighborhood: Hell's Kitchen
Nearby homes
- $595,2001 bd-- ba-- sqft350 W 50th St #32, New York, NY 10019Off Market
- $883,2002 bd1 ba-- sqft815 8th Ave APT 4F, Brooklyn, NY 11215Off Market

- $---- bd-- ba-- sqft340 W 50th St, New York, NY 10019Off Market
- $--1 bd1 ba-- sqft309 W 50th St #4A, New York, NY 10019Off Market

- $--1 bd1 ba-- sqft309 W 50th St #4B, New York, NY 10019Off Market
- $731,9001 bd1 ba-- sqft309 W 50th St #3, New York, NY 10019Off Market
- $--1 bd1 ba-- sqft309 W 50th St APT 3R, New York, NY 10019Off Market
- $--1 bd1 ba-- sqft309 W 50th St APT 4F, New York, NY 10019Off Market
Nearby schools
GreatSchools rating
- 5/10Ps 111 Adolph S OchsGrades: PK-5Distance: 0.3 mi
- 4/10Middle 297Grades: 6-8Distance: 2.4 mi
- 7/10Professional Performing Arts High SchoolGrades: 6-12Distance: 0.1 mi
- New York
- New York County
- New York
- 10019
- Manhattan
- Hell's Kitchen
- 350 W 50th St Unit Ph4b
Nearby cities
Nearby neighborhoods
Nearby zip codes
Other New York Topics
