Welcome to this stunning 2 bedroom, 2 bathroom residence in one of the Upper West Side’s premier pre-war condominiums. Situated at the end of a tranquil cul-de-sac in the West-End Collegiate Historic District, this boutique building was completely reimagined by DXA Studio in 2020 to embrace its historic character while offering the comforts of contemporary living.
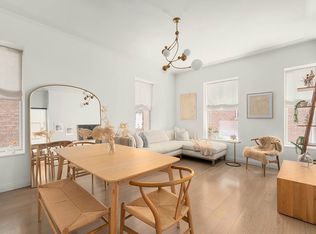
Perched on the 4th floor overlooking 71st St, this home perfectly blends loft-like proportions and pre-war elegance with 9’6” ceilings and beautiful white oak floors. The open kitchen is outfitted with custom cabinetry, Olympian Danby marble countertops and backsplashes, Miele appliances, a wine cooler and a vented stove hood.
Unwind in your primary bedroom which offers outfitted California closets, Shade Store window treatments, and a luxurious bathroom with radiant-heated dove-gray mosaic marble floors, Statuary wall tile, custom satin lacquer vanities with dual sinks and honed Grigio Nicola marble slab countertops. Polished nickel fixtures from Waterworks add a lustrous finish.
The secondary bedroom is complemented by a south-facing window and a bathroom down the hall featuring herringbone floors, custom vanity countertops with honed natural stone, and a bathtub. Other highlights of this home include closets outfitted by California closets, Shade store treatments on all windows, crown molding, solid wood doors, zoned climate control, and a large LG washer and dryer which vents to the outside like the stove hood.
350 West 71st Street seamlessly blends historic charm with modern sophistication. While its stunning 1910 façade remains beautifully preserved, the interiors have been completely reimagined with exceptional finishes. The building amenities include a full-time doorperson, porter and super, fitness center with Peloton cycling, children’s playroom, library, and a landscaped rooftop with a furnished dining area, gas grill and lounge seating. Additional conveniences include bicycle storage and a private storage unit on the floor which is available for purchase separately.
The tree-lined landmark block of West 71st Street features beautiful townhouse and river views on a quiet cul-de-sac. Located near shops, restaurants, transportation and parks, 350 West 71st Street presents a rare opportunity to own in one of the city’s most sought-after enclaves. This extraordinary residence is not to be missed!
Sold
$1,740,000
350 W 71st St #4A, New York, NY 10023
2beds
1,000sqft
Condominium
Built in 2019
-- sqft lot
$1,798,600 Zestimate®
$1,740/sqft
$-- Estimated rent
Home value
$1,798,600
$1.67M - $1.94M
Not available
Zestimate® history
Owner options
List your home for rent
Find your next renter with Zillow Rental Manager. Plus, with online applications, you can quickly screen prospective tenants – for free.
Refinance and save
$12,144/mo
Est. payment
Refinancing to a lower rate could help reduce your monthly payments and save thousands over the life of the loan.
$12,144/mo
Est. payment
Explore your selling options
Work with a Zillow partner agent
Leverage their expertise and Zillow's premium Showcase listings to get your home seen by more buyers.
Get startedList with your own agent
Get your home in front of millions of buyers by listing it on Zillow.
Learn how to do itSell it yourself
Take full control of how buyers see your home on Zillow by listing For Sale by Owner (FSBO).
List your homeWhat's special
South-facing windowMiele appliancesTree-lined landmark blockRiver viewsSecondary bedroomPrimary bedroomCrown molding
Zillow last checked:
Listing updated:
Listed by:
Mark Jovanovic,
Compass,
Cameron Aimonetti
Source: StreetEasy,MLS#: S1752913
Facts & features
Interior
Bedrooms & bathrooms
- Bedrooms: 2
- Bathrooms: 2
- Full bathrooms: 2
Rooms
- Room types: Bike Room, Childrens Playroom, Package Room
Cooling
- Central Air
Appliances
- Included: Dishwasher, Washer/Dryer
Features
- Flooring: Hardwood
Interior area
- Total structure area: 1,000
- Total interior livable area: 1,000 sqft
Property
Details
- Special conditions: Resale
Construction
Type & style
- Home type: Condo
- Property subtype: Condominium
Condition
- Year built: 2019
Community & HOA
Community
- Features: Doorman, Full Time Doorman
- Security: Doorman, Full-Time Doorman
- Subdivision: Lincoln Square
HOA
- Has HOA: Yes
- Amenities included: Fitness Center, Elevator(s), Concierge
- Services included: Maintenance
- HOA fee: $1,355 monthly
Location
- Region: New York
Financial & listing details
- Price per square foot: $1,740/sqft
- Annual tax amount: $19,500
- Date on market: 3/26/2025
Price history
| Date | Event | Price |
|---|---|---|
| 7/17/2025 | Sold | $1,740,000-3.1%$1,740/sqft |
Source: StreetEasy #S1752913 Report a problem | ||
| 5/23/2025 | Contingent | $1,795,000$1,795/sqft |
Source: StreetEasy #S1752913 Report a problem | ||
| 3/26/2025 | Listed for sale | $1,795,000-5.2%$1,795/sqft |
Source: StreetEasy #S1752913 Report a problem | ||
| 1/3/2020 | Sold | $1,893,945$1,894/sqft |
Source: StreetEasy #S1416138 Report a problem | ||
Public tax history
Tax history is unavailable.
Neighborhood: Upper West Side
Nearby homes
- $7,845,000-- bd-- ba29k sqft350-352 W 71st St, New York, NY 10023Off Market
- $1,635,0002 bd2 ba1.1k sqft350 W 71st St APT 2F, New York, NY 10023Sold
- $2,900,0003 bd3 ba1.6k sqft350 W 71st St #3E, New York, NY 10023Sold
- $1,835,600-- bd-- ba1k sqft350 W 71st St #6D, New York, NY 10023Off Market
- $1,593,4002 bd2 ba1k sqft350 W 71st St #2D, New York, NY 10023Off Market
- $1,660,6002 bd2 ba1k sqft350 W 71st St #3D, New York, NY 10023Off Market
- $1,939,500-- bd-- ba1.5k sqft350 W 71st St #4F, New York, NY 10023Off Market
- $2,927,5003 bd3 ba1.6k sqft350 W 71st St APT 5E, New York, NY 10023Off Market
- $3,119,8003 bd3 ba1.6k sqft350 W 71st St #2E, New York, NY 10023Off Market
Nearby schools
GreatSchools rating
- 10/10Ps 199 Jessie Isador StrausGrades: K-5Distance: 0.2 mi
- 9/10Special Music SchoolGrades: K-12Distance: 0.4 mi
- 3/10High School for Law, Advocacy and Community JusticeGrades: 9-12Distance: 0.4 mi
- New York
- New York County
- New York
- 10023
- Manhattan
- Upper West Side
- 350 W 71st St Unit 4A
Nearby cities
Nearby neighborhoods
Nearby zip codes
Other New York Topics
