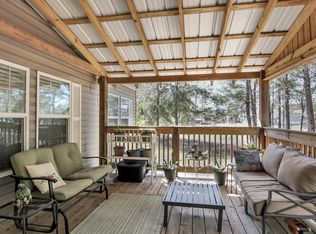
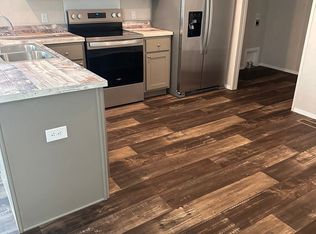
Spacious Property on 6 Lots totaling 1.376 Acres! This 2013 three-bedroom, two-bath mobile home is fully fenced with an automatic gate for privacy and security. A 20' x 12' custom-built front porch, added in 2014, offers storage underneath, while a 19' x 6' side porch built in 2017 features easy access stairs and additional storage—both perfect for relaxing and enjoying the peaceful sounds of nature all around you. Inside, the kitchen is filled with natural light, highlighted by matching appliances and a convenient pantry. A private laundry room includes a washer and dryer for added convenience. The primary suite offers a standing shower and a spacious garden tub for relaxing at the end of the day. Outside is a shed that provides plenty of space for lawn equipment or extra storage. With the flexibility to keep the property as a whole or separate the six lots for individual sale, this home offers both comfort and investment potential. Buyer should do due diligence in verifying all dimensions and anything else of importance.
Sold for $165,000
$165,000
350 W Dogwood Ave, Defuniak Springs, FL 32433
3beds
1,320sqft
Mobile Home
Built in 2013
1.38 Acres Lot
$164,100 Zestimate®
$125/sqft
$1,451 Estimated rent
Home value
$164,100
$149,000 - $181,000
$1,451/mo
Zestimate® history
Owner options
List your home for rent
$1,451/mo
Rent Zestimate®
Find your next renter with Zillow Rental Manager. Plus, with online applications, you can quickly screen prospective tenants – for free.
$1,451/mo
Rent Zestimate®
Refinance and save
$1,097/mo
Est. payment
Refinancing to a lower rate could help reduce your monthly payments and save thousands over the life of the loan.
$1,097/mo
Est. payment
Explore your selling options
Work with a Zillow partner agent
Leverage their expertise and Zillow's premium Showcase listings to get your home seen by more buyers.
Get startedList with your own agent
Get your home in front of millions of buyers by listing it on Zillow.
Learn how to do itSell it yourself
Take full control of how buyers see your home on Zillow by listing For Sale by Owner (FSBO).
List your homeWhat's special
Automatic gateCustom-built front porchPrivate laundry roomSide porchConvenient pantrySpacious garden tubStanding shower
Zillow last checked:
Listing updated:
Listed by:
Sherrie D Salas 325-513-9897,
Keller Williams Realty Destin
Bought with:
Crystal N Cheatham
Classic Luxury Real Estate LLC
Source: ECAOR,MLS#: 982851
Facts & features
Interior
Bedrooms & bathrooms
- Bedrooms: 3
- Bathrooms: 2
- Full bathrooms: 2
Primary bedroom
- Level: First
- Area: 182 Square Feet
- Dimensions: 14 x 13
Bedroom
- Level: First
- Area: 120 Square Feet
- Dimensions: 12 x 10
Dining room
- Level: First
- Area: 112 Square Feet
- Dimensions: 14 x 8
Kitchen
- Level: First
- Area: 121 Square Feet
- Dimensions: 11 x 11
Living room
- Level: First
- Area: 288 Square Feet
- Dimensions: 18 x 16
Heating
- Central
Cooling
- Central Air, Ceiling Fan(s)
Appliances
- Included: Dishwasher, Dryer, Microwave, Refrigerator, Washer
- Laundry: Washer/Dryer Hookup
Features
- Breakfast Bar, Pantry
- Flooring: Vinyl, Carpet
- Has fireplace: Yes
Interior area
- Total structure area: 1,320
- Total interior livable area: 1,320 sqft
Property
Features
- Stories: 1
- Patio & porch: Covered, Porch
- Fencing: Full
Lot
- Size: 1.38 Acres
- Dimensions: 517 x 122 x 532 x 119
- Features: See Remarks, Wooded
Details
- Additional structures: Workshop
- Parcel number: 163N20280600050180
- Zoning description: Mobile Home
Construction
Type & style
- Home type: MobileManufactured
- Property subtype: Mobile Home
Condition
- Construction Complete
- New construction: No
- Year built: 2013
Utilities & green energy
- Sewer: Septic Tank
Community & HOA
Community
- Subdivision: OAKWOOD HILLS UNIT 1
Location
- Region: Defuniak Springs
Financial & listing details
- Price per square foot: $125/sqft
- Annual tax amount: $385
- Date on market: 8/12/2025
- Road surface type: Paved
Price history
| Date | Event | Price |
|---|---|---|
| 11/21/2025 | Sold | $165,000-15.4%$125/sqft |
Source:  ECAOR #982851 Report a problem ECAOR #982851 Report a problem | ||
| 10/11/2025 | Pending sale | $195,000$148/sqft |
Source: ECAOR #982851 Report a problem | ||
| 9/10/2025 | Price change | $195,000-2%$148/sqft |
Source: ECAOR #982851 Report a problem | ||
| 8/12/2025 | Listed for sale | $199,000$151/sqft |
Source: ECAOR #982851 Report a problem | ||
Public tax history
Tax history is unavailable.
Neighborhood: 32433
Nearby homes
- $165,0003 bd2 ba2.1k sqft350 Dogwood Ave W, Defuniak Springs, FL 32433Sold
- $98,8003 bd2 ba784 sqft71 Meteyard Ln, Defuniak Springs, FL 32433Off Market
- $163,5003 bd2 ba1k sqft433 W Dogwood Ave, Defuniak Springs, FL 32433Off Market
- $163,5003 bd2 ba1k sqft423 W Dogwood Ave, Defuniak Springs, FL 32433Off Market

- $171,7003 bd2 ba1.4k sqft252 Cottonwood Blvd, Defuniak Springs, FL 32433Off Market
- $25,0212 bd1 ba1.2k sqft226 Cottonwood Blvd, Defuniak Springs, FL 32433Off Market
- $14,5850.5 Acres48 Trout Dr, Defuniak Springs, FL 32433Off Market
- $165,0003 bd2 ba1.1k sqft362 W Juniper Ave, Defuniak Springs, FL 32433Sold
Nearby schools
GreatSchools rating
- 8/10Mossy Head SchoolGrades: PK-5Distance: 4.7 mi
- 7/10Walton Middle SchoolGrades: 6-8Distance: 8.8 mi
- 7/10Walton High SchoolGrades: 9-12Distance: 7.7 mi
Schools provided by the listing agent
- Elementary: Mossy Head
- Middle: Walton
- High: Walton
Source: ECAOR. This data may not be complete. We recommend contacting the local school district to confirm school assignments for this home.
Sell for more on Zillow
Get a Zillow Showcase℠ listing at no additional cost and you could sell for .
$164,100
2% more
+$3,282
With Zillow Showcase(estimated)
$167,382
- Florida
- Walton County
- Defuniak Springs
- 32433
- 350 W Dogwood Ave
Nearby cities
Nearby zip codes
Other Defuniak Springs Topics
- Apartments for Rent in 32433
- Houses for Sale in 32433
- Houses for Rent in 32433
- 32433 Real Estate
- Defuniak Springs Condos
- Houses for Sale in Defuniak Springs
- Newest Listings in Defuniak Springs
- Defuniak Springs Home Values
- Defuniak Springs Real Estate Agents
- Defuniak Springs Refinance
- Defuniak Springs Mortgage Rates
