Conshohocken...Grand at Riverview 3rd floor condo. Great location in a secured bldg. Featuring 1254 sq. ft. of luxury living area with two bedrooms and two full baths with main bath having shower & tub. Kitchen has granite counters and tile backsplash with 42" upgraded cabinets and SS appliances. Washer & Dryer included in laundry closet off kitchen area. Spacious dining and living room with open concept that lead to a sliding glass door and private balcony with storage closet. New Hot Water heater being installed in 10/19. One designated parking spot and additional parking in the rear of the building. Amenities include the outdoor large in ground pool, gym / Workout room, courtyard sitting area with barbeque grills and lots of seating. Close to Train, and all major roadways into Phila. and surrounding areas.
Sold for $310,000
$310,000
350 W Elm St Suite 3307, Conshohocken, PA 19428
2beds
1,254sqft
Condominium
Built in 2010
-- sqft lot
$353,300 Zestimate®
$247/sqft
$2,952 Estimated rent
Home value
$353,300
$332,000 - $374,000
$2,952/mo
Zestimate® history
Owner options
List your home for rent
$2,952/mo
Rent Zestimate®
Find your next renter with Zillow Rental Manager. Plus, with online applications, you can quickly screen prospective tenants – for free.
$2,952/mo
Rent Zestimate®
Refinance and save
$2,004/mo
Est. payment
Refinancing to a lower rate could help reduce your monthly payments and save thousands over the life of the loan.
$2,004/mo
Est. payment
Explore your selling options
Work with a Zillow partner agent
Leverage their expertise and Zillow's premium Showcase listings to get your home seen by more buyers.
Get startedList with your own agent
Get your home in front of millions of buyers by listing it on Zillow.
Learn how to do itSell it yourself
Take full control of how buyers see your home on Zillow by listing For Sale by Owner (FSBO).
List your homeWhat's special
Zillow last checked:
Listing updated:
Listed by:
David J Kerwin 267-994-5223,
Realty Mark Associates
Bought with:
Carie Ann Ochsenreither, 2332552
Keller Williams Real Estate-Doylestown
Source: Bright MLS,MLS#: PAMC2099944
Facts & features
Interior
Bedrooms & bathrooms
- Bedrooms: 2
- Bathrooms: 2
- Full bathrooms: 2
- Main level bathrooms: 2
- Main level bedrooms: 2
Basement
- Area: 0
Heating
- Forced Air, Programmable Thermostat, Natural Gas
Cooling
- Central Air, Electric
Appliances
- Included: Microwave, Dishwasher, Disposal, Dryer, Energy Efficient Appliances, ENERGY STAR Qualified Washer, ENERGY STAR Qualified Refrigerator, Exhaust Fan, Intercom, Self Cleaning Oven, Oven/Range - Gas, Refrigerator, Stainless Steel Appliance(s), Washer, Water Heater, Water Dispenser, Gas Water Heater
- Laundry: Dryer In Unit, Washer In Unit
Features
- Chair Railings, Combination Dining/Living, Crown Molding, Dining Area, Elevator, Open Floorplan, Kitchen Island, Primary Bath(s), Recessed Lighting, Bathroom - Stall Shower, Bathroom - Tub Shower, Upgraded Countertops, Pantry, Walk-In Closet(s), Dry Wall
- Flooring: Carpet, Ceramic Tile
- Doors: Six Panel, Sliding Glass
- Windows: Energy Efficient, Double Pane Windows, Insulated Windows, Screens, Vinyl Clad, Window Treatments
- Has basement: No
- Has fireplace: No
Interior area
- Total structure area: 1,254
- Total interior livable area: 1,254 sqft
- Finished area above ground: 1,254
- Finished area below ground: 0
Property
Parking
- Parking features: Assigned, Lighted, Limited Common Elements, Parking Space Conveys, Private, Parking Lot, Other
- Details: Assigned Parking, Assigned Space #: 13
Accessibility
- Accessibility features: 2+ Access Exits, Doors - Lever Handle(s), Accessible Elevator Installed, Accessible Entrance
Features
- Levels: Four
- Stories: 4
- Patio & porch: Brick, Deck
- Exterior features: Barbecue, Lighting, Stone Retaining Walls, Street Lights, Sidewalks, Balcony
- Pool features: Community
Lot
- Features: Suburban
Details
- Additional structures: Above Grade, Below Grade
- Parcel number: 050002680636
- Zoning: R-SP1
- Special conditions: Standard
- Other equipment: Intercom
Construction
Type & style
- Home type: Condo
- Architectural style: Other
- Property subtype: Condominium
Materials
- Masonry
- Foundation: Concrete Perimeter
- Roof: Unknown
Condition
- Very Good
- New construction: No
- Year built: 2010
Details
- Builder model: Keswick 2
- Builder name: DR Horton
Utilities & green energy
- Electric: 100 Amp Service
- Sewer: Public Sewer
- Water: Public
- Utilities for property: Cable Available, Electricity Available, Natural Gas Available, Phone Available, Sewer Available, Water Available, Cable, Fiber Optic
Community & HOA
Community
- Features: Pool
- Security: Carbon Monoxide Detector(s), Fire Alarm, Main Entrance Lock, Smoke Detector(s), Fire Sprinkler System, Fire Escape
- Condo and coop fee: $513 monthly
- Subdivision: Conshohocken
HOA
- Has HOA: No
- Amenities included: Common Grounds, Elevator(s), Fitness Center, Jogging Path, Pool, Reserved/Assigned Parking, Security
- Services included: All Ground Fee, Common Area Maintenance, Maintenance Structure, Health Club, Insurance, Lawn Care Front, Lawn Care Rear, Lawn Care Side, Maintenance Grounds, Management, Parking Fee, Pool(s)
- HOA name: First Residential Management
Location
- Region: Conshohocken
- Municipality: CONSHOHOCKEN BORO
Financial & listing details
- Price per square foot: $247/sqft
- Tax assessed value: $118,230
- Annual tax amount: $4,037
- Date on market: 4/20/2024
- Listing agreement: Exclusive Right To Sell
- Listing terms: Cash,Conventional
- Ownership: Condominium
Price history
| Date | Event | Price |
|---|---|---|
| 6/6/2024 | Listing removed | -- |
Source: Zillow Rentals Report a problem | ||
| 5/30/2024 | Listed for rent | $2,500+28.2%$2/sqft |
Source: Zillow Rentals Report a problem | ||
| 5/21/2024 | Sold | $310,000-10.1%$247/sqft |
Source:  Bright MLS #PAMC2099944 Report a problem Bright MLS #PAMC2099944 Report a problem | ||
| 4/30/2024 | Pending sale | $344,900$275/sqft |
Source: Bright MLS #PAMC2099944 Report a problem | ||
| 4/20/2024 | Listed for sale | $344,900+25%$275/sqft |
Source: Bright MLS #PAMC2099944 Report a problem | ||
| 3/24/2021 | Listing removed | -- |
Source: Owner Report a problem | ||
| 10/5/2019 | Listing removed | $1,950$2/sqft |
Source: Owner Report a problem | ||
| 8/25/2019 | Listed for rent | $1,950+1.6%$2/sqft |
Source: Owner Report a problem | ||
| 11/18/2018 | Listing removed | $1,920$2/sqft |
Source: Owner Report a problem | ||
| 9/17/2018 | Listed for rent | $1,920$2/sqft |
Source: Owner Report a problem | ||
| 10/28/2017 | Listing removed | $275,990$220/sqft |
Source: CENTURY 21 Advantage Gold #6998664 Report a problem | ||
| 10/15/2017 | Price change | $275,990-1.4%$220/sqft |
Source: CENTURY 21 Advantage Gold #6998664 Report a problem | ||
| 8/28/2017 | Price change | $279,900-1.8%$223/sqft |
Source: CENTURY 21 Advantage Gold #6998664 Report a problem | ||
| 8/20/2017 | Price change | $284,990-3%$227/sqft |
Source: CENTURY 21 Advantage Gold #6998664 Report a problem | ||
| 7/26/2017 | Price change | $293,900-1.7%$234/sqft |
Source: CENTURY 21 Advantage Gold #6998664 Report a problem | ||
| 7/13/2017 | Price change | $298,900-2.9%$238/sqft |
Source: CENTURY 21 Advantage Gold #6998664 Report a problem | ||
| 6/27/2017 | Listed for sale | $307,900+40%$246/sqft |
Source: CENTURY 21 Advantage Gold #6998664 Report a problem | ||
| 8/3/2010 | Sold | $219,990$175/sqft |
Source: Public Record Report a problem | ||
Public tax history
| Year | Property taxes | Tax assessment |
|---|---|---|
| 2025 | $4,180 +3.5% | $118,230 |
| 2024 | $4,037 | $118,230 |
| 2023 | $4,037 +4.1% | $118,230 |
| 2022 | $3,879 +2.9% | $118,230 |
| 2021 | $3,769 +2.4% | $118,230 |
| 2020 | $3,679 +6.3% | $118,230 |
| 2019 | $3,460 +1.8% | $118,230 |
| 2018 | $3,400 +3% | $118,230 |
| 2017 | $3,302 +1.7% | $118,230 |
| 2016 | $3,248 +2.6% | $118,230 |
| 2015 | $3,165 +2% | $118,230 |
| 2014 | $3,104 +1.9% | $118,230 |
| 2013 | $3,046 +2.5% | $118,230 |
| 2012 | $2,971 +3.7% | $118,230 |
| 2011 | $2,864 | $118,230 |
Find assessor info on the county website
Neighborhood: 19428
Nearby homes
- $261,1001 bd1 ba825 sqft350 W Elm St SUITE 3313, Conshohocken, PA 19428Off Market

- $253,8001 bd1 ba825 sqft350 W Elm St SUITE 3314, Conshohocken, PA 19428Off Market
- $423,9002 bd2 ba1.4k sqft350 W Elm St SUITE 3404, Conshohocken, PA 19428Off Market
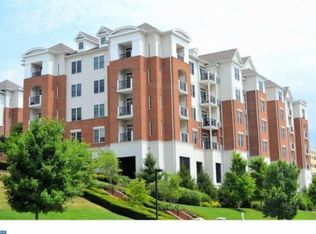
- $350,9002 bd2 ba1.2k sqft350 W Elm St SUITE 3209, Conshohocken, PA 19428Off Market

- $369,7002 bd2 ba1.2k sqft350 W Elm St SUITE 3106, Conshohocken, PA 19428Off Market
- $257,8001 bd1 ba825 sqft350 W Elm St SUITE 3001, Conshohocken, PA 19428Off Market
- $244,6001 bd1 ba728 sqft350 W Elm St SUITE 3218, Conshohocken, PA 19428Off Market
- $385,6002 bd2 ba1.2k sqft350 W Elm St SUITE 3003, Conshohocken, PA 19428Off Market
Nearby schools
GreatSchools rating
- 10/10Conshohocken El SchoolGrades: K-3Distance: 0.5 mi
- 8/10Colonial Middle SchoolGrades: 6-8Distance: 3.5 mi
- 9/10Plymouth-Whitemarsh Senior High SchoolGrades: 9-12Distance: 2.8 mi
Schools provided by the listing agent
- Elementary: Colonial
- Middle: Colonial
- High: Ply Whitem
- District: Colonial
Source: Bright MLS. This data may not be complete. We recommend contacting the local school district to confirm school assignments for this home.
Get a cash offer in 3 minutes
Find out how much your home could sell for in as little as 3 minutes with a no-obligation cash offer.
Estimated market value
$353,300
Get a cash offer in 3 minutes
Find out how much your home could sell for in as little as 3 minutes with a no-obligation cash offer.
Estimated market value
$353,300
- Pennsylvania
- Montgomery County
- Conshohocken
- 19428
- 350 W Elm St Suite 3307
Nearby cities
Nearby zip codes
Other Conshohocken Topics
