Skip main navigation
Accepting backups
  • $2,775,000

    350 West Lane, Ridgefield, CT 06877

    5beds
    7,361sqft
    : 
    $18,892/mo
    Get pre-qualified
    Single Family Residence
    Built in 2000
    4.59 Acres Lot
    $-- Zestimate®
    $377/sqft
    $-- HOA

    What's special

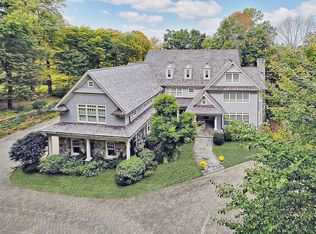
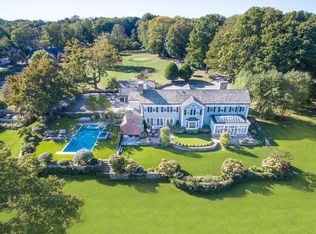
    350 West Lane is an exceptional luxury residence, beautifully reimagined with timeless sophistication in one of Ridgefield's most coveted locations on the Westchester border. Custom built by renowned artisan Larry Leary, this extraordinary home spans over 7,300 SqFt of impeccably crafted living space showcasing classic architecture, exceptional millwork, bespoke cabinetry & curated designer finishes. A dramatic two-story foyer w/sweeping staircase introduces gracious, light-filled interiors designed for elegant entertaining and everyday living. A handsome Library, formal Living & Dining Rms and impressive Great Rm surround the stunning Chef's KIT featuring professional-grade appliances, dual islands, generous pantry space and sun-filled Breakfast Rm overlooking the spectacular private grounds. Luxurious Primary Suite is a private retreat w/fireplace, Sitting Rm, spa-inspired Bath + custom Dressing Rm. Three additional ensuite Bedrooms plus a spacious Bonus Room provide exceptional flexibility. Walk-out Lower Level offers recreation, refreshment bar, fitness studio, full Bath & state-of-the-art Home Theater. Professionally landscaped grounds offer exceptional outdoor living. Plans for a Pool & Pool House/ADU are on file. Ideally located minutes to downtown Ridgefield, New Canaan, Metro-North & approximately one hour to Manhattan.
    15 days
    |
    686
    |
    41
    |

    Zillow last checked:

    Listing updated:

    Listed by:

    Karla Murtaugh Homes Team,

    Karla Murtaugh (203)856-5534,

    Compass Connecticut, LLC 203-290-2477

    Source: Smart MLS,MLS#: 24189733MLS Logo

      Facts & features

      Interior

      Bedrooms & bathrooms
      • Bedrooms: 5
      • Bathrooms: 7
      • Full bathrooms: 6
      • 1/2 bathrooms: 1
      Primary bedroom
      • Features: Fireplace, Full Bath, Walk-In Closet(s), Hardwood Floor
      • Level: Upper
      • Area: 368 Square Feet
      • Dimensions: 16 x 23
      Bedroom
      • Features: Full Bath, Walk-In Closet(s), Hardwood Floor
      • Level: Upper
      • Area: 240 Square Feet
      • Dimensions: 15 x 16
      Bedroom
      • Features: Full Bath, Walk-In Closet(s), Hardwood Floor
      • Level: Upper
      • Area: 169 Square Feet
      • Dimensions: 13 x 13
      Bedroom
      • Features: Full Bath, Walk-In Closet(s), Hardwood Floor
      • Level: Upper
      • Area: 195 Square Feet
      • Dimensions: 13 x 15
      Bedroom
      • Features: Built-in Features, Full Bath, Hardwood Floor
      • Level: Upper
      • Area: 368 Square Feet
      • Dimensions: 16 x 23
      Dining room
      • Features: Hardwood Floor
      • Level: Main
      • Area: 289 Square Feet
      • Dimensions: 17 x 17
      Kitchen
      • Features: Bay/Bow Window, Hardwood Floor
      • Level: Main
      • Area: 510 Square Feet
      • Dimensions: 17 x 30
      Library
      • Features: Bay/Bow Window, Hardwood Floor
      • Level: Main
      • Area: 240 Square Feet
      • Dimensions: 15 x 16
      Living room
      • Features: Fireplace, Hardwood Floor
      • Level: Main
      • Area: 384 Square Feet
      • Dimensions: 16 x 24
      Rec play room
      • Features: Full Bath
      • Level: Lower
      • Area: 1530 Square Feet
      • Dimensions: 45 x 34
      Heating
      • Forced Air, Oil
      Cooling
      • Central Air
      Appliances
      • Included: Oven/Range, Microwave, Refrigerator, Dishwasher, Washer, Dryer, Water Heater, Humidifier
      • Laundry: Upper Level, Mud Room
      Features
      • Basement: Full,Storage Space,Interior Entry,Walk-Out Access,Liveable Space
      • Attic: Walk-up
      • Number of fireplaces: 3
      Interior area
      • Total structure area: 7,361
      • Total interior livable area: 7,361 sqft
      • Finished area above ground: 5,848
      • Finished area below ground: 1,513

      Property

      Parking
      • Total spaces: 7
      • Parking features: Attached, Driveway, Garage Door Opener, Private
      • Attached garage spaces: 3
      • Has uncovered spaces: Yes
      Features
      • Patio & porch: Deck, Patio
      • Exterior features: Lighting
      Lot
      • Size: 4.59 Acres
      • Features: Wooded, Level
      Details
      • Parcel number: 1976707
      • Zoning: RAA

      Construction

      Type & style
      • Home type: SingleFamily
      • Architectural style: Colonial
      • Property subtype: Single Family Residence
      Materials
      • Clapboard, Cedar
      • Foundation: Concrete Perimeter
      • Roof: Asphalt
      Condition
      • New construction: No
      • Year built: 2000

      Utilities & green energy

      • Sewer: Septic Tank
      • Water: Well

      Community & HOA

      Community
      • Features: Golf, Library, Medical Facilities, Park, Playground, Shopping/Mall, Tennis Court(s)
      • Subdivision: South Ridgefield
      HOA
      • Has HOA: No
      Location
      • Region: Ridgefield

      Financial & listing details

      • Price per square foot: $377/sqft
      • Tax assessed value: $1,091,300
      • Annual tax amount: $29,891
      • Date on market: 7/22/2026

        Estimated market value

        Not available

        Estimated sales range

        Not available

        Not available

        Price history

        DateEventPrice
        7/23/2026Listed for sale$2,775,000+1.8%$377/sqft
        Source: Smart MLS #24189733 Report a problem
        3/13/2025Sold$2,725,000+13.5%$370/sqft
        Source: Smart MLS #24075625 Report a problem
        3/13/2025Pending sale$2,400,000$326/sqft
        Source: Smart MLS #24075625 Report a problem
        2/22/2025Listed for sale$2,400,000+57.9%$326/sqft
        Source: Smart MLS #24075625 Report a problem
        10/31/2016Sold$1,520,000-23.8%$206/sqft
        Source: Smart MLS #99146333 Report a problem
        12/19/2001Sold$1,995,000$271/sqft
        Source: Smart MLS #98118250 Report a problem

        Public tax history

        Tax history is unavailable.

        Monthly payment

        Est. payment

        Payment breakdown

        Explore the cost of this home by adjusting the details. Changes won't be saved.
        All calculations are estimates and provided by Zillow, Inc. for informational purposes only. Actual amounts may vary.
        HOA fees may include property taxes on listings classified as Co-Ops. Contact the listing agent and/or owner for fee details.
        Mortgage interest rates are dependent on a number of factors, including credit score, down payment, and repayment length. Interest rate data provided by Zillow Group Marketplace, Inc. as of 1/1/1970 from various mortgage lenders with which we have lead or other similar arrangements; the Estimated Payment is an average of those rates.
        See how much you could borrow to make a competitive offer.

        Climate risks

        Neighborhood: 06877

        Getting around

        2 / 100
        Car-Dependent
        1 / 100
        Somewhat Bikeable

        Nearby schools

        GreatSchools rating
        Schools provided by the listing agent
        • Elementary: Veterans Park
        • Middle: East Ridge
        • High: Ridgefield

        Source: Smart MLS. This data may not be complete. We recommend contacting the local school district to confirm school assignments for this home.

        A local agent can set up tours, give advice and negotiate with sellers.

        A local lender can help you make sure your offer is ready when you are.

        Browse local experts

        Similar homes