Welcome to Bridgefield, one of Louisville's most coveted neighborhoods, known for its expansive, lush yards, an easy stroll down Spruce Ln to Old Town, and surrounded by neighborhood paths connecting to Louisville's extensive trail system. Charming curb appeal and a covered front porch define 350 W Spruce Ln, set on an impressive 17,747 sq ft lot. Step inside to solid hardwood flooring spanning the main and upper levels, creating warmth and continuity throughout the home. Floor-to-ceiling living room windows fill the space with natural light and frame views of the backyard. A main-floor bedroom suite, along with an upstairs primary suite, offers flexibility for a variety of living arrangements. Opposite the front bedroom, a flexible front office or formal dining room provide additional versatility. The updated kitchen and dining area overlook the backyard and a spacious mudroom/laundry with a new washer/dryer completes the main level. Recent exterior improvements include Hardie-board siding (2021) and Marvin windows (2017), while the primary and main-floor bathrooms were remodeled in 2018. Upstairs features the primary suite and two additional bedrooms sharing a full hall bath. The light and bright walkout basement adds valuable living space with a recreation room, an additional fifth bedroom or office with French doors, generous storage, and direct access to the outdoors. Outside, the expansive backyard is full of possibility and room to play, anchored by a pergola-covered patio surrounded by flagstone garden beds. And every so often, you might catch a parade of neighborhood wild turkeys casually strolling by, just another reminder that life here comes with a little extra Colorado charm.
Sold for $1,950,000
$1,950,000
350 W Spruce Ln, Louisville, CO 80027
5beds
3,674sqft
Single Family Residence
Built in 1992
0.41 Acres Lot
$1,932,900 Zestimate®
$531/sqft
$5,010 Estimated rent
Home value
$1,932,900
$1.80M - $2.07M
$5,010/mo
Zestimate® history
Owner options
List your home for rent
$5,010/mo
Rent Zestimate®
Find your next renter with Zillow Rental Manager. Plus, with online applications, you can quickly screen prospective tenants – for free.
$5,010/mo
Rent Zestimate®
Refinance and save
$9,105/mo
Est. payment
Refinancing to a lower rate could help reduce your monthly payments and save thousands over the life of the loan.
$9,105/mo
Est. payment
Explore your selling options
Work with a Zillow partner agent
Leverage their expertise and Zillow's premium Showcase listings to get your home seen by more buyers.
Get startedList with your own agent
Get your home in front of millions of buyers by listing it on Zillow.
Learn how to do itSell it yourself
Take full control of how buyers see your home on Zillow by listing For Sale by Owner (FSBO).
List your homeWhat's special
Covered front porchGenerous storageUpstairs primary suiteViews of the backyardMain-floor bedroom suiteExpansive lush yardsCharming curb appeal
Zillow last checked:
Listing updated:
Listed by:
E and L Team 720-300-5680,
RE/MAX Elevate,
Elizabeth Ryterski 720-300-5680,
RE/MAX Elevate
Bought with:
Miles Kunkel, 100004878
Compass - Boulder
Source: IRES as distributed by MLS GRID,MLS#: 1054652
Facts & features
Interior
Bedrooms & bathrooms
- Bedrooms: 5
- Bathrooms: 5
- Full bathrooms: 3
- 3/4 bathrooms: 1
- 1/2 bathrooms: 1
- Main level bathrooms: 2
Primary bedroom
- Description: Wood
- Features: 5 Piece Primary Bath
- Level: Upper
- Area: 180 Square Feet
- Dimensions: 12 x 15
Bedroom 2
- Description: Wood
- Level: Upper
- Area: 143 Square Feet
- Dimensions: 11 x 13
Bedroom 3
- Description: Wood
- Level: Upper
- Area: 121 Square Feet
- Dimensions: 11 x 11
Bedroom 4
- Description: Wood
- Level: Main
- Area: 208 Square Feet
- Dimensions: 13 x 16
Bedroom 5
- Description: Carpet
- Level: Basement
- Area: 165 Square Feet
- Dimensions: 11 x 15
Dining room
- Description: Wood
- Level: Main
- Area: 247 Square Feet
- Dimensions: 13 x 19
Kitchen
- Description: Wood
- Level: Main
- Area: 132 Square Feet
- Dimensions: 11 x 12
Laundry
- Description: Tile
- Level: Main
- Area: 78 Square Feet
- Dimensions: 6 x 13
Living room
- Description: Wood
- Level: Main
- Area: 285 Square Feet
- Dimensions: 15 x 19
Recreation room
- Description: Engineered Hardwood
- Level: Basement
- Area: 513 Square Feet
- Dimensions: 27 x 19
Study
- Description: Wood
- Level: Main
- Area: 144 Square Feet
- Dimensions: 12 x 12
Heating
- Forced Air
Cooling
- Central Air, Attic Fan
Appliances
- Included: Gas Range, Dishwasher, Refrigerator, Bar Fridge, Washer, Dryer, Microwave
Features
- Cathedral Ceiling(s), Open Floorplan, Walk-In Closet(s)
- Flooring: Wood
- Windows: Window Coverings
- Basement: Full,Partially Finished,Walk-Out Access
Interior area
- Total structure area: 2,271
- Total interior livable area: 3,674 sqft
- Finished area above ground: 2,271
Property
Parking
- Total spaces: 2
- Parking features: Attached
- Attached garage spaces: 2
- Details: Attached
Features
- Levels: Two
- Stories: 2
- Patio & porch: Patio
- Exterior features: Sprinkler System
Lot
- Size: 0.41 Acres
Details
- Parcel number: R0106483
- Zoning: RES
- Special conditions: Private Owner
Construction
Type & style
- Home type: SingleFamily
- Property subtype: Single Family Residence
Materials
- Frame
- Roof: Composition
Condition
- New construction: No
- Year built: 1992
Utilities & green energy
- Electric: Xcel
- Gas: Xcel
- Sewer: Public Sewer
- Water: City
- Utilities for property: Natural Gas Available, Electricity Available
Community & HOA
Community
- Subdivision: Bridgefield
HOA
- Has HOA: No
Location
- Region: Louisville
Financial & listing details
- Price per square foot: $531/sqft
- Tax assessed value: $1,950,100
- Annual tax amount: $11,857
- Date on market: 3/25/2026
- Listing terms: Cash,Conventional,FHA,VA Loan
- Exclusions: Personal possessions and Staging Items
- Electric utility on property: Yes
Price history
| Date | Event | Price |
|---|---|---|
| 5/15/2026 | Sold | $1,950,000-7.1%$531/sqft |
Source:  IRES as distributed by MLS GRID #1054652 Report a problem IRES as distributed by MLS GRID #1054652 Report a problem | ||
| 4/6/2026 | Pending sale | $2,100,000$572/sqft |
Source:  REcolorado as distributed by MLS GRID #IR1054652 Report a problem REcolorado as distributed by MLS GRID #IR1054652 Report a problem | ||
| 3/25/2026 | Listed for sale | $2,100,000+46.9%$572/sqft |
Source: IRES as distributed by MLS GRID #1054652 Report a problem | ||
| 7/21/2017 | Sold | $1,430,000+6%$389/sqft |
Source: IRES as distributed by MLS GRID #821303 Report a problem | ||
| 5/27/2017 | Pending sale | $1,349,000$367/sqft |
Source: RE/MAX of Boulder, Inc #821303 Report a problem | ||
| 5/26/2017 | Listed for sale | $1,349,000$367/sqft |
Source: RE/MAX of Boulder #8941498 Report a problem | ||
Public tax history
| Year | Property taxes | Tax assessment |
|---|---|---|
| 2025 | $11,137 +1.7% | $121,882 -4.5% |
| 2024 | $10,948 +18.2% | $127,589 -1% |
| 2023 | $9,263 -2% | $128,826 +33.8% |
| 2022 | $9,455 +10.5% | $96,250 -5.7% |
| 2021 | $8,558 | $102,088 +11.6% |
| 2020 | $8,558 +26.6% | $91,449 |
| 2019 | $6,759 | $91,449 +20.9% |
| 2018 | $6,759 | $75,658 -9.5% |
| 2017 | $6,759 +17.8% | $83,644 +28.3% |
| 2016 | $5,736 +5.5% | $65,200 +16.7% |
| 2015 | $5,437 +13.8% | $55,880 |
| 2014 | $4,778 +19.2% | $55,880 |
| 2013 | $4,008 +0.9% | $55,880 +18.8% |
| 2012 | $3,973 +0.1% | $47,044 |
| 2011 | $3,970 +6.1% | -- |
| 2010 | $3,740 +0.9% | $47,600 |
| 2009 | $3,708 +2.5% | $47,600 -13.9% |
| 2008 | $3,618 +16.8% | $55,280 |
| 2007 | $3,098 +8.4% | $55,280 +19.5% |
| 2006 | $2,857 -1.3% | $46,270 |
| 2005 | $2,893 +0.5% | $46,270 -2.4% |
| 2004 | $2,879 +5.4% | $47,430 |
| 2003 | $2,732 +9.7% | $47,430 +19% |
| 2002 | $2,489 | $39,870 -90.8% |
| 2001 | -- | $435,700 |
Find assessor info on the county website
Neighborhood: 80027
Nearby homes
- $1,558,9003 bd2 ba2.1k sqft320 W Spruce Ln, Louisville, CO 80027Off Market
- $1,805,5004 bd4 ba3.8k sqft370 W Spruce Ln, Louisville, CO 80027Off Market
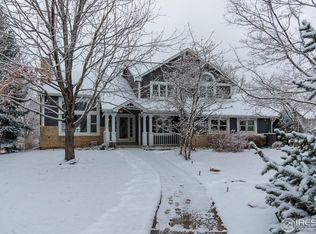
- $1,937,5004 bd4 ba3.8k sqft370 Spruce Ln, Louisville, CO 80027Off Market

- $1,173,3005 bd4 ba3k sqft779 N Hoover Ave, Louisville, CO 80027Off Market
- $1,054,9005 bd2 ba4.4k sqft779 Hoover Ave, Louisville, CO 80027Off Market
- $1,823,4004 bd4 ba3.4k sqft347 W Spruce Ln, Louisville, CO 80027Off Market
- $1,941,6003 bd3 ba3.7k sqft347 Spruce Ln, Louisville, CO 80027Off Market
- $1,880,9005 bd4 ba3.7k sqft383 W Spruce Ln, Louisville, CO 80027Off Market
Nearby schools
GreatSchools rating
- 9/10Louisville Elementary SchoolGrades: PK-5Distance: 0.4 mi
- 8/10Louisville Middle SchoolGrades: 6-8Distance: 0.8 mi
- 10/10Monarch High SchoolGrades: 9-12Distance: 1.8 mi
Schools provided by the listing agent
- Elementary: Louisville
- Middle: Louisville
- High: Monarch
Source: IRES as distributed by MLS GRID. This data may not be complete. We recommend contacting the local school district to confirm school assignments for this home.
Get a cash offer in 3 minutes
Find out how much your home could sell for in as little as 3 minutes with a no-obligation cash offer.
Estimated market value
$1,932,900
Get a cash offer in 3 minutes
Find out how much your home could sell for in as little as 3 minutes with a no-obligation cash offer.
Estimated market value
$1,932,900
- Colorado
- Boulder County
- Louisville
- 80027
- 350 W Spruce Ln
Nearby cities
Nearby neighborhoods
Nearby zip codes
Other Louisville Topics
