This end-unit townhouse in Cherrybrook Village offers a delightful blend of comfort and convenience. Upon entering, you'll immediately appreciate the seamless flow of the open layout, perfect for both entertaining and relaxation. Put your mind at ease, no painting required. Recent professional painting throughout, along with new hardwood, vinyl plank flooring, and new white trim throughout lends a fresh and welcoming atmosphere. Let the light shine in your bedroom with its Southern exposure, including ample closet space for all your clothes and accessories. The tiled bath features a walk-in shower, with a bench, and take in the sun and stars through the skylight. Say goodbye to laundromat trips with the convenience of in-unit laundry featuring a full-size washer and dryer. With the added luxury of an attached garage, you'll bid farewell to snow-scraping and rainy dashes to the front door. Step out onto the spacious deck ideal for a BBQ or sit back with your favorite beverage while looking at the vast green space. Nestled in a convenient location, close to downtown Palatine, stores, restaurants, the Metra, Palatine Hills Golf Course, parks, and Deer Grove Preserves. Easy Access to Rt 53. With low association fees, this townhouse presents a fantastic opportunity for buyers looking to settle into a desirable community without compromising on quality or convenience Sold As-Is. All offers due by 3PM on Mone 5/13/24.
Closed
$220,000
350 W Tanglewood Ave, Palatine, IL 60067
1beds
766sqft
Townhouse, Single Family Residence
Built in 1985
-- sqft lot
$258,200 Zestimate®
$287/sqft
$1,639 Estimated rent
Home value
$258,200
$245,000 - $271,000
$1,639/mo
Zestimate® history
Owner options
List your home for rent
$1,639/mo
Rent Zestimate®
Find your next renter with Zillow Rental Manager. Plus, with online applications, you can quickly screen prospective tenants – for free.
$1,639/mo
Rent Zestimate®
Refinance and save
$1,758/mo
Est. payment
Refinancing to a lower rate could help reduce your monthly payments and save thousands over the life of the loan.
$1,758/mo
Est. payment
Explore your selling options
Work with a Zillow partner agent
Leverage their expertise and Zillow's premium Showcase listings to get your home seen by more buyers.
Get startedList with your own agent
Get your home in front of millions of buyers by listing it on Zillow.
Learn how to do itSell it yourself
Take full control of how buyers see your home on Zillow by listing For Sale by Owner (FSBO).
List your homeWhat's special
Close to downtown palatinePalatine hills golf courseAttached garageNew hardwoodDeer grove preservesVast green spaceSnow - scraping
Zillow last checked:
Listing updated:
Listed by:
Gail Bergstrom 847-255-1000,
RE/MAX At Home
Bought with:
Adrianne Han
Mega USA Properties, Inc.
Source: MRED as distributed by MLS GRID,MLS#: 12019006
Facts & features
Interior
Bedrooms & bathrooms
- Bedrooms: 1
- Bathrooms: 1
- Full bathrooms: 1
Rooms
- Room types: Mud Room
Primary bedroom
- Features: Flooring (Hardwood)
- Level: Main
- Area: 156 Square Feet
- Dimensions: 13X12
Dining room
- Features: Flooring (Hardwood)
- Level: Main
- Area: 96 Square Feet
- Dimensions: 12X8
Kitchen
- Features: Kitchen (Pantry-Closet), Flooring (Vinyl)
- Level: Main
- Area: 49 Square Feet
- Dimensions: 7X7
Laundry
- Level: Main
- Area: 28 Square Feet
- Dimensions: 7X4
Living room
- Features: Flooring (Hardwood)
- Level: Main
- Area: 195 Square Feet
- Dimensions: 15X13
Mud room
- Features: Flooring (Vinyl)
- Level: Main
- Area: 9 Square Feet
- Dimensions: 3X3
Heating
- Natural Gas, Forced Air
Cooling
- Central Air
Appliances
- Included: Range, Microwave, Dishwasher, Refrigerator, Washer, Dryer
- Laundry: Washer Hookup, Main Level, In Unit, Laundry Closet
Features
- 1st Floor Bedroom, 1st Floor Full Bath, Open Floorplan, Pantry
- Flooring: Laminate
- Windows: Skylight(s)
- Basement: Crawl Space
- Common walls with other units/homes: End Unit
Interior area
- Total structure area: 0
- Total interior livable area: 766 sqft
Property
Parking
- Total spaces: 1
- Parking features: Asphalt, Garage Door Opener, On Site, Garage Owned, Attached, Garage
- Attached garage spaces: 1
- Has uncovered spaces: Yes
Accessibility
- Accessibility features: No Disability Access
Features
- Patio & porch: Deck
Lot
- Dimensions: 27.7X74.3X36.2X66.7
- Features: Cul-De-Sac
Details
- Additional structures: None
- Parcel number: 02102260260000
- Special conditions: None
- Other equipment: Ceiling Fan(s), Sump Pump
Construction
Type & style
- Home type: Townhouse
- Property subtype: Townhouse, Single Family Residence
Materials
- Vinyl Siding
- Foundation: Concrete Perimeter
- Roof: Asphalt
Condition
- New construction: No
- Year built: 1985
Utilities & green energy
- Electric: Circuit Breakers
- Sewer: Public Sewer
- Water: Lake Michigan
- Utilities for property: Cable Available
Community & HOA
Community
- Subdivision: Cherrybrook Village
HOA
- Has HOA: Yes
- Services included: Lawn Care, Snow Removal
- HOA fee: $119 monthly
Location
- Region: Palatine
Financial & listing details
- Price per square foot: $287/sqft
- Tax assessed value: $180,000
- Annual tax amount: $5,155
- Date on market: 5/8/2024
- Listing terms: Conventional
- Ownership: Fee Simple w/ HO Assn.
Price history
| Date | Event | Price |
|---|---|---|
| 6/7/2024 | Sold | $220,000+5.3%$287/sqft |
Source:  MRED as distributed by MLS GRID #12019006 Report a problem MRED as distributed by MLS GRID #12019006 Report a problem | ||
| 6/2/2024 | Pending sale | $208,900$273/sqft |
Source: MRED as distributed by MLS GRID #12019006 Report a problem | ||
| 5/14/2024 | Contingent | $208,900$273/sqft |
Source: MRED as distributed by MLS GRID #12019006 Report a problem | ||
| 5/8/2024 | Listed for sale | $208,900+57.1%$273/sqft |
Source: MRED as distributed by MLS GRID #12019006 Report a problem | ||
| 8/12/2020 | Sold | $133,000-2.9%$174/sqft |
Source: MRED as distributed by MLS GRID #10768891 Report a problem | ||
| 7/4/2020 | Pending sale | $137,000$179/sqft |
Source: Homesmart Connect LLC #10768891 Report a problem | ||
| 7/3/2020 | Price change | $137,000+3%$179/sqft |
Source: Homesmart Connect LLC #10768891 Report a problem | ||
| 6/28/2020 | Pending sale | $133,000$174/sqft |
Source: Homesmart Connect LLC #10768891 Report a problem | ||
| 6/23/2020 | Price change | $133,000-9.5%$174/sqft |
Source: Homesmart Connect LLC #10768891 Report a problem | ||
| 6/22/2020 | Listed for sale | $147,000+42%$192/sqft |
Source: Homesmart Connect LLC #10768891 Report a problem | ||
| 7/8/2015 | Sold | $103,500-26%$135/sqft |
Source: Public Record Report a problem | ||
| 5/31/2015 | Pending sale | $139,900$183/sqft |
Source: CENTURY 21 Affiliated #08809047 Report a problem | ||
| 5/27/2015 | Price change | $139,900+6.1%$183/sqft |
Source: CENTURY 21 Affiliated #08809047 Report a problem | ||
| 5/21/2015 | Price change | $131,900-5.7%$172/sqft |
Source: CENTURY 21 Affiliated #08809047 Report a problem | ||
| 5/7/2015 | Price change | $139,900+1.5%$183/sqft |
Source: CENTURY 21 Affiliated #08809047 Report a problem | ||
| 4/27/2015 | Price change | $137,900-1.4%$180/sqft |
Source: CENTURY 21 Affiliated #08809047 Report a problem | ||
| 4/11/2015 | Pending sale | $139,900$183/sqft |
Source: CENTURY 21 Affiliated #08809047 Report a problem | ||
| 3/28/2015 | Price change | $139,900-2.8%$183/sqft |
Source: CENTURY 21 Affiliated #08809047 Report a problem | ||
| 2/26/2015 | Price change | $143,900-2%$188/sqft |
Source: CENTURY 21 Affiliated #08809047 Report a problem | ||
| 1/5/2015 | Listed for sale | $146,900+80.2%$192/sqft |
Source: CENTURY 21 Affiliated #08809047 Report a problem | ||
| 5/1/2014 | Listing removed | $1,100$1/sqft |
Source: CENTURY 21 Affiliated #08524671 Report a problem | ||
| 1/31/2014 | Listed for rent | $1,100$1/sqft |
Source: CENTURY 21 Affiliated #08524671 Report a problem | ||
| 10/29/1993 | Sold | $81,500$106/sqft |
Source: Public Record Report a problem | ||
Public tax history
| Year | Property taxes | Tax assessment |
|---|---|---|
| 2024 | -- | $18,000 |
| 2023 | $5,329 +3.4% | $18,000 |
| 2022 | $5,155 +3.1% | $18,000 +16.9% |
| 2021 | $5,000 +27.1% | $15,396 |
| 2020 | $3,933 -0.4% | $15,396 -10.5% |
| 2019 | $3,950 -5.7% | $17,203 +1.7% |
| 2018 | $4,191 +1.5% | $16,921 |
| 2017 | $4,130 +1% | $16,921 |
| 2016 | $4,090 +22.7% | $16,921 +25.6% |
| 2015 | $3,333 +0.7% | $13,471 |
| 2014 | $3,309 -14.1% | $13,471 -13.9% |
| 2013 | $3,852 +21.9% | $15,653 +9.6% |
| 2012 | $3,159 +0.5% | $14,278 |
| 2011 | $3,142 -0.3% | $14,278 |
| 2010 | $3,152 +16.8% | $14,278 -15.2% |
| 2009 | $2,698 +4.9% | $16,838 -5% |
| 2008 | $2,572 +4.2% | $17,725 |
| 2007 | $2,467 -5.3% | $17,725 +6.4% |
| 2006 | $2,606 +6.8% | $16,664 |
| 2005 | $2,441 +4.7% | $16,664 |
| 2004 | $2,332 -15.8% | $16,664 +33.1% |
| 2003 | $2,770 +3.3% | $12,520 |
| 2002 | $2,681 +46.5% | $12,520 |
| 2001 | $1,830 +1.3% | $12,520 +11.6% |
| 2000 | $1,807 +2.8% | $11,219 |
| 1999 | $1,758 | $11,219 |
Find assessor info on the county website
Neighborhood: 60067
Nearby homes
- $294,8002 bd1 ba1.1k sqft354 W Tanglewood Ave, Palatine, IL 60067Off Market
- $342,7003 bd1 ba1.3k sqft1434 N Tanglewood Ave, Palatine, IL 60067Off Market

- $339,8003 bd2 ba1.3k sqft1434 N Tanglewood Ave #1, Palatine, IL 60067Off Market
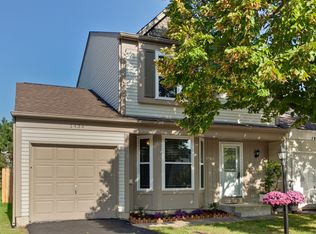
- $345,9003 bd1 ba1.3k sqft358 W Tanglewood Ave, Palatine, IL 60067Off Market

- $255,0002 bd1 ba1k sqft1438 N Tanglewood Ave, Palatine, IL 60067Sold
- $269,8001 bd1 ba1.1k sqft362 W Tanglewood Ave, Palatine, IL 60067Off Market
- $272,4002 bd1 ba766 sqft349 W Tanglewood Ave, Palatine, IL 60067Off Market
- $321,6003 bd1 ba1.3k sqft341 W Tanglewood Ave, Palatine, IL 60067Off Market
Nearby schools
GreatSchools rating
- 5/10Gray M Sanborn Elementary SchoolGrades: PK-5Distance: 1.8 mi
- 5/10Walter R Sundling Jr High SchoolGrades: 6-8Distance: 0.5 mi
- 8/10Palatine High SchoolGrades: 9-12Distance: 1.6 mi
Schools provided by the listing agent
- Elementary: Gray M Sanborn Elementary School
- Middle: Walter R Sundling Junior High Sc
- High: Palatine High School
- District: 15
Source: MRED as distributed by MLS GRID. This data may not be complete. We recommend contacting the local school district to confirm school assignments for this home.
Get a cash offer in 3 minutes
Find out how much your home could sell for in as little as 3 minutes with a no-obligation cash offer.
Estimated market value
$258,200
Get a cash offer in 3 minutes
Find out how much your home could sell for in as little as 3 minutes with a no-obligation cash offer.
Estimated market value
$258,200
- Illinois
- Cook County
- Palatine
- 60067
- 350 W Tanglewood Ave
Nearby cities
Nearby zip codes
Other Palatine Topics
