Pristine 4BR/3BA pool home w/ vaulted ceilings & a split floor plan ideal for multigenerational living. Large family room opens to the screened patio overlooking the pool, spa & tiki bar. Sleek kitchen features granite countertops, soft-close cabinetry, newer SS appliances & breakfast nook. Luxurious primary suite offers a custom steam/aromatherapy shower, Toto toilet, soaking tub & adjoining flex room ideal for an office, nursery or fitness area. Beautifully landscaped w/ an outdoor heated shower, impact windows & doors, metal roof, new drainfield & close to the river, beaches & restaurants.
Under contract
$525,000
350 Watercrest St, Sebastian, FL 32958
4beds
2,224sqft
Single Family Residence
Built in 1989
10,880 Square Feet Lot
$-- Zestimate®
$236/sqft
$-- HOA
What's special
Metal roofBreakfast nookVaulted ceilingsToto toiletSoaking tubImpact windows and doorsLuxurious primary suite
- 62 days
- 49
- 2
Likely to sell faster than
Zillow last checked:
Listing updated:
Listed by:
Jen Goodall 772-589-3054,
RE/MAX Crown Realty,
Adam J Goodall 772-473-1003,
RE/MAX Crown Realty
Source: Realtor Association of Indian River County,MLS#: 299030 Originating MLS: Indian River
Originating MLS: Indian RiverFacts & features
Interior
Bedrooms & bathrooms
- Bedrooms: 4
- Bathrooms: 3
- Full bathrooms: 3
Bedroom
- Dimensions: 12x16
Bedroom
- Dimensions: 15x11
Bedroom
- Dimensions: 12x10
Bedroom
- Dimensions: 11x11
Breakfast room nook
- Dimensions: 8x9
Dining room
- Dimensions: 16x10
Family room
- Dimensions: 15x15
Kitchen
- Dimensions: 9x10
Laundry
- Dimensions: 8x6
Living room
- Dimensions: 15x20
Patio
- Dimensions: 24x11
Heating
- Central, Electric
Cooling
- Central Air, Electric
Appliances
- Included: Dryer, Dishwasher, Electric Water Heater, Microwave, Range, Refrigerator, Water Softener Owned, Washer
- Laundry: Laundry Room, Laundry Tub
Features
- Bathtub, Garden Tub/Roman Tub, High Ceilings, Split Bedrooms, Vaulted Ceiling(s), French Door(s)/Atrium Door(s)
- Flooring: Tile, Vinyl
- Doors: French Doors, Sliding Doors
- Windows: Blinds, Single Hung, Sliding
- Number of fireplaces: 1
Interior area
- Total interior livable area: 2,224 sqft
Property
Parking
- Total spaces: 2
- Parking features: Garage
- Garage spaces: 2
Features
- Levels: One
- Stories: 1
- Patio & porch: Patio, Porch, Screened
- Exterior features: Enclosed Porch, Fence, Sprinkler/Irrigation, Outdoor Shower, Patio, Rain Gutters, Shed, Propane Tank - Owned
- Has private pool: Yes
- Pool features: Heated, Pool, Private, Screen Enclosure, Solar Heat
- Has spa: Yes
- Spa features: Hot Tub
- Has view: Yes
- View description: Other
- Waterfront features: None
Lot
- Size: 10,880 Square Feet
- Dimensions: 80 x 136
- Features: 1/4 to 1/2 Acre Lot
Details
- Additional structures: Shed(s)
- Parcel number: 31382400001199000007.0
- Zoning: ,
- Zoning description: Residential
Construction
Type & style
- Home type: SingleFamily
- Architectural style: One Story
- Property subtype: Single Family Residence
Materials
- Frame, Stucco
- Roof: Metal
Condition
- New construction: No
- Year built: 1989
Utilities & green energy
- Sewer: Septic Tank
- Water: Public
Community & HOA
Community
- Features: None, Gutter(s)
- Security: Smoke Detector(s)
- Subdivision: Sebastian Highlands
HOA
- HOA name: NA
Location
- Region: Sebastian
Financial & listing details
- Price per square foot: $236/sqft
- Tax assessed value: $252,770
- Annual tax amount: $4,044
- Date on market: 8/3/2026
- Listing terms: Cash,FHA,New Loan,VA Loan
- Ownership: Single Family/Other
Estimated market value
Not available
Estimated sales range
Not available
Not available
Price history
| Date | Event | Price |
|---|---|---|
| 8/20/2026 | Contingent | $525,000$236/sqft |
Source:  Realtor Association of Indian River County #299030 Report a problem Realtor Association of Indian River County #299030 Report a problem | ||
| 8/3/2026 | Listed for sale | $525,000+20.5%$236/sqft |
Source: Realtor Association of Indian River County #299030 Report a problem | ||
| 9/3/2021 | Sold | $435,700$196/sqft |
Source: Realtor Association of Indian River County #246040 Report a problem | ||
| 8/23/2021 | Contingent | $435,700$196/sqft |
Source: Realtor Association of Indian River County #246040 Report a problem | ||
| 8/20/2021 | Listed for sale | $435,700+185.7%$196/sqft |
Source: Realtor Association of Indian River County #246040 Report a problem | ||
| 9/28/2012 | Sold | $152,500-4.1%$69/sqft |
Source: Realtor Association of Indian River County #129898 Report a problem | ||
| 6/7/2012 | Price change | $159,000-6.2%$71/sqft |
Source: DAVID WALSH & ASSOC REAL ESTATE, LLC #125144 Report a problem | ||
| 4/10/2012 | Price change | $169,500-2.9%$76/sqft |
Source: DAVID WALSH & ASSOC REAL ESTATE, LLC #125144 Report a problem | ||
| 2/23/2012 | Price change | $174,500-2.5%$78/sqft |
Source: DAVID WALSH & ASSOC REAL ESTATE, LLC #125144 Report a problem | ||
| 1/17/2012 | Listed for sale | $179,000$80/sqft |
Source: DAVID WALSH & ASSOC REAL ESTATE, LLC #125144 Report a problem | ||
Public tax history
| Year | Property taxes | Tax assessment |
|---|---|---|
| 2025 | $4,044 +4.5% | $252,770 +2.9% |
| 2024 | $3,869 +12.2% | $245,646 +3% |
| 2023 | $3,448 +4.6% | $238,491 +3% |
| 2022 | $3,296 +63% | $231,545 +56.7% |
| 2021 | $2,022 +0.2% | $147,776 +1.4% |
| 2020 | $2,018 | $145,735 +2.3% |
| 2019 | $2,018 +1.6% | $142,459 +1.9% |
| 2018 | $1,985 +3.4% | $139,802 +2.1% |
| 2017 | $1,920 | $136,926 +2.1% |
| 2016 | $1,920 -0.1% | $134,110 +1.7% |
| 2015 | $1,921 -1.7% | $131,830 +0.8% |
| 2014 | $1,954 | $130,790 +18.4% |
| 2013 | -- | $110,480 -1.3% |
| 2012 | $2,184 +37.4% | $111,990 -7.6% |
| 2011 | $1,590 -11.5% | $121,240 -8.4% |
| 2010 | $1,797 +7.9% | $132,320 +2.7% |
| 2009 | $1,665 +4.7% | $128,850 +0.1% |
| 2008 | $1,590 -10.5% | $128,730 -19.3% |
| 2007 | $1,776 | $159,540 -17.8% |
| 2006 | -- | $194,190 +35.2% |
| 2005 | -- | $143,650 |
| 2004 | -- | $143,650 +10.4% |
| 2003 | -- | $130,100 +8.5% |
| 2002 | $1,969 +0.9% | $119,870 +7.4% |
| 2001 | $1,951 +83.5% | $111,600 +64.3% |
| 2000 | $1,063 | $67,930 |
Find assessor info on the county website
Monthly payment
Est. payment
Payment breakdown
Explore the cost of this home by adjusting the details. Changes won't be saved.Climate risks
Neighborhood: 32958

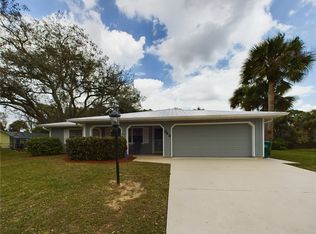
Similar homes
- $489,0004 bd3 ba2.3k sqft922 Yearling Trail, Sebastian, FL 32958For Sale

 MLS ID #B26027008, Jeffrey R Ripple, Billero & Billero Properties. BeachesMLS
 - $519,0003 bd2 ba1.7k sqft584 Birch Ct, Sebastian, FL 32958For Sale
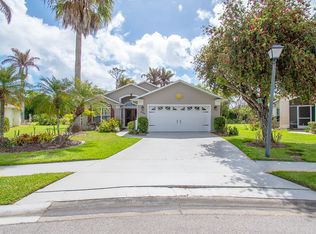 MLS ID #296525, Star Knudson, Dale Sorensen Real Estate Inc.. Realtor Association of Indian River County
 - $449,0003 bd2 ba1.4k sqft1173 George St, Sebastian, FL 32958For Sale
 MLS ID #297732, Smadar Blumenthal, Realty One Group Engage. Realtor Association of Indian River County
 - $489,9004 bd2 ba2.7k sqft100 Salazar Lane, Sebastian, FL 32958For Sale
 MLS ID #B26072670, Alondra Oliva, Luxe Properties. BeachesMLS
 - $557,0003 bd2 ba1.6k sqft7686 134th Street, Sebastian, FL 32958For SaleMLS ID #B26067085, Becky M Boncek, RE/MAX Crown Realty. BeachesMLS
- $550,0004 bd3 ba2.1k sqft1574 Quiescent Lane, Sebastian, FL 32958For SaleMLS ID #B26043040, Malissa A Bellavigna, Weichert Realtors Hallmark Pr. BeachesMLS
- $425,9004 bd2 ba2.2k sqft115 EMPIRE TERRACE, SEBASTIAN, FL 32958For Sale
 MLS ID #O6426045, Tahuanting Romero, AGENT TRUST REALTY CORPORATION. Stellar MLS
 - $429,0004 bd3 ba2.8k sqft6052 Ridge Lake Circle, Vero Beach, FL 32967For SaleMLS ID #B26001054, Lora B Harper, Coldwell Banker/ Res. Real Est. BeachesMLS
- $449,9003 bd2 ba1.6k sqft215 8TH Terrace, Vero Beach, FL 32962For SaleMLS ID #B26083328, Belle Amber Forino, One Sotheby's Int'l Realty. BeachesMLS
- $520,0003 bd2 ba1.6k sqft5527 57TH Way, Vero Beach, FL 32967For SaleMLS ID #B26072342, Shaun B Welsh, Billero & Billero Properties. BeachesMLS
