Skip main navigation
Off market
  • $2,202,000

    350 Weaver St, Larchmont, NY 10538

    3beds
    3baths
    2,830sqft
    SingleFamily
    Built in 1920
    0.3 Acres Lot
    $2,202,000 Zestimate®
    $778/sqft
    $7,767 Estimated rent

    Home value

    $2,202,000

    $2.00M - $2.42M

    $7,767/mo

    Zestimate® history
    Loading
    Loading...

    Owner options

    List your home for rent

    $7,767/mo

    Rent Zestimate®

    Find your next renter with Zillow Rental Manager. Plus, with online applications, you can quickly screen prospective tenants – for free.

    Learn more

    $7,767/mo

    Rent Zestimate®

    Refinance and save

    $14,849/mo

    Est. payment

    Refinancing to a lower rate could help reduce your monthly payments and save thousands over the life of the loan.

    See today's rates

    $14,849/mo

    Est. payment

    Explore your selling options

    Work with a Zillow partner agent

    Leverage their expertise and Zillow's premium Showcase listings to get your home seen by more buyers.

    Get started

    List with your own agent

    Get your home in front of millions of buyers by listing it on Zillow.

    Learn how to do it

    Sell it yourself

    Take full control of how buyers see your home on Zillow by listing For Sale by Owner (FSBO).

    List your home

    What's special

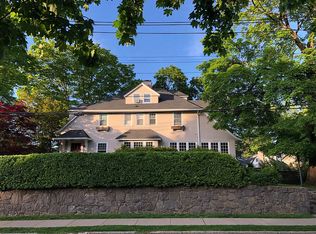
    Exceptional design and attention to detail are the hallmarks of this surprising 1920 Dutch Colonial. The current owners, both artists, fell in love with the several magnificent shade trees on this property and transformed a classic Larchmont home into a collaborative masterpiece. A 2009 renovation that doubled the square footage to 2,830 was done with such thoughtfulness and expertise that it becomes difficult to separate old from new. The end result skillfully combines the charm of a 100 year-old farmhouse with the modern conveniences, amenities and efficiencies looked for in a premium Larchmont property. The house flows like new construction, but features countless period architectural details that have been lost to todays builders. Every room has its own unique character- all fits together seamlessly. The property has been delightfully landscaped by passionate gardeners. Sweeping beds of Van Gogh irises lead to the charming Dutch door, which opens to a central staircase. There are three distinctive fireplaces on the ground floor: In the family room, dining room and library. The oversized gourmet kitchen has professional appliances, an open floor plan to family and dining rooms, and French doors out to an expansive raised deck. The dining room has its own French doors to a second deck. Large windows in the master bedroom give prominence to the trunk of a 200 year old copper beech tree just outside. There are his and hers walk-ins and an additional shoe closet. The master bath includes dual vanities. Two additional bedrooms each have their own baths, and one has a fireplace and private deck. In the basement there is a two car garage, bonus room and art studio. The back yard is overflowing with summer entertaining possibilities, all beneath Chinese lanterns hanging from the beech tree. The wood deck steps down to a formal bluestone patio adjoining a cutting garden with trellised flowers. A separate koi pond features its own patio. Just two blocks from Murray Avenue School.

    This property is off market, which means it's not currently listed for sale or rent on Zillow. This may be different from what's available on other websites or public sources.

    Facts & features

    Interior

    Bedrooms & bathrooms
    • Bedrooms: 3
    • Bathrooms: 3.5
    Heating
    • Forced air
    Cooling
    • Central
    Features
    • Basement: Finished
    • Has fireplace: Yes
    Interior area
    • Total interior livable area: 2,830 sqft

    Property

    Parking
    • Parking features: Garage - Attached
    Features
    • Exterior features: Wood
    Lot
    • Size: 0.3 Acres
    Details
    • Parcel number: 553200219163

    Construction

    Type & style
    • Home type: SingleFamily
    • Architectural style: Colonial
    Materials
    • Wood
    Condition
    • Year built: 1920

    Community & HOA

    Location
    • Region: Larchmont

    Financial & listing details

    • Price per square foot: $778/sqft
    • Tax assessed value: $1,715,000

    Price history

    DateEventPrice
    8/27/2015Sold$1,360,000+13.8%$481/sqft
    Source: OneKey® MLS as distributed by MLS GRID #H4523799 Report a problem
    5/28/2015Listed for sale$1,195,000+68.3%$422/sqft
    Source: Houlihan Lawrence #4523799 Report a problem
    1/18/2008Sold$710,000$251/sqft
    Source: Public Record Report a problem

    Public tax history

    YearProperty taxesTax assessment
    2025-- $1,715,000 +1%
    2024-- $1,698,000 +8%
    2023-- $1,572,000 +8%
    2022-- $1,456,000 +6%
    2021-- $1,374,000 +1%
    2020-- $1,360,000
    2019-- $1,360,000
    2018-- $1,360,000
    2017-- $1,360,000 +11.4%
    2016-- $1,221,000
    2015-- $1,221,000 +11%
    2014-- $1,100,000
    2013-- $1,100,000 +6370.6%
    2012-- $17,000
    2011-- $17,000
    2010-- $17,000
    2009-- $17,000 +25.9%
    2008-- $13,500
    2007-- $13,500
    2004-- $13,500
    2003-- $13,500
    2002-- $13,500
    2001-- $13,500
    2000-- $13,500
    1999-- $13,500
    Find assessor info on the county website

    Neighborhood: 10538

    Nearby schools

    GreatSchools rating
    Get a cash offer in 3 minutes
    Find out how much your home could sell for in as little as 3 minutes with a no-obligation cash offer.
    Estimated market value
    $2,202,000
    Get a cash offer in 3 minutes
    Find out how much your home could sell for in as little as 3 minutes with a no-obligation cash offer.
    Estimated market value
    $2,202,000