30 Wendover Way, Willow Street $354,000 Welcome home to this well kept townhome in Willow Bend Farm! This one has 3 bedrooms, 2.5 baths, and 1,628 square feet of living space, with luxury vinyl flooring throughout the whole home for a clean, easy care look. The kitchen is sure to impress, with crisp white cabinetry, granite countertops, and a subway tile backsplash. Large center island offers extra counter space and seating. Stainless steel appliances, including a gas range. You'll also love the open floor plan, plus the laundry is conveniently located on the second floor right by the bedrooms. Step outside to the covered back porch, a great spot for morning coffee or relaxing evenings. Downstairs there's a basement with an egress window, just waiting to be finished, giving you room to grow into extra living space, a gym, or a rec room down the road. There's a two car attached garage and a two car driveway, so parking is never an issue. The lot backs up to open space too, which gives you a little extra privacy in the backyard. Neighborhood amenities include a community center, a jog and walk path, and a playground for the kids. You're close to both Lancaster and Willow Street, so shopping and restaurants are just minutes away. The washer, dryer, and refrigerator all stay with the home, so it's truly move in ready. Come see this one for yourself, it won't last long!
Sold for $362,000
$362,000
350 Wendover Way, Lancaster, PA 17603
3beds
1,667sqft
Townhouse
Built in 2020
2,613 Square Feet Lot
$362,100 Zestimate®
$217/sqft
$2,339 Estimated rent
Home value
$362,100
$344,000 - $380,000
$2,339/mo
Zestimate® history
Owner options
List your home for rent
$2,339/mo
Rent Zestimate®
Find your next renter with Zillow Rental Manager. Plus, with online applications, you can quickly screen prospective tenants – for free.
$2,339/mo
Rent Zestimate®
Refinance and save
$2,716/mo
Est. payment
Refinancing to a lower rate could help reduce your monthly payments and save thousands over the life of the loan.
$2,716/mo
Est. payment
Explore your selling options
Work with a Zillow partner agent
Leverage their expertise and Zillow's premium Showcase listings to get your home seen by more buyers.
Get startedList with your own agent
Get your home in front of millions of buyers by listing it on Zillow.
Learn how to do itSell it yourself
Take full control of how buyers see your home on Zillow by listing For Sale by Owner (FSBO).
List your homeWhat's special
Zillow last checked:
Listing updated:
Listed by:
Wendy Stauffer 717-587-7006,
Kingsway Realty - Ephrata,
Listing Team: The Wendy Stauffer Team
Bought with:
Roger Kline, AB044702A
Kingsway Realty - Ephrata
Source: Bright MLS,MLS#: PALA2093966
Facts & features
Interior
Bedrooms & bathrooms
- Bedrooms: 3
- Bathrooms: 3
- Full bathrooms: 2
- 1/2 bathrooms: 1
- Main level bathrooms: 1
Rooms
- Room types: Living Room, Dining Room, Primary Bedroom, Bedroom 2, Bedroom 3, Kitchen, Foyer, Primary Bathroom, Full Bath, Half Bath
Primary bedroom
- Features: Flooring - Carpet, Walk-In Closet(s)
- Level: Upper
- Area: 182 Square Feet
- Dimensions: 13 X 14
Bedroom 2
- Features: Flooring - Carpet
- Level: Upper
- Area: 121 Square Feet
- Dimensions: 11 X 11
Bedroom 3
- Features: Flooring - Carpet
- Level: Upper
- Area: 121 Square Feet
- Dimensions: 11 X 11
Primary bathroom
- Features: Double Sink, Flooring - Vinyl
- Level: Upper
Dining room
- Features: Dining Area
- Level: Main
- Area: 126 Square Feet
- Dimensions: 9 X 14
Foyer
- Level: Main
Other
- Features: Flooring - Vinyl
- Level: Upper
Half bath
- Level: Main
Kitchen
- Features: Kitchen - Gas Cooking, Kitchen Island
- Level: Main
- Area: 165 Square Feet
- Dimensions: 11 X 15
Living room
- Features: Fireplace - Gas
- Level: Main
- Area: 182 Square Feet
- Dimensions: 13 X 14
Heating
- Forced Air, Natural Gas
Cooling
- ENERGY STAR Qualified Equipment, Central Air, Electric
Appliances
- Included: Energy Efficient Appliances, Stainless Steel Appliance(s), Electric Water Heater
- Laundry: Upper Level
Features
- Combination Kitchen/Dining, Combination Kitchen/Living, Dining Area, Family Room Off Kitchen, Open Floorplan, Kitchen Island, Primary Bath(s), Recessed Lighting, Bathroom - Stall Shower, Bathroom - Tub Shower, Upgraded Countertops, Walk-In Closet(s)
- Flooring: Luxury Vinyl
- Basement: Full,Unfinished,Windows
- Number of fireplaces: 1
- Fireplace features: Corner
Interior area
- Total structure area: 1,667
- Total interior livable area: 1,667 sqft
- Finished area above ground: 1,667
- Finished area below ground: 0
Property
Parking
- Total spaces: 2
- Parking features: Garage Faces Front, Inside Entrance, Asphalt, Driveway, Off Street, On Street, Attached
- Attached garage spaces: 2
- Has uncovered spaces: Yes
Accessibility
- Accessibility features: None
Features
- Levels: Two
- Stories: 2
- Exterior features: Play Area, Sidewalks, Street Lights
- Pool features: None
Lot
- Size: 2,613 Square Feet
Details
- Additional structures: Above Grade, Below Grade
- Parcel number: 3209320100000
- Zoning: R-2 PUD
- Special conditions: Standard
Construction
Type & style
- Home type: Townhouse
- Architectural style: Traditional
- Property subtype: Townhouse
Materials
- Vinyl Siding, Stone
- Foundation: Permanent
- Roof: Architectural Shingle
Condition
- Excellent
- New construction: No
- Year built: 2020
Utilities & green energy
- Electric: 200+ Amp Service
- Sewer: Public Sewer
- Water: Public
Community & HOA
Community
- Security: Fire Sprinkler System
- Subdivision: Willow Bend Farm
HOA
- Has HOA: Yes
- Amenities included: Clubhouse, Common Grounds, Community Center, Jogging Path, Picnic Area, Tot Lots/Playground
- Services included: Common Area Maintenance, Maintenance Grounds, Snow Removal
- HOA fee: $220 monthly
- HOA name: WILLOW BEND FARM
Location
- Region: Lancaster
- Municipality: WEST LAMPETER TWP
Financial & listing details
- Price per square foot: $217/sqft
- Tax assessed value: $187,000
- Annual tax amount: $4,511
- Date on market: 8/19/2026
- Listing agreement: Exclusive Right To Sell
- Listing terms: Cash,FHA,Conventional,VA Loan
- Inclusions: Washer, Dryer, Refrigerator
- Ownership: Fee Simple
Price history
| Date | Event | Price |
|---|---|---|
| 9/29/2026 | Sold | $362,000+2.3%$217/sqft |
Source:  Bright MLS #PALA2093966 Report a problem Bright MLS #PALA2093966 Report a problem | ||
| 8/31/2026 | Pending sale | $354,000$212/sqft |
Source: Bright MLS #PALA2093966 Report a problem | ||
| 8/19/2026 | Listed for sale | $354,000+24.2%$212/sqft |
Source: Bright MLS #PALA2093966 Report a problem | ||
| 12/15/2020 | Sold | $285,020$171/sqft |
Source: Public Record Report a problem | ||
Public tax history
| Year | Property taxes | Tax assessment |
|---|---|---|
| 2026 | $4,408 +4% | $187,000 |
| 2025 | $4,240 +2.5% | $187,000 |
| 2024 | $4,137 +2.2% | $187,000 |
| 2023 | $4,046 +1.5% | $187,000 |
| 2022 | $3,985 +477.2% | $187,000 +477.2% |
| 2021 | $690 +424.7% | $32,400 |
| 2020 | $132 -80.2% | $32,400 |
| 2019 | $665 +429% | $32,400 |
| 2018 | $126 -86% | $32,400 -9% |
| 2017 | $896 +0% | $35,600 |
| 2016 | $896 +28.4% | $35,600 |
| 2015 | $698 | $35,600 |
| 2014 | $698 | $35,600 |
| 2013 | -- | $35,600 |
| 2012 | -- | $35,600 |
| 2011 | -- | $35,600 |
| 2010 | -- | $35,600 |
| 2009 | -- | $35,600 |
| 2007 | -- | $35,600 |
| 2006 | -- | $35,600 |
Find assessor info on the county website
Neighborhood: 17603
Nearby homes
- $353,2003 bd2 ba1.6k sqft348 Wendover Way, Lancaster, PA 17603Off Market
- $384,8003 bd3 ba1.9k sqft352 Wendover Way LOT 33, Lancaster, PA 17603Off Market
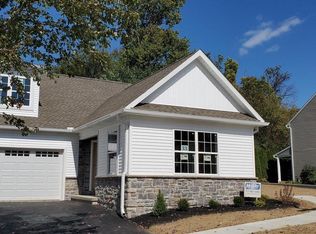
- $389,8003 bd2 ba1.6k sqft346 Wendover Way, Lancaster, PA 17603Off Market
- $391,0003 bd3 ba1.9k sqft346 Wendover Way LOT 36, Lancaster, PA 17603Off Market
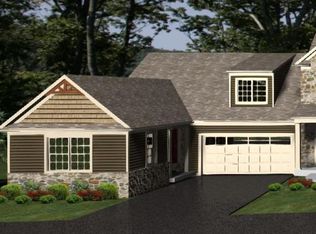
- $393,9004 bd3 ba1.5k sqft335 Wendover Way, Lancaster, PA 17603Off Market
- $385,8003 bd2 ba1.7k sqft342 Wendover Way, Lancaster, PA 17603Off Market
- $405,2003 bd3 ba2.1k sqft400 Wendover Way, Lancaster, PA 17603Off Market
- $400,5003 bd3 ba1.7k sqft333 Wendover Way, Lancaster, PA 17603Off Market
Nearby schools
GreatSchools rating
- 8/10Hans Herr El SchoolGrades: 3-5Distance: 3.5 mi
- 7/10Martin Meylin Middle SchoolGrades: 6-8Distance: 3.4 mi
- 9/10Lampeter-Strasburg Senior High SchoolGrades: 9-12Distance: 3.5 mi
Schools provided by the listing agent
- District: Lampeter-strasburg
Source: Bright MLS. This data may not be complete. We recommend contacting the local school district to confirm school assignments for this home.
Sell for more on Zillow
Get a Zillow Showcase℠ listing at no additional cost and you could sell for .
$362,100
2% more
+$7,242
With Zillow Showcase(estimated)
$369,342
Sell for more on Zillow
Get a Zillow Showcase℠ listing at no additional cost and you could sell for .
$362,100
2% more
+$7,242
With Zillow Showcase(estimated)
$369,342
- Pennsylvania
- Lancaster County
- Lancaster
- 17603
- 350 Wendover Way
