It's your lucky day! Your dream home awaits after buyer's financing fell through. HOUSE APPRAISED AT VALUE. Welcome to 350 Westwood, a quintessential Barrington gem nestled on one of the most tranquil streets in the village. This elegant home offers a harmonious blend of charm and modern comfort, perfect for those seeking a warm and inviting atmosphere. As you step inside, you'll be enchanted by the spaciousness of this four-bedroom, two-and-a-half-bathroom residence, boasting 3,500 square feet of beautifully designed living space. Every corner of this home has been thoughtfully updated. The kitchen, featuring all-new appliances and an oversized island, serves as the heart of the home and seamlessly opens to the family room, complete with a cozy fireplace and ample entertainment area. The main level also offers versatile work and flex space in the mudroom/sunroom and office area, while the living room and dining room create an ideal flow. The freshly painted interiors are complemented by a brand-new roof, furnace, and custom-built appliances, ensuring a worry-free living experience. Upstairs, discover two newly remodeled bathrooms and the cozy elegance of four bedrooms, three of which offer walk-in closets. The finished basement provides ample space for recreation or relaxation, alongside additional storage solutions to meet all your organizational needs. Set on a generous corner lot, this home boasts impressive curb appeal with its charming exterior. The adjacent open park provides a serene backdrop, ideal for leisurely bike rides or peaceful strolls. Enjoy the convenience of walking to Barrington High School, Hough Street Elementary School, nearby village shops, restaurants, and the local Metra station, making this location undeniably one of the best in town. Agent owned.
Closed
$900,000
350 Westwood Dr, Barrington, IL 60010
4beds
2,700sqft
Single Family Residence
Built in 1975
0.29 Acres Lot
$960,000 Zestimate®
$333/sqft
$4,821 Estimated rent
Home value
$960,000
$864,000 - $1.08M
$4,821/mo
Zestimate® history
Owner options
List your home for rent
$4,821/mo
Rent Zestimate®
Find your next renter with Zillow Rental Manager. Plus, with online applications, you can quickly screen prospective tenants – for free.
$4,821/mo
Rent Zestimate®
Refinance and save
$6,456/mo
Est. payment
Refinancing to a lower rate could help reduce your monthly payments and save thousands over the life of the loan.
$6,456/mo
Est. payment
Explore your selling options
Work with a Zillow partner agent
Leverage their expertise and Zillow's premium Showcase listings to get your home seen by more buyers.
Get startedList with your own agent
Get your home in front of millions of buyers by listing it on Zillow.
Learn how to do itSell it yourself
Take full control of how buyers see your home on Zillow by listing For Sale by Owner (FSBO).
List your homeWhat's special
Cozy fireplaceFinished basementOversized islandAmple entertainment areaSerene backdropGenerous corner lotAdjacent open park
Zillow last checked:
Listing updated:
Listed by:
Kate Fanselow 847-306-6158,
Compass
Bought with:
Jacqueline Harding, ABR
Berkshire Hathaway HomeServices Starck Real Estate
Source: MRED as distributed by MLS GRID,MLS#: 12379991
Facts & features
Interior
Bedrooms & bathrooms
- Bedrooms: 4
- Bathrooms: 3
- Full bathrooms: 2
- 1/2 bathrooms: 1
Rooms
- Room types: Office, Recreation Room, Walk In Closet, Sun Room, Foyer
Primary bedroom
- Features: Flooring (Hardwood), Bathroom (Full)
- Level: Second
- Area: 228 Square Feet
- Dimensions: 12X19
Bedroom 2
- Features: Flooring (Hardwood)
- Level: Second
- Area: 180 Square Feet
- Dimensions: 12X15
Bedroom 3
- Features: Flooring (Hardwood)
- Level: Second
- Area: 168 Square Feet
- Dimensions: 12X14
Bedroom 4
- Features: Flooring (Carpet)
- Level: Second
- Area: 132 Square Feet
- Dimensions: 11X12
Dining room
- Features: Flooring (Hardwood)
- Level: Main
- Area: 143 Square Feet
- Dimensions: 11X13
Family room
- Features: Flooring (Hardwood)
- Level: Main
- Area: 240 Square Feet
- Dimensions: 12X20
Foyer
- Features: Flooring (Hardwood)
- Level: Main
- Area: 121 Square Feet
- Dimensions: 11X11
Kitchen
- Features: Kitchen (Island, Updated Kitchen), Flooring (Hardwood)
- Level: Main
- Area: 208 Square Feet
- Dimensions: 16X13
Laundry
- Features: Flooring (Hardwood)
- Level: Main
- Area: 153 Square Feet
- Dimensions: 17X9
Living room
- Features: Flooring (Hardwood)
- Level: Main
- Area: 255 Square Feet
- Dimensions: 17X15
Office
- Features: Flooring (Hardwood)
- Level: Main
- Area: 63 Square Feet
- Dimensions: 9X7
Recreation room
- Features: Flooring (Carpet)
- Level: Basement
- Area: 588 Square Feet
- Dimensions: 21X28
Sun room
- Features: Flooring (Hardwood)
- Level: Main
- Area: 99 Square Feet
- Dimensions: 9X11
Walk in closet
- Features: Flooring (Hardwood)
- Level: Second
- Area: 70 Square Feet
- Dimensions: 7X10
Heating
- Natural Gas
Cooling
- Central Air
Appliances
- Included: Double Oven, Microwave, Dishwasher, High End Refrigerator, Freezer, Washer, Dryer, Disposal, Stainless Steel Appliance(s), Water Softener, Gas Water Heater
- Laundry: Main Level, Gas Dryer Hookup
Features
- Flooring: Hardwood
- Basement: Finished,Partial
- Attic: Full,Unfinished
- Number of fireplaces: 1
- Fireplace features: Gas Log, Gas Starter, Family Room
Interior area
- Total structure area: 0
- Total interior livable area: 2,700 sqft
Property
Parking
- Total spaces: 2.5
- Parking features: Asphalt, Garage Door Opener, On Site, Garage Owned, Attached, Garage
- Attached garage spaces: 2.5
- Has uncovered spaces: Yes
Accessibility
- Accessibility features: No Disability Access
Features
- Stories: 2
- Patio & porch: Deck, Patio
Lot
- Size: 0.29 Acres
- Features: Corner Lot
Details
- Parcel number: 01022090090000
- Special conditions: None
- Other equipment: Water-Softener Owned, Ceiling Fan(s), Fan-Whole House, Sump Pump
Construction
Type & style
- Home type: SingleFamily
- Architectural style: Colonial
- Property subtype: Single Family Residence
Materials
- Other
- Foundation: Concrete Perimeter
- Roof: Asphalt
Condition
- New construction: No
- Year built: 1975
- Major remodel year: 2020
Details
- Builder model: CUSTOM
Utilities & green energy
- Electric: 200+ Amp Service
- Sewer: Public Sewer
- Water: Public
Community & HOA
Community
- Features: Street Lights, Street Paved
- Security: Carbon Monoxide Detector(s)
HOA
- Has HOA: Yes
- Services included: Other
- HOA fee: $75 annually
Location
- Region: Barrington
Financial & listing details
- Price per square foot: $333/sqft
- Tax assessed value: $640,000
- Annual tax amount: $14,289
- Date on market: 5/30/2025
- Listing terms: Conventional
- Ownership: Fee Simple
Price history
| Date | Event | Price |
|---|---|---|
| 6/27/2025 | Sold | $900,000+0.6%$333/sqft |
Source:  MRED as distributed by MLS GRID #12379991 Report a problem MRED as distributed by MLS GRID #12379991 Report a problem | ||
| 6/3/2025 | Contingent | $895,000$331/sqft |
Source: MRED as distributed by MLS GRID #12379991 Report a problem | ||
| 5/30/2025 | Listed for sale | $895,000+2.3%$331/sqft |
Source: MRED as distributed by MLS GRID #12379991 Report a problem | ||
| 5/30/2025 | Listing removed | $875,000$324/sqft |
Source: MRED as distributed by MLS GRID #12332350 Report a problem | ||
| 4/15/2025 | Contingent | $875,000$324/sqft |
Source: MRED as distributed by MLS GRID #12332350 Report a problem | ||
| 4/8/2025 | Listed for sale | $875,000+50.5%$324/sqft |
Source: MRED as distributed by MLS GRID #12332350 Report a problem | ||
| 3/24/2016 | Sold | $581,500+15.1%$215/sqft |
Source: Public Record Report a problem | ||
| 7/12/2005 | Sold | $505,000$187/sqft |
Source: Public Record Report a problem | ||
Public tax history
| Year | Property taxes | Tax assessment |
|---|---|---|
| 2024 | $14,942 +4.6% | $64,000 |
| 2023 | $14,289 +2.3% | $64,000 |
| 2022 | $13,963 +24.1% | $64,000 +40.3% |
| 2021 | $11,250 +3.6% | $45,619 |
| 2020 | $10,858 +1.8% | $45,619 -10% |
| 2019 | $10,666 +9% | $50,688 +13.4% |
| 2018 | $9,783 +2.1% | $44,681 |
| 2017 | $9,584 -7.5% | $44,681 -16.1% |
| 2016 | $10,366 | $53,274 +14.9% |
| 2015 | -- | $46,380 |
| 2014 | $9,171 +4.7% | $46,380 |
| 2013 | $8,759 +3.5% | $46,380 -1.4% |
| 2012 | $8,459 +5.8% | $47,019 |
| 2011 | $7,998 -20.5% | $47,019 -17.8% |
| 2010 | $10,057 +22.7% | $57,216 +18% |
| 2009 | $8,194 +10.6% | $48,480 -4% |
| 2008 | $7,408 +0% | $50,500 |
| 2007 | $7,408 -10.4% | $50,500 -5.6% |
| 2006 | $8,266 +9% | $53,472 |
| 2005 | $7,586 +14.8% | $53,472 |
| 2004 | $6,608 +10.1% | $53,472 +33.6% |
| 2003 | $6,003 +5.5% | $40,017 |
| 2002 | $5,689 +22.2% | $40,017 -3% |
| 2001 | $4,655 +5.4% | $41,268 +17.6% |
| 2000 | $4,417 +0% | $35,081 |
| 1999 | $4,417 | $35,081 |
Find assessor info on the county website
Neighborhood: 60010
Nearby homes
- $825,1004 bd3 ba2.4k sqft410 W Hillside Ave, Barrington, IL 60010Off Market
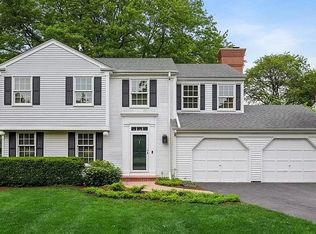
- $823,2004 bd3 ba3k sqft405 Westwood Dr, Barrington, IL 60010Off Market
- $890,0005 bd4 ba2.9k sqft420 W Hillside Ave, Barrington, IL 60010Off Market

- $784,0004 bd3 ba2.3k sqft415 Westwood Dr, Barrington, IL 60010Off Market

- $698,8003 bd4 ba2.4k sqft355 Westwood Dr, Barrington, IL 60010Off Market
- $776,6004 bd3 ba2.4k sqft365 Westwood Dr, Barrington, IL 60010Off Market
- $946,7004 bd3 ba2.4k sqft425 Westwood Dr, Barrington, IL 60010Off Market
- $815,5004 bd3 ba2.7k sqft375 Westwood Dr, Barrington, IL 60010Off Market
Nearby schools
GreatSchools rating
- 8/10Hough Street Elementary SchoolGrades: K-5Distance: 0.5 mi
- 8/10Barrington Middle School- Prairie CampusGrades: 6-8Distance: 1.5 mi
- 10/10Barrington High SchoolGrades: 9-12Distance: 0.7 mi
Schools provided by the listing agent
- Elementary: Hough Street Elementary School
- Middle: Barrington Middle School Prairie
- High: Barrington High School
- District: 220
Source: MRED as distributed by MLS GRID. This data may not be complete. We recommend contacting the local school district to confirm school assignments for this home.
Get a cash offer in 3 minutes
Find out how much your home could sell for in as little as 3 minutes with a no-obligation cash offer.
Estimated market value
$960,000
Get a cash offer in 3 minutes
Find out how much your home could sell for in as little as 3 minutes with a no-obligation cash offer.
Estimated market value
$960,000
- Illinois
- Cook County
- Barrington
- 60010
- 350 Westwood Dr
Nearby cities
Nearby zip codes
Other Barrington Topics
