Welcome Home to this Warm Wonderful Place, 3 Bedroom 2.5 Bath. Conveniently Close To Shopping, Schools & Everything else your heart desires. Newer Bamboo flooring through out, Except the Bedrooms which have Carpeting. Open Staircase to the Basement Ready for your Imagination. It has a Whole House Generator and all the Utilities are Buried Underground. Newer Shed built out back.
Sold for $322,280
$322,280
350 Wildflower Ln, Lapeer, MI 48446
3beds
1,671sqft
Single Family Residence
Built in 2005
0.51 Acres Lot
$323,000 Zestimate®
$193/sqft
$2,507 Estimated rent
Home value
$323,000
$287,000 - $365,000
$2,507/mo
Zestimate® history
Owner options
List your home for rent
$2,507/mo
Rent Zestimate®
Find your next renter with Zillow Rental Manager. Plus, with online applications, you can quickly screen prospective tenants – for free.
$2,507/mo
Rent Zestimate®
Refinance and save
$2,024/mo
Est. payment
Refinancing to a lower rate could help reduce your monthly payments and save thousands over the life of the loan.
$2,024/mo
Est. payment
Explore your selling options
Work with a Zillow partner agent
Leverage their expertise and Zillow's premium Showcase listings to get your home seen by more buyers.
Get startedList with your own agent
Get your home in front of millions of buyers by listing it on Zillow.
Learn how to do itSell it yourself
Take full control of how buyers see your home on Zillow by listing For Sale by Owner (FSBO).
List your homeWhat's special
Zillow last checked:
Listing updated:
Listed by:
Sherril A Hengy 989-293-8065,
Coldwell Banker Professionals
Bought with:
Jessica Standen, 6501454322
EXP Realty LLC
Source: Realcomp II,MLS#: 20230051728
Facts & features
Interior
Bedrooms & bathrooms
- Bedrooms: 3
- Bathrooms: 3
- Full bathrooms: 2
- 1/2 bathrooms: 1
Primary bedroom
- Level: Entry
- Dimensions: 17 x 15
Bedroom
- Level: Entry
- Dimensions: 11 x 10
Bedroom
- Level: Entry
- Dimensions: 14 x 11
Primary bathroom
- Level: Entry
- Dimensions: 9 x 5
Other
- Level: Entry
- Dimensions: 9 x 5
Other
- Level: Entry
- Dimensions: 7 x 4
Dining room
- Level: Entry
- Dimensions: 10 x 13
Family room
- Level: Entry
- Dimensions: 25 x 15
Kitchen
- Level: Entry
- Dimensions: 12 x 13
Laundry
- Level: Entry
- Dimensions: 7 x 5
Other
- Level: Entry
- Dimensions: 6 x 9
Other
- Level: Basement
- Dimensions: 51 x 35
Heating
- Forced Air, Natural Gas
Cooling
- Central Air
Appliances
- Included: Built In Gas Oven, Dishwasher, Disposal, Dryer, Free Standing Refrigerator, Gas Cooktop, Microwave, Range Hood, Washer
- Laundry: Electric Dryer Hookup, Laundry Room, Washer Hookup
Features
- Windows: Egress Windows
- Basement: Full,Unfinished,Walk Up Access
- Has fireplace: Yes
- Fireplace features: Family Room, Gas
Interior area
- Total interior livable area: 1,671 sqft
- Finished area above ground: 1,671
Property
Parking
- Total spaces: 2
- Parking features: Two Car Garage, Attached, Basement, Direct Access, Driveway, Garage Faces Front, Garage Door Opener, Side Entrance
- Attached garage spaces: 2
Features
- Levels: One
- Stories: 1
- Entry location: GroundLevel
- Pool features: None
Lot
- Size: 0.51 Acres
- Dimensions: 80.00 x 140.00
- Features: Level
Details
- Additional structures: Sheds
- Parcel number: L213368008500
- Special conditions: Short Sale No,Standard
Construction
Type & style
- Home type: SingleFamily
- Architectural style: Ranch
- Property subtype: Single Family Residence
Materials
- Brick, Stone, Vinyl Siding
- Foundation: Basement, Poured
- Roof: Asphalt
Condition
- Platted Sub
- New construction: No
- Year built: 2005
- Major remodel year: 2019
Utilities & green energy
- Electric: Service 100 Amp, Generator
- Sewer: Public Sewer, Sewer At Street
- Water: Public, Waterat Street
- Utilities for property: Cable Available, Underground Utilities
Community & HOA
Community
- Security: Smoke Detectors
- Subdivision: CITY OF LAPEER ROLLING HILLS ESTATES NO 5
HOA
- Has HOA: No
Location
- Region: Lapeer
Financial & listing details
- Price per square foot: $193/sqft
- Tax assessed value: $77,402
- Annual tax amount: $2,272
- Date on market: 6/29/2023
- Cumulative days on market: 30 days
- Listing agreement: Exclusive Right To Sell
- Listing terms: Cash,Conventional,FHA,Va Loan
Price history
| Date | Event | Price |
|---|---|---|
| 6/9/2026 | Sold | $322,280-11.7%$193/sqft |
Source: Public Record Report a problem | ||
| 1/1/2026 | Listing removed | $365,000$218/sqft |
Source:  Realcomp II #61050178567 Report a problem Realcomp II #61050178567 Report a problem | ||
| 8/12/2025 | Price change | $365,000-2.6%$218/sqft |
Source:  MiRealSource #50178567 Report a problem MiRealSource #50178567 Report a problem | ||
| 7/1/2025 | Price change | $374,900-1.3%$224/sqft |
Source: MiRealSource #50178567 Report a problem | ||
| 6/16/2025 | Listed for sale | $380,000+4.1%$227/sqft |
Source: MiRealSource #50178567 Report a problem | ||
| 9/20/2023 | Sold | $364,900$218/sqft |
Source: Realcomp II #20230051728 Report a problem | ||
| 8/22/2023 | Pending sale | $364,900$218/sqft |
Source: Realcomp II #20230051728 Report a problem | ||
| 7/31/2023 | Listed for sale | $364,900$218/sqft |
Source: Realcomp II #20230051728 Report a problem | ||
| 7/5/2023 | Pending sale | $364,900$218/sqft |
Source: Realcomp II #20230051728 Report a problem | ||
| 6/29/2023 | Listed for sale | $364,900$218/sqft |
Source: Realcomp II #20230051728 Report a problem | ||
Public tax history
| Year | Property taxes | Tax assessment |
|---|---|---|
| 2025 | $4,888 +105.9% | $172,100 +4.1% |
| 2024 | $2,374 +5.5% | $165,400 +17.3% |
| 2023 | $2,249 +7.9% | $141,000 +12.7% |
| 2022 | $2,084 +1.1% | $125,100 +7% |
| 2021 | $2,061 | $116,900 +5.5% |
| 2020 | -- | $110,800 +17.1% |
| 2018 | $1,992 +0.7% | $94,600 -5.3% |
| 2017 | $1,979 | $99,900 +3.3% |
| 2016 | -- | $96,700 +12.6% |
| 2015 | -- | $85,900 +11.4% |
| 2014 | -- | $77,100 +16.1% |
| 2013 | -- | $66,400 -0.6% |
| 2012 | -- | $66,800 -5% |
| 2011 | -- | $70,300 -9.1% |
| 2010 | -- | $77,300 -13.2% |
| 2009 | -- | $89,100 -3% |
| 2008 | -- | $91,900 +17.8% |
| 2007 | -- | $78,000 +3.9% |
| 2006 | -- | $75,100 +525.8% |
| 2005 | -- | $12,000 +60% |
| 2004 | -- | $7,500 |
Find assessor info on the county website
Neighborhood: 48446
Nearby homes
- $204,5000.26 Acres358 Wildflower Ln, Lapeer, MI 48446Off Market
- $390,0003 bd4 ba3.2k sqft338 Wildflower Ln, Lapeer, MI 48446Sold
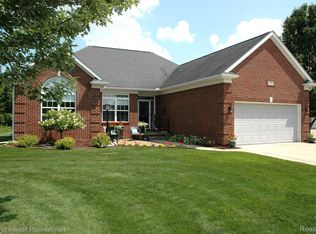
- $333,100-- bd-- ba-- sqft366 Wildflower Ln, Lapeer, MI 48446Off Market
- $310,2003 bd2 ba1.7k sqft337 Hailees Pl, Lapeer, MI 48446Off Market
- $--3 bd2 ba1.5k sqft339 Wild Flower Ln, Lapeer, MI 48446Off Market
- $358,000-- bd-- ba-- sqft351 Wildflower Ln, Lapeer, MI 48446Off Market
- $310,0003 bd2 ba1.3k sqft359 Wildflower Ln, Lapeer, MI 48446Off Market
- $--3 bd2 ba1.6k sqft379 Wild Flower Ln, Lapeer, MI 48446Off Market
Nearby schools
GreatSchools rating
- 6/10C.K. Schickler Elementary SchoolGrades: PK-5Distance: 1.2 mi
- 7/10Rolland Warner Middle SchoolGrades: 6-7Distance: 0.7 mi
- 8/10Lapeer East Senior High SchoolGrades: 10-12Distance: 3.1 mi
Get a cash offer in 3 minutes
Find out how much your home could sell for in as little as 3 minutes with a no-obligation cash offer.
Estimated market value
$323,000
Get a cash offer in 3 minutes
Find out how much your home could sell for in as little as 3 minutes with a no-obligation cash offer.
Estimated market value
$323,000
- Michigan
- Lapeer County
- Lapeer
- 48446
- 350 Wildflower Ln
Nearby cities
Nearby zip codes
Other Lapeer Topics
