One of the Nicest Homes in Highly Sought-After Concord Woods. Over 1600 SF Of Living Space! Gorgeous Home Updated to the Nines!! Gleaming 3/4" Brazilian Walnut Floors Greet You the Moment You Enter and Flow Throughout the First Floor. Large LIVING ROOM with Elegant Crown Molding, Entertainment Niche and Numerous Windows for Tons of Natural Light. DINING ROOM with Crown Molding and "Exhale" Ceiling Fan. Beautifully Updated KITCHEN Features 42" Maple Cabinets With Soft Close Drawers, Under and Over Cabinet Lighting, Delta Soft Touch Faucet and Top of the Line Stainless Steel Appliances Including GE Profile Gas Stove with Warming Drawer, GE Profile Microwave with Convection Oven, BOSCH dishwasher with Built-In Water Softener and SAMSUNG Refrigerator with Flex Zone Technology Which Allows it be used as a Refrigerator, Freezer or Wine Fridge! Updated POWDER ROOM with Granite Countertop and White Vanity. Large VAULTED MASTER SUITE with Private Access to Updated MAIN BATH, Recessed Lighting, Office/Sitting/TV area, Large Closet and Gleaming Bamboo Flooring which Continues Throughout the 2nd Floor. Generously Sized BEDROOM 2 with Ceiling Fan and Large Closet. Nicely FINISHED BASEMENT Features SOLID ASH WOODEN STAIRCASE, Large FAMILY ROOM With Bamboo Flooring, Wine Wall, Recessed Lighting, Extra Storage and Laundry Room with Wi-Fi accessible Washing Machine. This great home is also Equipped with Numerous Home Automation Devices Including Nest Doorbell, Nest Smart Learning Thermostat, Nest Protect Smoke/Co2 Detectors and Craftsman Garage Door Opener with Smart Technology. White Painted Trim and White 6-Panel Doors throughout. Additional Updates Include Roof (2021) and Air Conditioner (2024). Truly Nothing to Do Except Move-In and Enjoy this Terrific Home. Perfect Location Overlooking Beautiful Grounds. Wonderful Location. Close To Schools, Shopping, Trails, Fox River, Parks, Fishing Decks and You'll Love the Quick access to Rt 20 and Stearns Road. COME MAKE THIS WONDERFUL COMMUNITY YOUR NEW HOME!
Closed
$305,500
350 Windsor Ct Unit B, South Elgin, IL 60177
2beds
1,619sqft
Townhouse, Single Family Residence
Built in 1998
-- sqft lot
$309,000 Zestimate®
$189/sqft
$2,329 Estimated rent
Home value
$309,000
$278,000 - $343,000
$2,329/mo
Zestimate® history
Owner options
List your home for rent
$2,329/mo
Rent Zestimate®
Find your next renter with Zillow Rental Manager. Plus, with online applications, you can quickly screen prospective tenants – for free.
$2,329/mo
Rent Zestimate®
Refinance and save
$2,472/mo
Est. payment
Refinancing to a lower rate could help reduce your monthly payments and save thousands over the life of the loan.
$2,472/mo
Est. payment
Explore your selling options
Work with a Zillow partner agent
Leverage their expertise and Zillow's premium Showcase listings to get your home seen by more buyers.
Get startedList with your own agent
Get your home in front of millions of buyers by listing it on Zillow.
Learn how to do itSell it yourself
Take full control of how buyers see your home on Zillow by listing For Sale by Owner (FSBO).
List your homeWhat's special
Nicely finished basementRecessed lightingExtra storageSolid ash wooden staircaseBeautifully updated kitchenWine wallDelta soft touch faucet
Zillow last checked:
Listing updated:
Listed by:
Mark Sannita, PSA,SFR 630-267-5091,
Keller Williams Inspire - Geneva,
Kelley Sannita, e-PRO,PSA 630-337-0357,
Keller Williams Inspire - Geneva
Bought with:
Grigory Pekarsky
Vesta Preferred LLC
Source: MRED as distributed by MLS GRID,MLS#: 12596088
Facts & features
Interior
Bedrooms & bathrooms
- Bedrooms: 2
- Bathrooms: 2
- Full bathrooms: 1
- 1/2 bathrooms: 1
Rooms
- Room types: No additional rooms
Primary bedroom
- Features: Flooring (Hardwood), Window Treatments (All), Bathroom (Full)
- Level: Second
- Area: 264 Square Feet
- Dimensions: 22X12
Bedroom 2
- Features: Flooring (Hardwood), Window Treatments (All)
- Level: Second
- Area: 132 Square Feet
- Dimensions: 12X11
Dining room
- Features: Flooring (Hardwood), Window Treatments (All)
- Level: Main
- Area: 100 Square Feet
- Dimensions: 10X10
Family room
- Features: Flooring (Hardwood)
- Level: Basement
- Area: 399 Square Feet
- Dimensions: 21X19
Kitchen
- Features: Kitchen (Eating Area-Breakfast Bar, Pantry-Closet), Flooring (Hardwood)
- Level: Main
- Area: 126 Square Feet
- Dimensions: 14X9
Laundry
- Features: Flooring (Vinyl)
- Level: Basement
- Area: 60 Square Feet
- Dimensions: 10X6
Living room
- Features: Flooring (Hardwood), Window Treatments (All)
- Level: Main
- Area: 224 Square Feet
- Dimensions: 16X14
Heating
- Natural Gas, Forced Air
Cooling
- Central Air
Appliances
- Included: Range, Microwave, Dishwasher, High End Refrigerator, Washer, Dryer, Disposal, Stainless Steel Appliance(s), Wine Refrigerator
- Laundry: Washer Hookup, In Unit
Features
- Storage, Special Millwork, Dining Combo
- Flooring: Hardwood, Wood
- Windows: Screens, Window Treatments, Drapes, Insulated Windows
- Basement: Finished,Full
- Common walls with other units/homes: End Unit
Interior area
- Total structure area: 1,830
- Total interior livable area: 1,619 sqft
- Finished area below ground: 399
Property
Parking
- Total spaces: 1
- Parking features: Asphalt, Garage Door Opener, Yes, Garage Owned, Attached, Garage
- Attached garage spaces: 1
- Has uncovered spaces: Yes
Accessibility
- Accessibility features: No Disability Access
Features
- Patio & porch: Porch
Lot
- Features: Corner Lot, Landscaped, Mature Trees
Details
- Parcel number: 0635352133
- Special conditions: None
- Other equipment: Ceiling Fan(s), Sump Pump
Construction
Type & style
- Home type: Townhouse
- Property subtype: Townhouse, Single Family Residence
Materials
- Aluminum Siding
- Foundation: Concrete Perimeter
- Roof: Asphalt
Condition
- New construction: No
- Year built: 1998
Utilities & green energy
- Electric: Circuit Breakers
- Sewer: Public Sewer, Storm Sewer
- Water: Public
Community & HOA
Community
- Security: Carbon Monoxide Detector(s)
- Subdivision: Carriage Homes Of Concord
HOA
- Has HOA: Yes
- Amenities included: School Bus
- Services included: Insurance, Exterior Maintenance, Lawn Care, Scavenger, Snow Removal
- HOA fee: $245 monthly
Location
- Region: South Elgin
Financial & listing details
- Price per square foot: $189/sqft
- Tax assessed value: $213,057
- Annual tax amount: $4,972
- Date on market: 4/3/2026
- Listing terms: Conventional
- Ownership: Condo
Price history
| Date | Event | Price |
|---|---|---|
| 5/11/2026 | Sold | $305,500+2.6%$189/sqft |
Source:  MRED as distributed by MLS GRID #12596088 Report a problem MRED as distributed by MLS GRID #12596088 Report a problem | ||
| 4/6/2026 | Contingent | $297,900$184/sqft |
Source: MRED as distributed by MLS GRID #12596088 Report a problem | ||
| 4/3/2026 | Listed for sale | $297,900+45.3%$184/sqft |
Source: MRED as distributed by MLS GRID #12596088 Report a problem | ||
| 2/19/2021 | Sold | $205,000+2.5%$127/sqft |
Source: MRED as distributed by MLS GRID #10961862 Report a problem | ||
| 1/19/2021 | Pending sale | $200,000$124/sqft |
Source:  Keller Williams #10961862 Report a problem Keller Williams #10961862 Report a problem | ||
| 1/10/2021 | Contingent | $200,000$124/sqft |
Source:  MRED as distributed by MLS GRID #10961862 Report a problem MRED as distributed by MLS GRID #10961862 Report a problem | ||
| 1/10/2021 | Pending sale | $200,000$124/sqft |
Source: Keller Williams Inspire - Geneva #10961862 Report a problem | ||
| 1/3/2021 | Price change | $200,000+5.3%$124/sqft |
Source: MRED as distributed by MLS GRID #10961862 Report a problem | ||
| 11/8/2020 | Pending sale | $190,000$117/sqft |
Source: Keller Williams Inspire - Geneva #10910405 Report a problem | ||
| 10/22/2020 | Price change | $190,000+0.1%$117/sqft |
Source: Keller Williams Inspire - Geneva #10910405 Report a problem | ||
| 9/3/2020 | Pending sale | $189,900$117/sqft |
Source: Baird & Warner Real Estate - Algonquin #10814856 Report a problem | ||
| 9/2/2020 | Listed for sale | $189,900$117/sqft |
Source: Baird & Warner Real Estate - Algonquin #10814856 Report a problem | ||
| 8/31/2020 | Pending sale | $189,900$117/sqft |
Source: Baird & Warner Real Estate - Algonquin #10814856 Report a problem | ||
| 8/25/2020 | Listed for sale | $189,900$117/sqft |
Source: Baird & Warner Real Estate - Algonquin #10814856 Report a problem | ||
| 8/15/2020 | Pending sale | $189,900$117/sqft |
Source: Baird & Warner Real Estate - Algonquin #10814856 Report a problem | ||
| 8/12/2020 | Listed for sale | $189,900+53.8%$117/sqft |
Source: Baird & Warner Real Estate - Algonquin #10814856 Report a problem | ||
| 11/17/1998 | Sold | $123,500$76/sqft |
Source: Public Record Report a problem | ||
Public tax history
| Year | Property taxes | Tax assessment |
|---|---|---|
| 2024 | $4,973 +5.5% | $71,019 +10.7% |
| 2023 | $4,712 +4.3% | $64,160 +9.7% |
| 2022 | $4,518 +6.5% | $58,503 +7% |
| 2021 | $4,241 +3.4% | $54,696 +4.7% |
| 2020 | $4,103 +4.1% | $52,216 +5% |
| 2019 | $3,941 +2.4% | $49,739 +6.2% |
| 2018 | $3,851 +5.6% | $46,857 +5.8% |
| 2017 | $3,647 -9.9% | $44,297 +7.8% |
| 2016 | $4,045 | $41,096 +9.1% |
| 2015 | -- | $37,668 +8.7% |
| 2014 | -- | $34,639 -2.6% |
| 2013 | -- | $35,552 -7.4% |
| 2012 | -- | $38,401 -19.9% |
| 2011 | -- | $47,967 -16.9% |
| 2010 | -- | $57,710 -6.7% |
| 2009 | -- | $61,867 |
| 2008 | -- | $61,867 +3.3% |
| 2007 | -- | $59,879 +4.2% |
| 2006 | -- | $57,471 +6.5% |
| 2005 | -- | $53,968 +6.8% |
| 2004 | -- | $50,550 +7.8% |
| 2003 | -- | $46,897 +8% |
| 2002 | -- | $43,423 +7.5% |
| 2001 | -- | $40,412 +5.1% |
| 2000 | -- | $38,459 |
Find assessor info on the county website
Neighborhood: 60177
Nearby homes
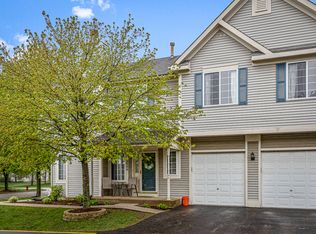
- $284,3003 bd2 ba1.2k sqft350 Windsor Ct UNIT A, South Elgin, IL 60177Off Market
- $268,9002 bd1 ba1.2k sqft350 Windsor Ct UNIT C, South Elgin, IL 60177Off Market
- $240,0002 bd2 ba1k sqft350 Windsor Ct UNIT D, South Elgin, IL 60177Sold
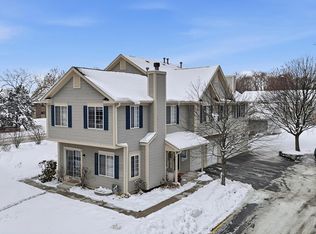
- $288,7003 bd1 ba1.2k sqft348 Windsor Ct UNIT A, South Elgin, IL 60177Off Market
- $287,0002 bd3 ba1.6k sqft348 Windsor Ct UNIT B, South Elgin, IL 60177Off Market
- $245,0002 bd2 ba1.2k sqft348 Windsor Ct UNIT C, South Elgin, IL 60177Sold
- $220,0002 bd2 ba1.3k sqft348 Windsor Ct UNIT D, South Elgin, IL 60177Sold
- $284,5003 bd1 ba1.2k sqft340 Windsor Ct UNIT A, South Elgin, IL 60177Off Market
Nearby schools
GreatSchools rating
- 5/10Clinton Elementary SchoolGrades: PK-6Distance: 1 mi
- 7/10Kenyon Woods Middle SchoolGrades: 7-8Distance: 1.5 mi
- 4/10South Elgin High SchoolGrades: 9-12Distance: 1.3 mi
Schools provided by the listing agent
- Elementary: Clinton Elementary School
- Middle: Kenyon Woods Middle School
- High: South Elgin High School
- District: 46
Source: MRED as distributed by MLS GRID. This data may not be complete. We recommend contacting the local school district to confirm school assignments for this home.
Get a cash offer in 3 minutes
Find out how much your home could sell for in as little as 3 minutes with a no-obligation cash offer.
Estimated market value
$309,000
Get a cash offer in 3 minutes
Find out how much your home could sell for in as little as 3 minutes with a no-obligation cash offer.
Estimated market value
$309,000
- Illinois
- Kane County
- South Elgin
- 60177
- 350 Windsor Ct Unit B
Nearby cities
Nearby zip codes
Other South Elgin Topics
