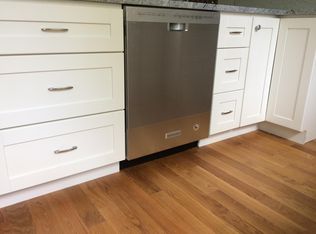
Fully renovated in 2025 and delivering in 2026, this spacious 3BD/3BA duplex blends modern comfort with unbeatable Cambridge convenience. Spanning approx. 1,200 sq. ft. across the ground and first floor, Unit 1 features a bright living room with bay window, a beautifully updated kitchen with island and stainless steel appliances, and a private deck off the primary bedroom. All 3 bathrooms are newly finished with contemporary tile and fixtures. The lower level offers direct access to the unit, an in-unit washer/dryer, and a dedicated private storage room. Enjoy brand-new systems throughout, including plumbing, electrical, HVAC, and energy-efficient heating/cooling. 1 off-street parking space included. Nestled on a residential street near Kendall and Inman Squares, the location offers easy access to the Green and Red Lines, MIT, restaurants, cafés, and shops—urban living with neighborhood charm.
Sold for $1,189,000
$1,189,000
350 Windsor St #1, Cambridge, MA 02141
3beds
1,200sqft
Condominium, Duplex
Built in 1886
-- sqft lot
$1,189,100 Zestimate®
$991/sqft
$5,289 Estimated rent
Home value
$1,189,100
$1.11M - $1.28M
$5,289/mo
Zestimate® history
Owner options
List your home for rent
$5,289/mo
Rent Zestimate®
Find your next renter with Zillow Rental Manager. Plus, with online applications, you can quickly screen prospective tenants – for free.
$5,289/mo
Rent Zestimate®
Refinance and save
$8,341/mo
Est. payment
Refinancing to a lower rate could help reduce your monthly payments and save thousands over the life of the loan.
$8,341/mo
Est. payment
Explore your selling options
Work with a Zillow partner agent
Leverage their expertise and Zillow's premium Showcase listings to get your home seen by more buyers.
Get startedList with your own agent
Get your home in front of millions of buyers by listing it on Zillow.
Learn how to do itSell it yourself
Take full control of how buyers see your home on Zillow by listing For Sale by Owner (FSBO).
List your homeWhat's special
Stainless steel appliancesDedicated private storage room
Zillow last checked:
Listing updated:
Listed by:
The Denman Group 617-702-4842,
eXp Realty LLC - Corporate Office 888-854-7493,
Lien Vuong 781-244-2669
Bought with:
Michael Tinsley
Longwood Residential, LLC
Source: MLS PIN,MLS#: 73491978
Facts & features
Interior
Bedrooms & bathrooms
- Bedrooms: 3
- Bathrooms: 3
- Full bathrooms: 3
Primary bathroom
- Features: Yes
Heating
- Central, Forced Air, Electric, Individual, Unit Control
Cooling
- Central Air, Heat Pump, Individual, Unit Control
Appliances
- Included: Range, Dishwasher, Disposal, Microwave, Refrigerator, Freezer, Washer, Dryer
- Laundry: In Unit
Features
- Flooring: Wood, Tile
- Windows: Insulated Windows
- Has basement: Yes
- Has fireplace: No
Interior area
- Total structure area: 1,200
- Total interior livable area: 1,200 sqft
- Finished area above ground: 845
- Finished area below ground: 355
Property
Parking
- Total spaces: 1
- Parking features: Off Street, Deeded
- Uncovered spaces: 1
Features
- Entry location: Unit Placement(Street,Partially Below Grade)
- Patio & porch: Deck, Patio
- Exterior features: Deck, Patio
Details
- Parcel number: 402540
- Zoning: 99999
Construction
Type & style
- Home type: Condo
- Property subtype: Condominium, Duplex
- Attached to another structure: Yes
Materials
- Frame, Stone
- Roof: Shingle
Condition
- Year built: 1886
- Major remodel year: 2025
Details
- Warranty included: Yes
Utilities & green energy
- Electric: 220 Volts
- Sewer: Public Sewer
- Water: Public
- Utilities for property: for Electric Range
Community & HOA
Community
- Features: Public Transportation, Shopping, Park, Walk/Jog Trails, Bike Path, Highway Access, House of Worship, Public School, T-Station, University
HOA
- Amenities included: Storage
- Services included: Water, Sewer, Insurance, Maintenance Structure, Maintenance Grounds, Snow Removal, Reserve Funds
- HOA fee: $350 monthly
Location
- Region: Cambridge
Financial & listing details
- Price per square foot: $991/sqft
- Tax assessed value: $9,999
- Annual tax amount: $9,999
- Date on market: 9/9/2026
Price history
| Date | Event | Price |
|---|---|---|
| 5/13/2026 | Sold | $1,189,000-0.9%$991/sqft |
Source: MLS PIN #73491978 Report a problem | ||
| 4/14/2026 | Pending sale | $1,199,990$1,000/sqft |
Source: eXp Realty #73491978 Report a problem | ||
| 4/1/2026 | Contingent | $1,199,990$1,000/sqft |
Source: MLS PIN #73491978 Report a problem | ||
| 3/26/2026 | Listed for sale | $1,199,990-4%$1,000/sqft |
Source: eXp Realty #73491978 Report a problem | ||
| 3/2/2026 | Listing removed | $1,249,990$1,042/sqft |
Source: eXp Realty #73476789 Report a problem | ||
| 2/12/2026 | Listed for sale | $1,249,990$1,042/sqft |
Source: MLS PIN #73476789 Report a problem | ||
| 2/10/2026 | Listing removed | $1,249,990$1,042/sqft |
Source: MLS PIN #73459962 Report a problem | ||
| 12/4/2025 | Listed for sale | $1,249,990$1,042/sqft |
Source: MLS PIN #73459962 Report a problem | ||
Public tax history
Tax history is unavailable.
Neighborhood: Wellington-Harrington
Nearby homes
- $850,0002 bd2 ba818 sqft350 Windsor St #2, Cambridge, MA 02141Sold

- $1,151,1001 bd1 ba1.4k sqft350 Windsor St, Cambridge, MA 02141Off Market
- $1,353,3004 bd2 ba2.5k sqft348 Windsor St, Cambridge, MA 02141Off Market
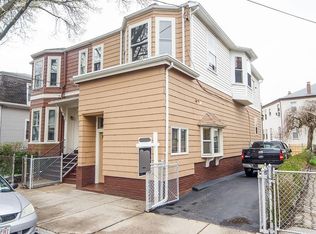
- $749,2004 bd2 ba1.8k sqft356 Windsor St, Cambridge, MA 02141Off Market
- $805,8002 bd1 ba941 sqft356 Windsor St #2, Cambridge, MA 02141Off Market
- $766,9002 bd1 ba893 sqft356 Windsor St #1, Cambridge, MA 02141Off Market
- $1,058,5002 bd2 ba1.6k sqft358 Windsor St, Cambridge, MA 02141Off Market
- $1,677,1002 bd1 ba600 sqft340 Windsor St, Cambridge, MA 02141Off Market
Nearby schools
GreatSchools rating
- 9/10Cambridgeport SchoolGrades: PK-5Distance: 0.2 mi
- 7/10Cambridge Street Upper SchoolGrades: 6-8Distance: 0.2 mi
- 8/10Cambridge Rindge and Latin SchoolGrades: 9-12Distance: 1 mi
Get a cash offer in 3 minutes
Find out how much your home could sell for in as little as 3 minutes with a no-obligation cash offer.
Estimated market value
$1,189,100
Get a cash offer in 3 minutes
Find out how much your home could sell for in as little as 3 minutes with a no-obligation cash offer.
Estimated market value
$1,189,100
- Massachusetts
- Middlesex County
- Cambridge
- 02141
- Wellington-Harrington
- 350 Windsor St Unit 1
