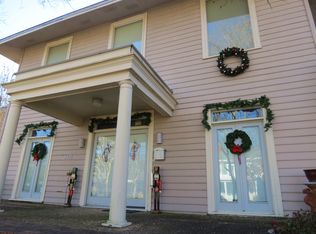
Welcome to one of the best kept secrets in the Garden District! This one-of-a-kind property offers historic charm, income potential, and the backyard you've been dreaming of! Built in 1931, this Tudor style home's exterior was designed with a mix of brick, stone, and stucco that has been well maintained, while the entryway consists of marble flooring and a beautiful solid wood door. The main home features two bedrooms, two and a half baths, plus an office that could easily be converted back into a third bedroom. The open flow between the living room, dining room, and kitchen make entertaining - and every day living - enjoyable. The thoughtfully designed kitchen offers ample work space and a pantry, along with the added perks of a double oven and picturesque view from the kitchen sink. Just off the kitchen you will find the office, a nice sized guest bedroom, and a guest bathroom. The primary suite is the retreat we all want and need, with a spacious walk in closet and French doors allowing direct access to your backyard oasis! The spa-like full bathroom has been beautifully updated, while there's an additional half bath for added convenience. It's summer in Alabama and it's hot - so why not spend it by the pool? The secluded backyard is truly its own paradise, complete with an in-ground pool, deck, and outdoor shower! The palm trees, azaleas, and crepe myrtles add a nice touch as well. This unique property also offers a separate studio apartment with a full bathroom, closet, and screened in porch for another area to enjoy the outdoors. This additional living space is perfect for potential rental income, guests, family, a home office, or even an art studio. A one car garage provides room for a vehicle, along with a workbench and plenty of additional storage space. Schedule your private tour today, so you can be swimming tomorrow!
Under contract
$269,000
350 Winthrop Ct, Montgomery, AL 36104
2beds
1,769sqft
Single Family Residence
Built in 1931
0.26 Acres Lot
$-- Zestimate®
$152/sqft
$2/mo HOA
What's special
Guest bathroomIn-ground poolAdditional half bathBeautiful solid wood doorTwo bedroomsOutdoor showerNice sized guest bedroom
- 38 days
- 483
- 37
Zillow last checked:
Listing updated:
Listed by:
Alison M. Bertschy 334-834-1500,
Sandra Nickel Hat Team REALTOR
Source: MAAR,MLS#: 584017
Originating MLS: Montgomery Area Association Of Realtors
Facts & features
Interior
Bedrooms & bathrooms
- Bedrooms: 2
- Bathrooms: 4
- Full bathrooms: 3
- 1/2 bathrooms: 1
Primary bedroom
- Level: First
Bedroom
- Level: First
Bathroom
- Level: First
Bathroom
- Level: First
Bathroom
- Level: First
Breakfast room nook
- Level: First
Dining room
- Level: First
Family room
- Level: First
Foyer
- Level: First
Kitchen
- Level: First
Laundry
- Level: First
Living room
- Level: First
Heating
- Central, Gas
Cooling
- Central Air, Ceiling Fan(s), Electric
Appliances
- Included: Double Oven, Dishwasher, Electric Cooktop, Electric Oven, Disposal, Gas Water Heater, Microwave Hood Fan, Microwave, Dryer, Washer
Features
- Double Vanity, High Ceilings, Linen Closet, Pull Down Attic Stairs, Shutters, Walk-In Closet(s)
- Flooring: Marble, Tile, Wood
- Windows: Plantation Shutters
- Attic: Pull Down Stairs
- Number of fireplaces: 1
- Fireplace features: One, Masonry
Interior area
- Total interior livable area: 1,769 sqft
Video & virtual tour
Property
Parking
- Total spaces: 1
- Parking features: Detached, Garage
- Garage spaces: 1
Features
- Levels: One
- Stories: 1
- Patio & porch: Deck, Patio
- Exterior features: Deck, Fully Fenced, Patio, Storage
- Pool features: In Ground, Pool
- Fencing: Full
Lot
- Size: 0.26 Acres
- Dimensions: 75 x 150
- Features: City Lot, Mature Trees
Details
- Additional structures: Storage
- Parcel number: 0310041902009007000
Construction
Type & style
- Home type: SingleFamily
- Architectural style: One Story
- Property subtype: Single Family Residence
Materials
- Brick, Stone, Stucco
Condition
- New construction: No
- Year built: 1931
Utilities & green energy
- Sewer: Public Sewer
- Water: Public
- Utilities for property: Cable Available, Electricity Available
Community & HOA
Community
- Subdivision: Garden District
HOA
- HOA fee: $25 annually
Location
- Region: Montgomery
Financial & listing details
- Price per square foot: $152/sqft
- Tax assessed value: $216,900
- Annual tax amount: $812
- Date on market: 7/30/2026
- Cumulative days on market: 197 days
- Listing terms: Cash,Conventional
Estimated market value
Not available
Estimated sales range
Not available
Not available
Price history
| Date | Event | Price |
|---|---|---|
| 8/18/2026 | Contingent | $269,000$152/sqft |
Source: | ||
| 7/30/2026 | Listed for sale | $269,000-3.9%$152/sqft |
Source: | ||
| 6/12/2026 | Listing removed | $279,900$158/sqft |
Source: | ||
| 4/21/2026 | Price change | $279,900-1.8%$158/sqft |
Source: | ||
| 4/13/2026 | Listed for sale | $285,000$161/sqft |
Source: | ||
| 3/27/2026 | Contingent | $285,000$161/sqft |
Source: | ||
| 2/24/2026 | Listed for sale | $285,000+6.4%$161/sqft |
Source: | ||
| 10/6/2023 | Sold | $267,900$151/sqft |
Source: Public Record Report a problem | ||
| 8/17/2023 | Listed for sale | $267,900+19.1%$151/sqft |
Source: | ||
| 5/1/2014 | Listing removed | $225,000$127/sqft |
Source: Sandra Nickel, REALTOR Report a problem | ||
| 12/12/2013 | Listed for sale | $225,000+1.4%$127/sqft |
Source: Sandra Nickel, REALTOR Report a problem | ||
| 7/24/2013 | Sold | $221,997-1.3%$125/sqft |
Source: Public Record Report a problem | ||
| 5/3/2013 | Listed for sale | $225,000+9.1%$127/sqft |
Source: Sandra Nickel, REALTOR Report a problem | ||
| 11/4/2009 | Sold | $206,200+37.9%$117/sqft |
Source: Public Record Report a problem | ||
| 2/19/2002 | Sold | $149,500$85/sqft |
Source: Public Record Report a problem | ||
Public tax history
| Year | Property taxes | Tax assessment |
|---|---|---|
| 2025 | $2,104 +60.1% | $43,380 +55.3% |
| 2024 | $1,314 +5.2% | $27,940 +5% |
| 2023 | $1,249 +53.8% | $26,600 +13.8% |
| 2022 | $812 +14.3% | $23,380 |
| 2021 | $711 -4.1% | -- |
| 2020 | $742 -1.3% | $21,440 |
| 2019 | $752 +1.3% | -- |
| 2018 | $742 -8.8% | $21,440 -51.8% |
| 2017 | $813 -4.2% | $44,520 +112.5% |
| 2014 | $849 +17.2% | $20,950 +5.1% |
| 2013 | $724 | $19,930 |
| 2011 | -- | -- |
Find assessor info on the county website
Monthly payment
Est. payment
Payment breakdown
Explore the cost of this home by adjusting the details. Changes won't be saved.Climate risks
Neighborhood: 36104
Nearby schools
Schools provided by the listing agent
- Elementary: Nixon Elementary School
- Middle: Bellingrath Middle School,
- High: Carver Senior High School
Source: MAAR. This data may not be complete. We recommend contacting the local school district to confirm school assignments for this home.