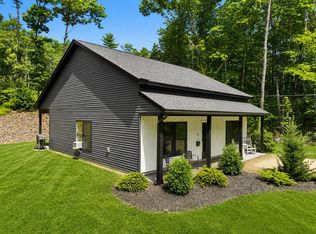
Welcome to this beautifully updated home in one of Jaffrey's most desirable lake communities. Located just steps from Contoocook Lake with deeded lake access nearby, this property offers the perfect blend of year-round comfort and outdoor recreation. Whether you're looking for a full-time residence, a vacation getaway, or an investment opportunity, you'll appreciate the peaceful setting, thoughtful updates, and exceptional location. Inside, you'll find warm, inviting living spaces filled with natural light and enhanced by numerous recent improvements. The updated kitchen flows seamlessly into comfortable gathering areas featuring beautiful wood flooring and fresh finishes throughout. Every detail has been carefully maintained, creating a home that is truly move-in ready. The current owners have made substantial investments to improve both the home's efficiency and long-term value, including an owned solar energy system, whole-house generator, added insulation, fresh interior and exterior paint, and many additional updates that provide comfort, reliability, and peace of mind for years to come. Outside, enjoy a nicely landscaped yard with space to relax, entertain, or unwind after a day on the lake. A newly paved driveway enhances both curb appeal and functionality. Adding to its appeal, the current owners have successfully operated the property as an Airbnb, making it an attractive opportunity for buyers seeking a home that offers flexibility for personal use while also providing excellent short-term rental potential. This home comes fully furnished. Enjoy boating, kayaking, fishing, swimming, hiking nearby Mount Monadnock, golfing, and just a short walk to the towns extensive public beach area. Conveniently located near restaurants, shopping, and within an easy drive of Keene, Peterborough, and the Massachusetts border, this property combines modern updates, energy-efficient features, and a highly desirable location into one exceptional offering.
Active
Listed by: EXP Realty • Jim Weidner
Price cut: $40K (9/11)
$530,000
350 Woodbound Road, Jaffrey, NH 03452
2beds
1,550sqft
Single Family Residence
Built in 1940
0.29 Acres Lot
$-- Zestimate®
$342/sqft
$-- HOA
What's special
Modern updatesFresh finishes throughoutBeautifully updated homeUpdated kitchenBeautiful wood flooringNicely landscaped yardNewly paved driveway
- 79 days
- 959
- 43
Zillow last checked:
Listing updated:
Listed by:
Jim Weidner,
EXP Realty Cell:603-491-6993
Source: PrimeMLS,MLS#: 5097559
Facts & features
Interior
Bedrooms & bathrooms
- Bedrooms: 2
- Bathrooms: 1
- Full bathrooms: 1
Heating
- Baseboard, Electric
Cooling
- None
Appliances
- Included: Dishwasher, Dryer, Electric Range, Refrigerator, Washer
- Laundry: Laundry Hook-ups
Features
- Cathedral Ceiling(s), Ceiling Fan(s), Kitchen/Dining, Walk-In Closet(s)
- Flooring: Hardwood, Softwood, Vinyl
- Windows: Screens
- Has basement: No
Interior area
- Total structure area: 2,000
- Total interior livable area: 1,550 sqft
- Finished area above ground: 1,550
- Finished area below ground: 0
Video & virtual tour
Property
Parking
- Parking features: Brick/Pavers, Gravel
Accessibility
- Accessibility features: 1st Floor Full Bathroom, 1st Floor Laundry
Features
- Levels: 1.75
- Stories: 1.75
- Patio & porch: Patio, Enclosed Porch, Screened Porch
- Exterior features: ROW to Water, Shed
- Has view: Yes
- View description: Water
- Has water view: Yes
- Water view: Water
- Body of water: Contoocook Lake
Lot
- Size: 0.29 Acres
- Features: Country Setting, Landscaped, Level, Neighborhood, Rural
Details
- Additional structures: Outbuilding
- Parcel number: JAFFM242B26L
- Zoning description: RA1
- Special conditions: Standard
- Other equipment: Standby Generator
Construction
Type & style
- Home type: SingleFamily
- Architectural style: Cape
- Property subtype: Single Family Residence
Materials
- Clapboard Exterior, Wood Exterior
- Foundation: Fieldstone
- Roof: Asphalt Shingle
Condition
- New construction: No
- Year built: 1940
Utilities & green energy
- Electric: 100 Amp Service
- Sewer: Public Sewer
- Utilities for property: Other
Community & HOA
Community
- Security: Smoke Detector(s), Hardwired Smoke Detector
Location
- Region: Jaffrey
Financial & listing details
- Price per square foot: $342/sqft
- Tax assessed value: $284,000
- Annual tax amount: $5,382
- Date on market: 7/1/2026
Estimated market value
Not available
Estimated sales range
Not available
Not available
Price history
| Date | Event | Price |
|---|---|---|
| 9/11/2026 | Price change | $530,000-7%$342/sqft |
Source:  PrimeMLS #5097559 Report a problem PrimeMLS #5097559 Report a problem | ||
| 8/12/2026 | Price change | $570,000-1.7%$368/sqft |
Source: PrimeMLS #5097559 Report a problem | ||
| 7/1/2026 | Listed for sale | $580,000+75.8%$374/sqft |
Source: PrimeMLS #5097559 Report a problem | ||
| 9/28/2022 | Sold | $330,000-4.3%$213/sqft |
Source: PrimeMLS #4924948 Report a problem | ||
| 9/26/2022 | Contingent | $345,000$223/sqft |
Source: PrimeMLS #4924948 Report a problem | ||
| 9/21/2022 | Price change | $345,000-4.1%$223/sqft |
Source: PrimeMLS #4924948 Report a problem | ||
| 9/8/2022 | Price change | $359,900-2.7%$232/sqft |
Source: PrimeMLS #4924948 Report a problem | ||
| 8/31/2022 | Price change | $369,900-2.6%$239/sqft |
Source: PrimeMLS #4924948 Report a problem | ||
| 8/22/2022 | Price change | $379,900-2.6%$245/sqft |
Source: PrimeMLS #4924948 Report a problem | ||
| 8/11/2022 | Listed for sale | $389,900+419.9%$252/sqft |
Source: PrimeMLS #4924948 Report a problem | ||
| 7/8/2019 | Sold | $75,000$48/sqft |
Source: Public Record Report a problem | ||
Public tax history
| Year | Property taxes | Tax assessment |
|---|---|---|
| 2024 | $5,117 -1.7% | $156,000 |
| 2023 | $5,203 +20.5% | $156,000 +11.9% |
| 2022 | $4,319 +27.8% | $139,400 +15% |
| 2021 | $3,380 +1.3% | $121,200 |
| 2020 | $3,337 -11.2% | $121,200 +12.3% |
| 2019 | $3,758 +5.6% | $107,900 |
| 2018 | $3,560 +0.1% | $107,900 |
| 2017 | $3,557 -0.1% | $107,900 |
| 2016 | $3,561 -0.6% | $107,900 |
| 2015 | $3,584 -14.1% | $107,900 -23.8% |
| 2014 | $4,171 +1.2% | $141,636 |
| 2013 | $4,122 +6.6% | $141,636 |
| 2012 | $3,868 -0.2% | $141,636 |
| 2011 | $3,877 +1.6% | $141,636 |
| 2010 | $3,817 +6.3% | $141,636 +0% |
| 2008 | $3,590 +22.9% | $141,600 |
| 2005 | $2,920 | $141,600 |
Find assessor info on the county website
Monthly payment
Est. payment
Payment breakdown
Explore the cost of this home by adjusting the details. Changes won't be saved.Climate risks
Neighborhood: 03452
Nearby schools
Schools provided by the listing agent
- Elementary: Jaffrey Grade School
- Middle: Jaffrey-Rindge Middle School
- High: Conant High School
- District: Jaffrey-Rindge Coop Sch Dst
Source: PrimeMLS. This data may not be complete. We recommend contacting the local school district to confirm school assignments for this home.
Similar homes
- $500,0003 bd2 ba1.4k sqft103 Lacy Road, Jaffrey, NH 03452Active
 MLS ID #5104502, Tom Bolduc. PrimeMLS
 - $525,0005 bd2 ba1.6k sqft314 Mountain Road, Sharon, NH 03458Active
 MLS ID #5098374, Matthew W Cabana. PrimeMLS
 - $549,0002 bd2 ba1.2k sqft31 Crowcroft Dr, Rindge, NH 03461For Sale
 MLS ID #73538936, Roberta Oeser, Charron Real Estate & Associates. MLS PIN
 - $549,0004 bd2 ba1.9k sqft407 Middle Winchendon Road, Rindge, NH 03461Active
 MLS ID #5093781, Sadie Halliday. PrimeMLS
