Nestled at the end of a quiet cul-de-sac, this freshly repainted 3-bedroom home is a
move-in-ready retreat. Step inside to newly carpeted bedrooms offering a plush haven,
while the living and dining areas showcase brand-new laminate flooring, creating a
seamless and stylish interior. The versatile office space easily transforms into a 4th
bedroom, adapting to your needs. The heart of the home, the living room, features a cozy wood-burning fireplace and
vaulted ceilings, contributing to an open and inviting atmosphere. Beyond the walls, a
vast backyard beckons with endless possibilities for outdoor activities, from barbecues
to gardening. Situated in a tranquil neighborhood, this residence provides a perfect blend of serenity
and accessibility. More than just a house, this property offers a lifestyle defined by
comfort and community. Don't miss the chance to experience the warmth of this
charming haven. Schedule a showing today and step into a home where peace and joy
await.
Sold
Price Unknown
350 Woodhill Way Ct, Azle, TX 76020
3beds
1,367sqft
Single Family Residence
Built in 1984
9,975 Square Feet Lot
$252,000 Zestimate®
$--/sqft
$1,799 Estimated rent
Home value
$252,000
$239,000 - $265,000
$1,799/mo
Zestimate® history
Owner options
List your home for rent
$1,799/mo
Rent Zestimate®
Find your next renter with Zillow Rental Manager. Plus, with online applications, you can quickly screen prospective tenants – for free.
$1,799/mo
Rent Zestimate®
Refinance and save
Refinancing to a lower rate could help reduce your monthly payments and save thousands over the life of the loan.
Explore your selling options
Work with a Zillow partner agent
Leverage their expertise and Zillow's premium Showcase listings to get your home seen by more buyers.
Get startedList with your own agent
Get your home in front of millions of buyers by listing it on Zillow.
Learn how to do itSell it yourself
Take full control of how buyers see your home on Zillow by listing For Sale by Owner (FSBO).
List your homeWhat's special
Versatile office spaceVast backyard beckVaulted ceilingsPlush haven
Zillow last checked:
Listing updated:
Listed by:
Don Lawyer 0369864 817-779-4919,
eXp Realty LLC 817-779-4919,
Ranita Hallum 0634016 817-253-2277,
eXp Realty LLC
Bought with:
Lisa Bransom Wright
RE/MAX Associates 1
Source: NTREIS,MLS#: 20482090
Facts & features
Interior
Bedrooms & bathrooms
- Bedrooms: 3
- Bathrooms: 2
- Full bathrooms: 2
Primary bedroom
- Features: En Suite Bathroom, Separate Shower
- Level: First
- Dimensions: 14 x 12
Bedroom
- Level: First
- Dimensions: 11 x 10
Bedroom
- Level: First
- Dimensions: 12 x 10
Bedroom
- Level: First
- Dimensions: 12 x 11
Dining room
- Level: First
- Dimensions: 9 x 8
Living room
- Features: Fireplace
- Level: First
- Dimensions: 17 x 16
Heating
- Electric
Cooling
- Electric
Appliances
- Included: Dishwasher, Microwave
- Laundry: Washer Hookup, Electric Dryer Hookup
Features
- Cable TV
- Flooring: Carpet, Laminate
- Has basement: No
- Number of fireplaces: 1
- Fireplace features: Wood Burning
Interior area
- Total interior livable area: 1,367 sqft
Property
Parking
- Total spaces: 2
- Parking features: Garage Faces Front, Garage, Garage Door Opener
- Attached garage spaces: 2
Features
- Levels: One
- Stories: 1
- Pool features: None
- Fencing: Wood
Lot
- Size: 9,975 Square Feet
Details
- Parcel number: 01545760
Construction
Type & style
- Home type: SingleFamily
- Architectural style: Ranch,Detached
- Property subtype: Single Family Residence
Materials
- Brick
- Foundation: Slab
- Roof: Composition
Condition
- Year built: 1984
Utilities & green energy
- Sewer: Public Sewer
- Water: Public
- Utilities for property: Sewer Available, Water Available, Cable Available
Community & HOA
Community
- Subdivision: Lake Crest Park Add
HOA
- Has HOA: No
Location
- Region: Azle
Financial & listing details
- Tax assessed value: $230,671
- Annual tax amount: $5,707
- Date on market: 11/22/2023
- Cumulative days on market: 118 days
- Listing terms: Cash,Conventional,FHA,VA Loan
- Exclusions: Seller does not have a survey. BUYER TO PURCHASE NEW SURVEY
Price history
| Date | Event | Price |
|---|---|---|
| 4/10/2024 | Sold | -- |
Source: NTREIS #20482090 Report a problem | ||
| 4/4/2024 | Pending sale | $249,500$183/sqft |
Source: NTREIS #20482090 Report a problem | ||
| 3/19/2024 | Contingent | $249,500$183/sqft |
Source: NTREIS #20482090 Report a problem | ||
| 3/14/2024 | Price change | $249,500-2.2%$183/sqft |
Source: NTREIS #20482090 Report a problem | ||
| 2/16/2024 | Listed for sale | $255,000$187/sqft |
Source: NTREIS #20482090 Report a problem | ||
| 2/12/2024 | Contingent | $255,000$187/sqft |
Source: NTREIS #20482090 Report a problem | ||
| 11/22/2023 | Listed for sale | $255,000$187/sqft |
Source: NTREIS #20482090 Report a problem | ||
| 2/4/2008 | Sold | -- |
Source: Public Record Report a problem | ||
Public tax history
| Year | Property taxes | Tax assessment |
|---|---|---|
| 2025 | $3,387 | $230,671 |
| 2024 | -- | $230,671 -1.4% |
| 2023 | $4,964 +6% | $233,954 +21.9% |
| 2022 | $4,684 +25.9% | $192,000 +28% |
| 2021 | $3,722 | $150,000 |
| 2020 | -- | $150,000 |
| 2019 | $3,783 +5.4% | $150,000 +9.1% |
| 2018 | $3,588 +7.8% | $137,450 +8.5% |
| 2017 | $3,329 +28.9% | $126,672 +24% |
| 2016 | $2,583 +2.1% | $102,165 +2.3% |
| 2015 | $2,530 | $99,900 |
| 2014 | $2,530 | $99,900 +1.9% |
| 2013 | -- | $98,000 +4.6% |
| 2012 | -- | $93,700 +10.8% |
| 2011 | -- | $84,600 |
| 2010 | -- | $84,600 -14.5% |
| 2009 | -- | $99,000 |
| 2008 | -- | $99,000 +6.9% |
| 2007 | -- | $92,600 |
| 2006 | -- | $92,600 +1% |
| 2005 | -- | $91,700 +1.6% |
| 2004 | -- | $90,300 |
| 2003 | -- | $90,300 +5.5% |
| 2002 | -- | $85,600 +6.9% |
| 2001 | -- | $80,100 +5.8% |
| 2000 | -- | $75,700 |
Find assessor info on the county website
Neighborhood: Lake Crest Park
Nearby homes
- $222,6003 bd2 ba1.1k sqft353 Woodhill Way Ct, Azle, TX 76020Off Market
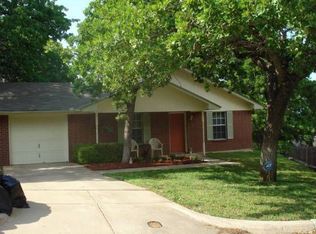
- $246,3003 bd2 ba1.2k sqft616 Timberoaks Dr, Azle, TX 76020Off Market
- $339,1003 bd2 ba2k sqft620 Timberoaks Dr, Azle, TX 76020Off Market
- $265,8003 bd2 ba1.5k sqft354 Woodhill Way Ct, Azle, TX 76020Off Market
- $262,6003 bd3 ba1.4k sqft612 Timberoaks Dr, Azle, TX 76020Off Market
- $268,5003 bd2 ba1.5k sqft357 Woodhill Way Ct, Azle, TX 76020Off Market
- $308,5003 bd2 ba2k sqft624 Timberoaks Dr, Azle, TX 76020Off Market
- $254,5003 bd3 ba1.4k sqft601 Rolling Ridge Ct, Azle, TX 76020Off Market
Nearby schools
GreatSchools rating
- 7/10Walnut Creek Elementary SchoolGrades: PK-4Distance: 0.7 mi
- 4/10Santo Forte J High SchoolGrades: 7-8Distance: 1.9 mi
- 6/10Azle High SchoolGrades: 9-12Distance: 0.7 mi
Schools provided by the listing agent
- Elementary: Walnut Creek
- High: Azle
- District: Azle ISD
Source: NTREIS. This data may not be complete. We recommend contacting the local school district to confirm school assignments for this home.
Get a cash offer in 3 minutes
Find out how much your home could sell for in as little as 3 minutes with a no-obligation cash offer.
Estimated market value
$252,000
Get a cash offer in 3 minutes
Find out how much your home could sell for in as little as 3 minutes with a no-obligation cash offer.
Estimated market value
$252,000
- Texas
- Tarrant County
- Azle
- 76020
- Lake Crest Park
- 350 Woodhill Way Ct
