Welcome to your dream rental home in the charming Castlewoods subdivision, located within the highly sought-after Northwest Rankin school district. This newly remodeled residence offers a spacious layout with 5 generously sized bedrooms and 3.5 baths, encompassing 2,337 square feet--perfect for those who love to entertain. The modern upgrades include a fresh interior and a new refrigerator in the kitchen, making meal prep a breeze. Step outside to discover a large, fenced-in backyard, ideal for children, pets, or hosting summer barbecues. Situated in a peaceful cul-de-sac, you'll enjoy a quiet atmosphere while still being conveniently close to local amenities. Plus, the spacious 2-car garage provides ample parking and additional storage. Don't miss your chance to live in this beautifully updated home in a fantastic neighborhood--schedule a viewing today and make it yours!
Sold
Price Unknown
350 Woodhollow Cv, Brandon, MS 39047
5beds
2,337sqft
SingleFamily
Built in 1988
-- sqft lot
$349,500 Zestimate®
$--/sqft
$3,049 Estimated rent
Home value
$349,500
$322,000 - $374,000
$3,049/mo
Zestimate® history
Owner options
List your home for rent
$3,049/mo
Rent Zestimate®
Find your next renter with Zillow Rental Manager. Plus, with online applications, you can quickly screen prospective tenants – for free.
$3,049/mo
Rent Zestimate®
Refinance and save
Refinancing to a lower rate could help reduce your monthly payments and save thousands over the life of the loan.
Explore your selling options
Work with a Zillow partner agent
Leverage their expertise and Zillow's premium Showcase listings to get your home seen by more buyers.
Get startedList with your own agent
Get your home in front of millions of buyers by listing it on Zillow.
Learn how to do itSell it yourself
Take full control of how buyers see your home on Zillow by listing For Sale by Owner (FSBO).
List your homeWhat's special
Spacious layoutModern upgradesNewly remodeled residenceGenerously sized bedroomsLarge fenced-in backyardFresh interior
Zillow last checked:
Listing updated:
Source: MLS United,MLS#: 4095260
Facts & features
Interior
Bedrooms & bathrooms
- Bedrooms: 5
- Bathrooms: 4
- Full bathrooms: 3
- 1/2 bathrooms: 1
Rooms
- Room types: []
Heating
- Central, Fireplace
Cooling
- Central Air, Ceiling Fan
Appliances
- Included: Dishwasher, Refrigerator, Stove
Features
- Ceiling Fan(s)
- Has fireplace: Yes
Interior area
- Total interior livable area: 2,337 sqft
Property
Parking
- Total spaces: 2
- Parking features: Attached
- Has attached garage: Yes
- Details: Contact manager
Features
- Stories: 2
- Exterior features: Association Fees included in rent, Attached, Garage Faces Front, Heating system: Central, Lawn, Private Yard, Rain Gutters, Roof Type: Asphalt Shingle, Water Heater
Details
- Parcel number: I11A00000100120
Construction
Type & style
- Home type: SingleFamily
- Property subtype: SingleFamily
Materials
- Roof: Asphalt
Condition
- Year built: 1988
Community & HOA
Community
- Deposit fee: $3,339
Location
- Region: Brandon
Financial & listing details
- Tax assessed value: $211,460
- Annual tax amount: $3,601
- Date on market: 10/28/2024
- Lease term: Contact For Details
Price history
| Date | Event | Price |
|---|---|---|
| 11/23/2024 | Listing removed | $2,800$1/sqft |
Source: MLS United #4095260 Report a problem | ||
| 11/11/2024 | Price change | $2,800-6.7%$1/sqft |
Source: MLS United #4095260 Report a problem | ||
| 11/5/2024 | Price change | $3,000-10.2%$1/sqft |
Source: MLS United #4095260 Report a problem | ||
| 10/28/2024 | Listed for rent | $3,339$1/sqft |
Source: MLS United #4095260 Report a problem | ||
| 7/26/2024 | Sold | -- |
Source: Public Record Report a problem | ||
| 9/21/2023 | Sold | -- |
Source: MLS United #4044344 Report a problem | ||
| 8/13/2023 | Pending sale | $349,900$150/sqft |
Source: MLS United #4044344 Report a problem | ||
| 7/20/2023 | Price change | $349,900-5.4%$150/sqft |
Source: MLS United #4044344 Report a problem | ||
| 7/6/2023 | Price change | $369,900-1.3%$158/sqft |
Source: MLS United #4044344 Report a problem | ||
| 5/16/2023 | Price change | $374,900-3.6%$160/sqft |
Source: MLS United #4044344 Report a problem | ||
| 5/4/2023 | Price change | $389,000-2.5%$166/sqft |
Source: MLS United #4044344 Report a problem | ||
| 4/7/2023 | Listed for sale | $399,000$171/sqft |
Source: MLS United #4044344 Report a problem | ||
Public tax history
| Year | Property taxes | Tax assessment |
|---|---|---|
| 2025 | $3,601 +5.4% | $31,719 |
| 2024 | $3,416 +12.4% | $31,719 +12.4% |
| 2023 | $3,039 +79% | $28,220 +50% |
| 2022 | $1,698 | $18,813 |
| 2021 | $1,698 | $18,813 +11.4% |
| 2020 | $1,698 +12.8% | $16,881 |
| 2019 | $1,506 -2.2% | $16,881 |
| 2018 | $1,540 +2.2% | $16,881 |
| 2017 | $1,506 | $16,881 +3.2% |
| 2016 | $1,506 +10.1% | $16,353 |
| 2015 | $1,368 | $16,353 |
| 2014 | $1,368 +2.6% | $16,353 |
| 2013 | $1,333 | $16,353 |
| 2012 | $1,333 +4.8% | $16,353 |
| 2011 | $1,271 | $16,353 |
| 2010 | $1,271 | $16,353 |
| 2009 | $1,271 +0.7% | $16,353 |
| 2008 | $1,263 +18.5% | $16,353 |
| 2007 | $1,066 +0% | -- |
| 2006 | $1,066 -48.3% | -- |
| 2005 | $2,063 +94.4% | -- |
| 2004 | $1,061 +0.6% | -- |
| 2003 | $1,055 +2.3% | -- |
| 2002 | $1,031 | -- |
| 2001 | -- | $13,913 -90% |
| 2000 | $960 | $139,130 |
Find assessor info on the county website
Neighborhood: 39047
Nearby homes
- $369,0004 bd3 ba2.9k sqft360 Wood Hollow Cv, Brandon, MS 39047Off Market
- $298,6003 bd2 ba1.8k sqft336 Cypress Creek Rd, Brandon, MS 39047Off Market
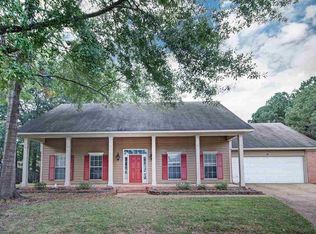
- $319,3003 bd3 ba2.3k sqft351 Wood Hollow Cv, Brandon, MS 39047Off Market
- $329,1003 bd3 ba2.2k sqft330 Wood Hollow Cv, Brandon, MS 39047Off Market
- $328,7004 bd3 ba2.1k sqft341 Wood Hollow Cv, Brandon, MS 39047Off Market
- $--4 bd2 ba1.9k sqft334 Cypress Creek Rd, Brandon, MS 39047Sold
- $--3 bd2 ba2k sqft335 Cypress Creek Rd, Brandon, MS 39047Sold
- $297,0003 bd3 ba1.8k sqft331 Wood Hollow Cv, Brandon, MS 39047Off Market
Nearby schools
GreatSchools rating
- 9/10Northwest Elementary SchoolGrades: PK-5Distance: 0.9 mi
- 7/10Northwest Rankin Middle SchoolGrades: 6-8Distance: 0.9 mi
- 8/10Northwest Rankin High SchoolGrades: 9-12Distance: 0.9 mi
- Mississippi
- Rankin County
- Brandon
- 39047
- 350 Woodhollow Cv
