Skip main navigation
Active under contract
  • $1,000,000

    350 Young School House Rd, Smithville, TX 78957

    3beds
    2,876sqft
    : 
    Loading
    Get pre-qualified
    Single Family Residence
    Built in 1984
    21.04 Acres Lot
    $-- Zestimate®
    $348/sqft
    $-- HOA

    What's special

    Wood-burning brick fireplaceWet-weather creekWater well for irrigationGarden shedPole barnsChicken coopRun-in sheds
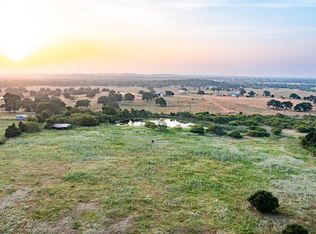
    Welcome to Pine Meadows Farm, a remarkable, unrestricted 21-acre country estate where privacy, natural beauty, and thoughtful stewardship create an extraordinary lifestyle between Bastrop and Smithville. Less than an hour from Austin, this rare property offers the serenity of a private retreat with convenient access to major employers, dining, entertainment, and everyday amenities. At the heart of the farm is a beautifully remodeled 2,138sf, 2-bedroom ranch-style home paired with a separate 738sf guest residence featuring its own kitchen, living area, bedroom, and bath. Ideal for multigenerational living, guests, or income potential. The main residence blends warmth and character with oak and travertine flooring, a light-filled chef’s kitchen with quartz countertops, custom cabinetry, stainless appliances, and an oversized island designed for gathering. A picture window captures sweeping countryside views, while the wood-burning brick fireplace, screened front porch, and climate-controlled sunroom invite year-round enjoyment. Outdoor amenities include a heated and chilled 16' x 60' saltwater lap pool, organic Hugelkultur raised gardens, stone and wood walkways, a garden shed, chicken coop, run-in sheds, pole barns, fenced pastureland with agricultural exemption and a water well for irrigation. The home is supported by off-grid solar power and a whole-house propane generator and Aqua Water. The land reflects years of careful stewardship, with approximately 65% of the acreage consisting of organically managed pastures. Mature oaks and towering loblolly pines frame a landscape rich with wildlife, including deer, turkey, and guinea fowl. A pond, wet-weather creek, neighboring hobby farms, and wide-open skies create a setting that feels worlds away from the city. Whether you're seeking a luxury homestead, equestrian property, family compound, weekend escape, or forever home, Pine Meadows Farm offers a rare opportunity to own a truly special Texas retreat.
    35 days
    |
    1,022
    |
    81
    |

    Likely to sell faster than

    Zillow last checked:

    Listing updated:

    Listed by:

    Janis Penick (512) 921-9134,

    Kuper Sotheby's Int'l Realty (512) 831-6577

    Source: Unlock MLS,MLS#: 1781046MLS Logo

      Facts & features

      Interior

      Bedrooms & bathrooms
      • Bedrooms: 3
      • Bathrooms: 3
      • Full bathrooms: 3
      • Main level bedrooms: 3
      Primary bedroom
      • Features: Ceiling Fan(s), Walk-In Closet(s)
      • Level: Main
      Primary bathroom
      • Features: Separate Shower
      • Level: Main
      Kitchen
      • Features: Breakfast Bar, Kitchen Island, Quartz Counters, Pantry, Plumbed for Icemaker
      • Level: Main
      Heating
      • Central, Electric, Solar
      Cooling
      • Central Air, Electric, Heat Pump, Wall/Window Unit(s)
      Appliances
      • Included: Built-In Electric Range, Dishwasher, Microwave, Double Oven, Plumbed For Ice Maker, Self Cleaning Oven, Stainless Steel Appliance(s), Vented Exhaust Fan, Electric Water Heater
      Features
      • Breakfast Bar, Ceiling Fan(s), Quartz Counters, Electric Dryer Hookup, High Speed Internet, Kitchen Island, Pantry, Primary Bedroom on Main, Walk-In Closet(s), Washer Hookup
      • Flooring: Stone, Vinyl, Wood
      • Windows: Double Pane Windows, Vinyl Windows
      • Number of fireplaces: 1
      • Fireplace features: Blower Fan, Fire Pit, Living Room, Wood Burning
      Interior area
      • Total interior livable area: 2,876 sqft
      Video & virtual tour

      Property

      Parking
      • Total spaces: 2
      • Parking features: Detached, Door-Multi, Garage, Garage Door Opener, Garage Faces Side
      • Garage spaces: 2
      Accessibility
      • Accessibility features: Grip-Accessible Features, Standby Generator
      Features
      • Levels: One
      • Stories: 1
      • Patio & porch: Deck, Patio, Screened
      • Exterior features: Garden, Gutters Full, Lighting, No Exterior Steps, Private Yard
      • Has private pool: Yes
      • Pool features: Gunite, Heated, In Ground, Outdoor Pool, Saltwater
      • Fencing: Barbed Wire, Livestock, Perimeter, Pipe, Wire
      • Has view: Yes
      • View description: Trees/Woods
      • Waterfront features: Pond
      • Body of water: See Remarks
      Lot
      • Size: 21.04 Acres
      • Features: Farm, Flag Lot, Front Yard, Garden, Gentle Sloping, Landscaped, Native Plants, Private, Public Maintained Road, Sprinkler - Automatic, Sprinkler - Back Yard, Sprinklers In Front, Sprinkler - In-ground, Sprinkler - Side Yard, Trees-Heavy, Trees-Large (Over 40 Ft), Trees-Medium (20 Ft - 40 Ft)
      Details
      • Additional structures: Barn(s), Garage(s), Guest House, Outbuilding, Poultry Coop, Shed(s), Storage
      • Parcel number: 42782
      • Special conditions: Standard
      • Horses can be raised: Yes

      Construction

      Type & style
      • Home type: SingleFamily
      • Property subtype: Single Family Residence
      Materials
      • Foundation: Slab
      • Roof: Composition
      Condition
      • Resale
      • New construction: No
      • Year built: 1984

      Utilities & green energy

      • Sewer: Septic Tank
      • Water: Public, Well
      • Utilities for property: Electricity Connected, Propane, Solar, Water Connected

      Community & HOA

      Community
      • Features: General Aircraft Airport
      • Subdivision: Andrews, Micah
      HOA
      • Has HOA: No
      Location
      • Region: Smithville

      Financial & listing details

      • Price per square foot: $348/sqft
      • Tax assessed value: $432,588
      • Annual tax amount: $5,976
      • Date on market: 6/12/2026
      • Listing terms: Cash,Conventional,Owner May Carry
      • Electric utility on property: Yes

        Estimated market value

        Not available

        Estimated sales range

        Not available

        Not available

        Price history

        DateEventPrice
        7/6/2026Pending sale$1,000,000$348/sqft
        Source: Kuper Sotheby's International Realty #4001052 Report a problem
        7/3/2026Contingent$1,000,000$348/sqft
        Source: Unlock MLS #1781046 Report a problem
        6/11/2026Listed for sale$1,000,000$348/sqft
        Source: Unlock MLS #4001052 Report a problem
        10/13/2016Sold--
        Source: Agent Provided Report a problem

        Public tax history

        YearProperty taxesTax assessment
        2025$1,698 -10.6%$432,588 -1.4%
        2024$1,900 +15.6%$438,545 +4.2%
        2023$1,644 -24.7%$420,856 +4%
        2022$2,184 -10.1%$404,528 +41.8%
        2021$2,429 -6.5%$285,194 -7.8%
        2020$2,598 +3.8%$309,219 +17.5%
        2018$2,504 $263,120 +90.8%
        2017$2,504 +84.9%$137,938 +62.5%
        2016$1,354 -1.7%$84,898 +9.2%
        2015$1,378 $77,722 +3.1%
        2014$1,378 $75,387 -0.3%
        2013-- $75,642 +0.6%
        2011-- $75,166
        2010-- $75,166 +0%
        2009-- $75,137 +0.1%
        2008-- $75,047 +12%
        2007-- $66,988 -12.9%
        2006-- $76,947
        Find assessor info on the county website

        Monthly payment

        Est. payment

        Payment breakdown

        Explore the cost of this home by adjusting the details. Changes won't be saved.
        All calculations are estimates and provided by Zillow, Inc. for informational purposes only. Actual amounts may vary.
        HOA fees may include property taxes on listings classified as Co-Ops. Contact the listing agent and/or owner for fee details.
        Mortgage interest rates are dependent on a number of factors, including credit score, down payment, and repayment length. Interest rate data provided by Zillow Group Marketplace, Inc. as of 1/1/1970 from various mortgage lenders with which we have lead or other similar arrangements; the Estimated Payment is an average of those rates.
        See how much you could borrow to make a competitive offer.

        Climate risks

        Neighborhood: 78957

        Getting around

        0 / 100
        Car-Dependent
        23 / 100
        Somewhat Bikeable

        Nearby schools

        GreatSchools rating
        Schools provided by the listing agent
        • Elementary: Smithville
        • Middle: Smithville
        • High: Smithville
        • District: Smithville ISD

        Source: Unlock MLS. This data may not be complete. We recommend contacting the local school district to confirm school assignments for this home.

        A local agent can set up tours, give advice and negotiate with sellers.

        A local lender can help you make sure your offer is ready when you are.

        Browse local experts

        Similar homes