Beautiful 3-bedroom, 2-bath ranch offering great curb appeal! Enjoy privacy with a fenced yard backing to a tree line and conservancy with no neighbors directly behind. Inside you'll find hardwood and ceramic flooring, a natural fireplace in the great room with tall ceilings, surround-sound speakers, separate dining area and a spacious eat-in kitchen with breakfast bar. The split-bedroom design places bedrooms on opposite ends of the home, while the primary suite features a walk-in closet and walk-in shower. First-floor laundry adds convenience. Step outside to the two-level deck overlooking the peaceful backyard. The unfinished walkout basement offers excellent potential for future living space. Ideally located just minutes from the Illinois/Wisconsin border! Fire in FP Digitally altered.
Active
Price cut: $5K (10/3)
$479,999
3500 121st STREET, Pleasant Prairie, WI 53158
3beds
1,814sqft
Single Family Residence
Built in 2000
0.28 Acres Lot
$480,200 Zestimate®
$265/sqft
$13/mo HOA
What's special
First-floor laundryGreat curb appealSplit-bedroom designSeparate dining areaSurround-sound speakersHardwood and ceramic flooring
- 23 days
- 2,192
- 107
Likely to sell faster than
Zillow last checked:
Listing updated:
Listed by:
Charlene Nikolai 262-909-8106,
Cove Realty, LLC
Source: WIREX MLS,MLS#: 1979944 Originating MLS: Metro MLS
Originating MLS: Metro MLSFacts & features
Interior
Bedrooms & bathrooms
- Bedrooms: 3
- Bathrooms: 2
- Full bathrooms: 2
- Main level bedrooms: 3
Primary bedroom
- Level: Main
- Area: 240
- Dimensions: 20 x 12
Bedroom 2
- Level: Main
- Area: 154
- Dimensions: 14 x 11
Bedroom 3
- Level: Main
- Area: 130
- Dimensions: 13 x 10
Bathroom
- Features: Tub Only, Master Bedroom Bath: Walk-In Shower, Master Bedroom Bath, Shower Over Tub
Dining room
- Level: Main
- Area: 100
- Dimensions: 10 x 10
Kitchen
- Level: Main
- Area: 264
- Dimensions: 24 x 11
Living room
- Level: Main
- Area: 210
- Dimensions: 15 x 14
Heating
- Natural Gas, Forced Air
Cooling
- Central Air
Appliances
- Included: Dishwasher, Dryer, Microwave, Oven, Range, Refrigerator, Washer
Features
- Walk-In Closet(s)
- Flooring: Wood
- Basement: 8'+ Ceiling,Full,Concrete,Walk-Out Access
Interior area
- Total structure area: 1,814
- Total interior livable area: 1,814 sqft
Property
Parking
- Total spaces: 2
- Parking features: Garage Door Opener, Attached, 2 Car
- Attached garage spaces: 2
Features
- Levels: One
- Stories: 1
- Patio & porch: Deck
- Fencing: Fenced Yard
Lot
- Size: 0.28 Acres
- Dimensions: 80 x 150
Details
- Additional structures: Garden Shed
- Parcel number: 9241223621036
- Zoning: RES
Construction
Type & style
- Home type: SingleFamily
- Architectural style: Ranch
- Property subtype: Single Family Residence
Materials
- Brick, Brick/Stone, Aluminum Trim, Vinyl Siding
Condition
- 21+ Years
- New construction: No
- Year built: 2000
Utilities & green energy
- Sewer: Public Sewer
- Water: Public
- Utilities for property: Cable Available
Community & HOA
Community
- Subdivision: Prairie Trails West
HOA
- Has HOA: Yes
- HOA fee: $150 annually
Location
- Region: Pleasant Prairie
- Municipality: Pleasant Prairie
Financial & listing details
- Price per square foot: $265/sqft
- Tax assessed value: $412,200
- Annual tax amount: $5,165
- Date on market: 9/10/2026
- Inclusions: Oven/Range, Refrigerator, Dishwasher, Washer, Dryer, Small Shed
- Exclusions: Seller Possessions
Estimated market value
$480,200
$456,000 - $504,000
$3,089/mo
Price history
| Date | Event | Price |
|---|---|---|
| 10/3/2026 | Price change | $479,999-1%$265/sqft |
Source:  WIREX MLS #1979944 Report a problem WIREX MLS #1979944 Report a problem | ||
| 9/10/2026 | Listed for sale | $484,999+157.3%$267/sqft |
Source: WIREX MLS #1979944 Report a problem | ||
| 12/6/2011 | Sold | $188,500+2.2%$104/sqft |
Source: Public Record Report a problem | ||
| 9/11/2011 | Price change | $184,500-0.2%$102/sqft |
Source: Weichert Realtors #1211831 Report a problem | ||
| 7/9/2011 | Listed for sale | $184,900-2.6%$102/sqft |
Source: Precision Realty Group, Inc #1211831 Report a problem | ||
| 11/6/2010 | Price change | $189,900-9.5%$105/sqft |
Source: RE/Max Elite #1160025 Report a problem | ||
| 10/23/2010 | Price change | $209,900-16%$116/sqft |
Source: RE/Max Elite #1160025 Report a problem | ||
| 8/13/2010 | Listed for sale | $249,900$138/sqft |
Source: RE/Max Elite #1160025 Report a problem | ||
Public tax history
| Year | Property taxes | Tax assessment |
|---|---|---|
| 2025 | $5,166 +10.3% | $412,200 |
| 2024 | $4,685 -0.1% | $412,200 +14.3% |
| 2023 | $4,689 -1.8% | $360,700 |
| 2022 | $4,777 -6.5% | $360,700 +28.7% |
| 2021 | $5,112 -2.1% | $280,200 |
| 2020 | $5,220 +9.1% | $280,200 |
| 2019 | $4,785 -2% | $280,200 |
| 2018 | $4,885 -8.5% | $280,200 +13.2% |
| 2017 | $5,341 +1.3% | $247,500 |
| 2016 | $5,274 +14.4% | $247,500 +7.3% |
| 2015 | $4,610 -3.1% | $230,700 |
| 2014 | $4,758 | $230,700 +1.4% |
| 2013 | $4,758 +2.5% | $227,500 |
| 2012 | $4,640 -1.5% | $227,500 -8.3% |
| 2011 | $4,710 +0.9% | $248,000 |
| 2010 | $4,667 +5.2% | $248,000 -10.2% |
| 2009 | $4,438 +0.6% | $276,200 |
| 2008 | $4,413 -1.9% | $276,200 -1.7% |
| 2007 | $4,500 +4.3% | $280,900 |
| 2006 | $4,315 -7.4% | $280,900 +4.2% |
| 2005 | $4,658 +1.5% | $269,700 |
| 2004 | $4,588 +4.6% | $269,700 +18.3% |
| 2003 | $4,388 +3.5% | $227,900 +0.6% |
| 2002 | $4,239 +87.5% | $226,600 +102% |
| 2001 | $2,260 +244% | $112,200 +233.9% |
| 2000 | $657 | $33,600 |
Find assessor info on the county website
Monthly payment
Est. payment
Payment breakdown
Explore the cost of this home by adjusting the details. Changes won't be saved.Climate risks
Neighborhood: Sheridan Woods
Nearby schools
Schools provided by the listing agent
- Elementary: Prairie Lane
- Middle: Lance
- High: Tremper
- District: Kenosha
Source: WIREX MLS. This data may not be complete. We recommend contacting the local school district to confirm school assignments for this home.
Similar homes
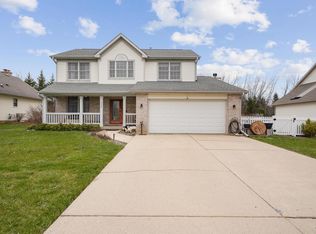
- $429,9004 bd2 ba1.4k sqft986 93rd STREET, Pleasant Prairie, WI 53158Active
 MLS ID #1977978, Melissa Treichel. WIREX MLS
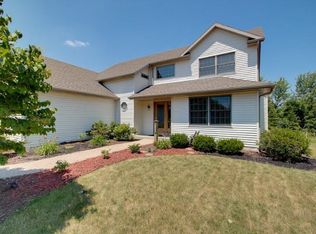
 - $499,9003 bd3 ba2.6k sqft6595 105th STREET, Pleasant Prairie, WI 53158Active
 MLS ID #1978130, Jodi Cinq-Mars. WIREX MLS
 - $439,9004 bd2 ba1.9k sqft8216 48th AVENUE, Kenosha, WI 53144Active
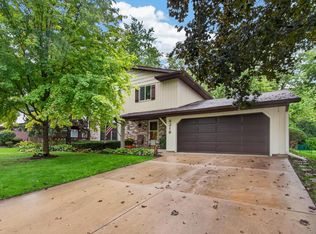 MLS ID #1983049, Wendy Gauss. WIREX MLS
 - $440,0003 bd3 ba1.6k sqft10351 W Prairie Ln, Beach Park, IL 60087Active
 MLS ID #12738859, James Clark, James Clark. MRED as distributed by MLS GRID
