Oak Park CHARMER mixing old with the new on quite street. Single-story craftsman style home with 3 bedrooms, 2 baths. Central HVAC, dual pane windows, stylish moulding, original hardwood floors thruout & original tile bathrooms. Recently UPGRADED w/exterior paint, new interior 3-tone paint, sleak quartzite kitchen counters w/new SS sink, Disposal and GE Dishwasher. New Vinyl plank flooring in kitchen/laundry area, 5 ceiling fans (remote control); newly landscaped front yard with artificial turf for low maintenance & rod iron fencing/gate. Nicely sized bedrooms each w/walk-in cedar lined closets, master bedroom w/bathroom/shower; Jack & Jill bathroom connects 2 bedrooms. Detached converted garage w/2 finished rooms ideal for office, gym, w/new paint & vinyl plank floors. Large fenced backyard. Vacant & move-in ready. Close to UC Davis Medical Center, Shriners Hospital for Children, McGeorge Law school, close to freeway access Hwy 99 & 50)
Closed
Tax assessed value
$385,000
3500 38th St, Sacramento, CA 95817
3beds
1,143sqft
Single Family Residence
Built in 1925
5,227 Square Feet Lot
$383,800 Zestimate®
$337/sqft
$2,571 Estimated rent
Home value
$383,800
$349,000 - $422,000
$2,571/mo
Zestimate® history
Owner options
List your home for rent
$2,571/mo
Rent Zestimate®
Find your next renter with Zillow Rental Manager. Plus, with online applications, you can quickly screen prospective tenants – for free.
$2,571/mo
Rent Zestimate®
Refinance and save
$2,591/mo
Est. payment
Refinancing to a lower rate could help reduce your monthly payments and save thousands over the life of the loan.
$2,591/mo
Est. payment
Explore your selling options
Work with a Zillow partner agent
Leverage their expertise and Zillow's premium Showcase listings to get your home seen by more buyers.
Get startedList with your own agent
Get your home in front of millions of buyers by listing it on Zillow.
Learn how to do itSell it yourself
Take full control of how buyers see your home on Zillow by listing For Sale by Owner (FSBO).
List your homeWhat's special
Craftsman style homeLarge fenced backyardNew ss sinkStylish mouldingNicely sized bedroomsJack and jill bathroomOriginal tile bathrooms
Zillow last checked:
Listing updated:
Listed by:
Marcia Roth DRE #01010398 530-957-7801,
Vylla Homes Inc.
Bought with:
Koryn Watkins, DRE #02280099
Realty One Group Complete
Source: MetroList Services of CA,MLS#: 225111523Originating MLS: MetroList Services, Inc.
Facts & features
Interior
Bedrooms & bathrooms
- Bedrooms: 3
- Bathrooms: 2
- Full bathrooms: 2
Rooms
- Room types: Converted Garage, Kitchen, Laundry, Living Room, Storage
Primary bedroom
- Features: Ground Floor, Walk-In Closet(s)
Primary bathroom
- Features: Shower Stall(s)
Dining room
- Features: Space in Kitchen
Kitchen
- Features: Breakfast Area, Quartz Counter, Skylight(s), Stone Counters
Heating
- Central
Cooling
- Ceiling Fan(s), Central Air
Appliances
- Included: Free-Standing Gas Range, Gas Plumbed, Gas Water Heater, Dishwasher, Disposal, Microwave
- Laundry: Laundry Room, In Kitchen
Features
- Flooring: Vinyl, Wood, See Remarks
- Windows: Skylight(s)
- Has fireplace: No
Interior area
- Total structure area: 0
- Total interior livable area: 1,143 sqft
Property
Parking
- Total spaces: 2
- Parking features: Converted Garage, Detached, Uncovered Parking Spaces 2+, See Remarks, Gated, Driveway
- Has garage: Yes
- Uncovered spaces: 2
Features
- Levels: One
- Stories: 1
- Fencing: Metal,Entry Gate,Wood,Fenced,Full,Gated Driveway/Sidewalks
Lot
- Size: 5,227 Square Feet
- Features: Curb(s)/Gutter(s), Grass Artificial, Landscape Front, Low Maintenance
- Topography: Snow Line Below,Level,Snow Line Below,Level
Details
- Additional structures: Storage
- Parcel number: 01304020060000
- Zoning: RES
- Special conditions: Trust
Construction
Type & style
- Home type: SingleFamily
- Architectural style: Craftsman
- Property subtype: Single Family Residence
Materials
- Frame, Wood
- Foundation: Raised
- Roof: Composition
Condition
- Year built: 1925
Utilities & green energy
- Electric: 3 Phase
- Sewer: Public Sewer
- Water: Public
- Utilities for property: Public, Internet Available
Community & HOA
Location
- Region: Sacramento
Financial & listing details
- Price per square foot: $337/sqft
- Tax assessed value: $385,000
- Price range: $385K - $385K
- Date on market: 9/20/2026
- Road surface type: Paved, Paved Sidewalk
Price history
| Date | Event | Price |
|---|---|---|
| 11/13/2025 | Sold | $385,000-9.4%$337/sqft |
Source: MetroList Services of CA #225111523 Report a problem | ||
| 10/29/2025 | Pending sale | $425,000$372/sqft |
Source: MetroList Services of CA #225111523 Report a problem | ||
| 10/5/2025 | Price change | $425,000-3.2%$372/sqft |
Source: MetroList Services of CA #225111523 Report a problem | ||
| 9/13/2025 | Price change | $439,000-2.2%$384/sqft |
Source: MetroList Services of CA #225111523 Report a problem | ||
| 8/28/2025 | Listed for sale | $449,000+486.9%$393/sqft |
Source: MetroList Services of CA #225111523 Report a problem | ||
| 5/4/2009 | Sold | $76,500+9.4%$67/sqft |
Source: Public Record Report a problem | ||
| 4/14/2009 | Listed for sale | $69,900-36.4%$61/sqft |
Source: Number1Expert #90024454 Report a problem | ||
| 2/2/2009 | Listing removed | $109,900$96/sqft |
Source: Homes.com #80058405 Report a problem | ||
| 11/5/2008 | Listed for sale | $109,900-40.4%$96/sqft |
Source: Homes.com #80058405 Report a problem | ||
| 4/3/2008 | Sold | $184,500$161/sqft |
Source: Public Record Report a problem | ||
Public tax history
| Year | Property taxes | Tax assessment |
|---|---|---|
| 2026 | -- | $385,000 +290.9% |
| 2025 | $1,388 +1.4% | $98,492 +2% |
| 2024 | $1,369 +2.4% | $96,561 +2% |
| 2023 | $1,337 +1.8% | $94,669 +2% |
| 2022 | $1,314 +4.6% | $92,814 +2% |
| 2021 | $1,256 -0.4% | $90,995 +1% |
| 2020 | $1,261 +2% | $90,063 +2% |
| 2019 | $1,236 +2.6% | $88,298 +2% |
| 2018 | $1,205 +1.4% | $86,568 +2% |
| 2017 | $1,188 +6.4% | $84,872 +2% |
| 2016 | $1,116 +4% | $83,209 +1.5% |
| 2015 | $1,073 | $81,960 +2% |
| 2014 | $1,073 | $80,356 +0.5% |
| 2013 | -- | $79,994 +12.1% |
| 2012 | -- | $71,368 -2.6% |
| 2011 | -- | $73,263 -4% |
| 2010 | -- | $76,317 +35.6% |
| 2008 | -- | $56,281 +2% |
| 2007 | -- | $55,179 +2% |
| 2006 | -- | $54,098 +2% |
| 2005 | -- | $53,038 +2% |
| 2004 | -- | $51,999 +1.9% |
| 2003 | -- | $51,047 +2% |
| 2002 | -- | $50,047 +2% |
| 2001 | -- | $49,066 +2% |
| 2000 | -- | $48,104 |
Find assessor info on the county website
Neighborhood: Central Oak Park
Nearby homes
- $477,2003 bd2 ba1.1k sqft3488 38th St, Sacramento, CA 95817Off Market
- $297,5002 bd1 ba910 sqft3508 38th St, Sacramento, CA 95817Off Market
- $448,6003 bd3 ba1.2k sqft3517 37th St, Sacramento, CA 95817Off Market
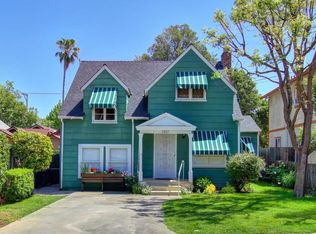
- $444,8004 bd2 ba1.4k sqft3480 38th St, Sacramento, CA 95817Off Market
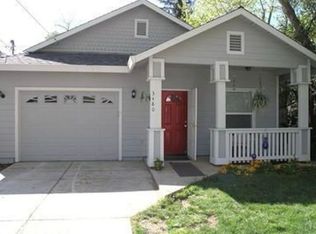
- $361,8002 bd2 ba954 sqft3516 38th St, Sacramento, CA 95817Off Market
- $255,5001 bd1 ba432 sqft3499 38th St, Sacramento, CA 95817Off Market
- $408,5003 bd3 ba1.2k sqft3521 37th St, Sacramento, CA 95817Off Market
- $402,3004 bd2 ba1.3k sqft3472 38th St, Sacramento, CA 95817Off Market
Nearby schools
GreatSchools rating
- 6/10Father Keith B. Kenny Elementary SchoolGrades: K-6Distance: 0.2 mi
- 4/10California Middle SchoolGrades: 7-8Distance: 1.7 mi
- 3/10Hiram W. Johnson High SchoolGrades: 9-12Distance: 2.3 mi
Get a cash offer in 3 minutes
Find out how much your home could sell for in as little as 3 minutes with a no-obligation cash offer.
Estimated market value
$383,800
Get a cash offer in 3 minutes
Find out how much your home could sell for in as little as 3 minutes with a no-obligation cash offer.
Estimated market value
$383,800
