Welcome home to this fully renovated and move-in ready 4-Bed, 2-Bath rambler in Brooklyn Center, MN
This beautifully updated 4-bedroom, 2-bath home offers modern comfort, move-in-ready convenience, and an ideal location near West Palmer Park with access to playgrounds and trails alongside Single Creek.
Located in a quiet neighborhood with easy access to local schools, shopping, restaurants, entertainment, and easy access to highways. This home features a full top-to-bottom renovation with thoughtful upgrades throughout.
Step inside to a sun-filled main level with 3 bedrooms on the main level. Fully updated kitchen featuring stainless-steel appliances, brand new cabinets, and countertops.
All-new LVP flooring throughout the main level, fresh paint, updated trim and doors, and brand-new lighting. Fully renovated bathroom with tastefully selected new tile, vanity, lighting, mirror, and flooring for a clean, modern feel.
The finished basement adds valuable extra living space with new carpet, making it ideal for a family room. Versatile 4th bedroom features an egress and could serve as a home office, media room, or guest space. Fully renovated bathroom with a walk-in shower and tasteful updates.
Enjoy extra storage room and a spacious laundry room with a brand new washer/dryer, plenty of additional storage space, and shelving. A new central AC unit offers improved efficiency and year-round comfort.
Outside, enjoy a freshly painted exterior, new gutters, a spacious detached garage, and a large, flat backyard—great for outdoor activities, gardening, or relaxing.
Located near the scenic West Palmer Park, featuring a 3.1-mile loop trail, and within walking distance to Palmer Lake Elementary School within the Osseo School District.
This home provides convenience and lifestyle in one package—ready for you to move in and enjoy.
Pending
$365,000
3500 72nd Ave N, Brooklyn Center, MN 55429
4beds
1,734sqft
Single Family
Built in 1958
10,018 Square Feet Lot
$365,200 Zestimate®
$210/sqft
$-- HOA
What's special
Modern comfortSpacious detached garageSun-filled main levelFreshly painted exteriorStainless-steel appliancesBrand-new lightingNew gutters
- 52 days |
- 182 |
- 4 |
Likely to sell faster than
Zillow last checked:
Listing updated:
Listed by:
Herman S Antonov 612-840-6507,
eXp Realty
Source: NorthstarMLS as distributed by MLS GRID,MLS#: 7083116
Facts & features
Interior
Bedrooms & bathrooms
- Bedrooms: 4
- Bathrooms: 2
- Full bathrooms: 1
- 3/4 bathrooms: 1
Bathroom
- Description: 3/4 Basement,Main Floor Full Bath
Heating
- Forced Air
Cooling
- Central Air
Appliances
- Included: Dishwasher, Dryer, Gas Water Heater, Range, Refrigerator, Stainless Steel Appliance(s), Washer
- Laundry: Lower Level, Laundry Room
Features
- Basement: Egress Window(s),Finished,Storage Space,Tile Shower
- Has fireplace: No
Interior area
- Total structure area: 1,920
- Total interior livable area: 1,734 sqft
- Finished area above ground: 960
- Finished area below ground: 774
Property
Parking
- Total spaces: 2
- Parking features: Detached Garage
- Garage spaces: 2
- Details: Garage Dimensions (22x24)
Accessibility
- Accessibility features: None
Features
- Levels: One
- Stories: 1
Lot
- Size: 10,018 Square Feet
- Dimensions: 128 x 85 x 128 x 75
Details
- Foundation area: 960
- Parcel number: 2711921420077
- Zoning description: Residential-Single Family
Construction
Type & style
- Home type: SingleFamily
- Property subtype: Single Family
Condition
- New construction: No
- Year built: 1958
Utilities & green energy
- Gas: Natural Gas
- Sewer: City Sewer/Connected
- Water: City Water/Connected
Community & HOA
Community
- Subdivision: Palmer Lake Terrace 2nd Add
HOA
- Has HOA: No
Location
- Region: Brooklyn Center
Financial & listing details
- Price per square foot: $210/sqft
- Tax assessed value: $263,600
- Annual tax amount: $4,161
- Date on market: 5/29/2026
- Cumulative days on market: 207 days
Estimated market value
$365,200
$347,000 - $383,000
$2,446/mo
Price history
| Date | Event | Price |
|---|---|---|
| 6/26/2026 | Pending sale | $365,000$210/sqft |
Source:  NorthstarMLS as distributed by MLS GRID #7083116 Report a problem NorthstarMLS as distributed by MLS GRID #7083116 Report a problem | ||
| 5/29/2026 | Listed for sale | $365,000-1.1%$210/sqft |
Source: NorthstarMLS as distributed by MLS GRID #7083116 Report a problem | ||
| 5/27/2026 | Listing removed | $369,000$213/sqft |
Source: eXp Realty #7037461 Report a problem | ||
| 3/24/2026 | Listed for sale | $369,000$213/sqft |
Source: NorthstarMLS as distributed by MLS GRID #7037461 Report a problem | ||
| 3/16/2026 | Listing removed | $369,000$213/sqft |
Source: eXp Realty #6824291 Report a problem | ||
| 2/19/2026 | Price change | $369,000-1.6%$213/sqft |
Source: NorthstarMLS as distributed by MLS GRID #6824291 Report a problem | ||
| 1/11/2026 | Price change | $375,000-3.8%$216/sqft |
Source: NorthstarMLS as distributed by MLS GRID #6824291 Report a problem | ||
| 12/10/2025 | Listed for sale | $389,900+62.5%$225/sqft |
Source: NorthstarMLS as distributed by MLS GRID #6824291 Report a problem | ||
| 5/29/2025 | Sold | $240,000+300%$138/sqft |
Source: Public Record Report a problem | ||
| 1/26/2015 | Sold | $60,000$35/sqft |
Source: Public Record Report a problem | ||
Public tax history
| Year | Property taxes | Tax assessment |
|---|---|---|
| 2025 | $4,161 +0.5% | $263,600 +5.2% |
| 2024 | $4,139 +4.2% | $250,600 +0.3% |
| 2023 | $3,970 +14.3% | $249,900 +1.6% |
| 2022 | $3,473 -0.8% | $246,000 +18.8% |
| 2021 | $3,502 +5.4% | $207,000 +6.2% |
| 2020 | $3,322 -5.2% | $195,000 +9.6% |
| 2019 | $3,502 +5.4% | $178,000 +7.9% |
| 2018 | $3,322 +14.4% | $165,000 +1.2% |
| 2017 | $2,903 -14.8% | $163,000 +9.6% |
| 2016 | $3,408 +45.4% | $148,700 +9% |
| 2015 | $2,344 +10.2% | $136,400 +20.5% |
| 2014 | $2,126 +17.6% | $113,200 -3.1% |
| 2013 | $1,808 -8.9% | $116,800 -11.9% |
| 2012 | $1,985 +0.1% | $132,600 -1.7% |
| 2011 | $1,982 -5.1% | $134,900 -12.6% |
| 2010 | $2,089 -11.3% | $154,300 -14.2% |
| 2009 | $2,356 +10% | $179,800 +6.9% |
| 2006 | $2,142 +10.1% | $168,200 +15% |
| 2005 | $1,945 +12.7% | $146,300 +14.9% |
| 2004 | $1,725 -1.4% | $127,300 +12% |
| 2002 | $1,750 -46.9% | $113,700 |
| 2001 | $3,298 | -- |
Find assessor info on the county website
Monthly payment
Est. payment
Payment breakdown
Explore the cost of this home by adjusting the details. Changes won't be saved.Climate risks
Neighborhood: 55429
Nearby schools
GreatSchools rating
- 4/10Palmer Lake Elementary SchoolGrades: PK-5Distance: 0.2 mi
- 4/10Brooklyn Junior High SchoolGrades: 6-8Distance: 0.8 mi
- 2/10Park Center IB World SchoolGrades: 9-12Distance: 0.9 mi
- $324,3003 bd2 ba1.7k sqft3506 72nd Ave N, Brooklyn Center, MN 55429Off Market
- $318,2002 bd1 ba1k sqft3412 72nd Ave N, Brooklyn Center, MN 55429Off Market
- $306,0003 bd1 ba1.4k sqft3501 Woodbine Ln, Brooklyn Center, MN 55429Sold
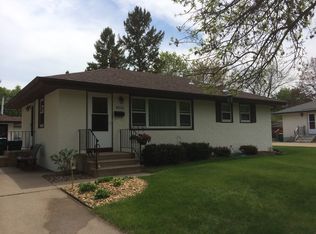
- $306,0003 bd1 ba1.9k sqft3501 Woodbine Ln N, Minneapolis, MN 55429Sold
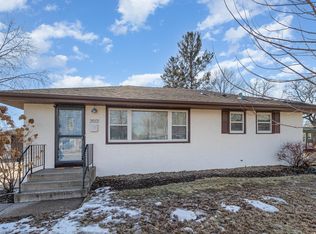
- $239,8002 bd2 ba1.4k sqft3507 Woodbine Ln N, Minneapolis, MN 55429Off Market
- $417,7005 bd3 ba2.5k sqft3413 Woodbine Ln, Brooklyn Center, MN 55429Off Market
- $384,4005 bd3 ba2.5k sqft3413 Woodbine Ln N, Minneapolis, MN 55429Off Market
- $269,8002 bd2 ba1.4k sqft3507 Woodbine Ln, Brooklyn Center, MN 55429Off Market
A local agent can set up tours, give advice and negotiate with sellers.
Similar homes
- $360,0004 bd2 ba1.9k sqft3606 Woodbine Ln, Brooklyn Center, MN 55429For Sale
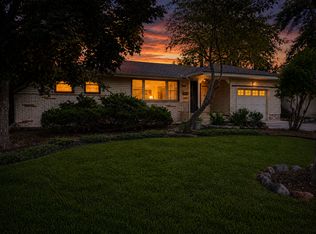
 MLS ID #7101289, David W Olson, Twin Cities Property Finder. NorthstarMLS as distributed by MLS GRID
 - $365,0005 bd2 ba1.7k sqft7700 Sierra Pkwy, Brooklyn Park, MN 55444For Sale
 MLS ID #7081809, David Hoefs, RE/MAX Results. NorthstarMLS as distributed by MLS GRID
 - $339,0005 bd2 ba2.1k sqft5132 Vincent Ave N, Minneapolis, MN 55430For Sale
 MLS ID #7112062, Kent W LeFevre, Pathways Realty, LLC. NorthstarMLS as distributed by MLS GRID
 - $359,9004 bd2 ba1.7k sqft6601 Zealand Ave N, Brooklyn Park, MN 55428For Sale
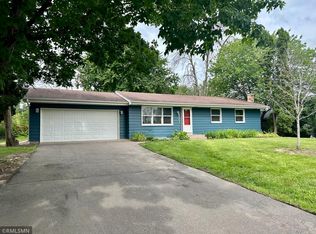 MLS ID #7082501, Lisa Ramos, Legion Properties. NorthstarMLS as distributed by MLS GRID
 - $374,9004 bd2 ba1.7k sqft8208 Irving Ave N, Brooklyn Park, MN 55444For SaleMLS ID #7103395, Cristy Elizabeth Oldman, HOMESTEAD ROAD. NorthstarMLS as distributed by MLS GRID
- $359,9003 bd3 ba1.8k sqft6540 Zealand Ave N, Brooklyn Park, MN 55428For SaleMLS ID #7106943, Freddy L Jara, Coldwell Banker Realty - Lakes. NorthstarMLS as distributed by MLS GRID
- $399,0004 bd2 ba1.8k sqft4501 Oregon Ave N, New Hope, MN 55428For SaleMLS ID #7108303, Pad Getchell, Rize Realty. NorthstarMLS as distributed by MLS GRID
- $375,0004 bd2 ba2.1k sqft8033 Georgia Ave N, Brooklyn Park, MN 55445For SaleMLS ID #7069627, Tenzin Sopa, Real Broker, LLC. NorthstarMLS as distributed by MLS GRID
- $389,9005 bd3 ba2.1k sqft4533 Welcome Ave N, Crystal, MN 55422For SaleMLS ID #7107476, Keith Allen Taylor, ERA Prospera Real Estate. NorthstarMLS as distributed by MLS GRID
- $369,0004 bd2 ba1.6k sqft3919 Tyler St NE, Columbia Heights, MN 55421For SaleMLS ID #7102759, Alyssa Strom, Keller Williams Realty Integrity Lakes. NorthstarMLS as distributed by MLS GRID
- $375,0004 bd2 ba1.9k sqft10370 Flamingo St NW, Coon Rapids, MN 55433For SaleMLS ID #7087759, Lauren Mae Robertson, Financially Free, LLC. NorthstarMLS as distributed by MLS GRID
- $349,0003 bd2 ba1.8k sqft409 Manor Dr NE, Spring Lake Park, MN 55432For SaleMLS ID #7103502, Kevin Gronlund, LPT Realty, LLC. NorthstarMLS as distributed by MLS GRID
- $349,9005 bd2 ba2.1k sqft7990 E River Rd NE, Fridley, MN 55432For SaleMLS ID #7086092, Ronal Bustamante Ortega, RE/MAX Results. NorthstarMLS as distributed by MLS GRID
- $330,0004 bd2 ba2.1k sqft715 Logan Ave N, Minneapolis, MN 55411For SaleMLS ID #7095710, Matthew Justin Meek, Homefield Realty. NorthstarMLS as distributed by MLS GRID
- $349,0004 bd3 ba1.6k sqft11601 Georgia Ave N, Champlin, MN 55316For SaleMLS ID #7095021, Erica L Spade, BRIX Real Estate. NorthstarMLS as distributed by MLS GRID
- $414,9004 bd2 ba2k sqft725 49th Ave NE, Columbia Heights, MN 55421For SaleMLS ID #7097078, Zachary Robb, Premier Realty LLC. NorthstarMLS as distributed by MLS GRID
- $295,9004 bd2 ba1.9k sqft5136 Colfax Ave N, Minneapolis, MN 55430For SaleMLS ID #7107270, Hilda Vega, National Realty Guild. NorthstarMLS as distributed by MLS GRID
- $369,9003 bd2 ba1.9k sqft211 92nd Ave NE, Blaine, MN 55434For SaleMLS ID #7093567, William Yang, William Yang Real Estate. NorthstarMLS as distributed by MLS GRID
- $369,0004 bd2 ba1.5k sqft9148 2nd Ave S, Bloomington, MN 55420For SaleMLS ID #7103882, Chris Walsh, RE/MAX Results. NorthstarMLS as distributed by MLS GRID
- $392,9003 bd2 ba1.9k sqft8504 Edison St NE, Blaine, MN 55449For SaleMLS ID #7091251, Nazar Orishchin, RE/MAX Results. NorthstarMLS as distributed by MLS GRID
