READY FOR QUICK MOVE-IN! 4 bed + 3-car garage + extra wide driveway + sink in the garage. Here's the space you've been looking for - perfect for storage, hobbies and easy clean up! Inside this beautifully maintained home, the kitchen is a DREAM for cooking or entertaining - enjoy quartz countertops, soft-close cabinetry, stainless steel appliances, double ovens + microwave, a gas cooktop + vent fan, and an island-eating bar. The open concept plan provides space for family and friends to gather everyday or for special occasions. There is an abundance of natural light throughout this well-arranged home. The primary suite offers a generous space, including a sitting area, while the en-suite bath features a walk-in closet and a large Euro shower for luxury and comfort. Wonderful secondary bedrooms feature easy-open door handles instead of knobs. Late-night laundry sessions won't bother anyone with this soundproof laundry room. Clean up and organization are a snap with the mudroom and a sink in the garage. Outdoor living is made easy with the covered patio with vaulted ceiling, ceiling fan and outdoor kitchen. Looking for a large yard - this is it and the full sprinkler system and gutters make it easy to maintain. Situated on a quiet cul-de-sac street, this haven is just minutes from the renovated Kroger center and restaurants. Target, Lowe's and lots of shopping are nearby and you'll be just down the road from the future HEB!
Pending
Price cut: $4K (7/23)
$445,000
3500 Abingdon Cv, Bryan, TX 77808
4beds
2,024sqft
Single Family Residence
Built in 2022
8,908 Square Feet Lot
$437,900 Zestimate®
$220/sqft
$29/mo HOA
What's special
Outdoor kitchenStainless steel appliancesAbundance of natural lightQuartz countertopsQuiet cul-de-sac streetIsland-eating barExtra wide driveway
- 111 days
- 107
- 7
Zillow last checked:
Listing updated:
Listed by:
Jennifer Fredericks TREC #0431835 979-777-4299,
Inhabit Real Estate Group
Source: BCSMLS,MLS#: 26007277 Originating MLS: Bryan College Station Regional AOR
Originating MLS: Bryan College Station Regional AORFacts & features
Interior
Bedrooms & bathrooms
- Bedrooms: 4
- Bathrooms: 2
- Full bathrooms: 2
Rooms
- Room types: Dining Room, Family Room, Kitchen
Heating
- Central, Gas
Cooling
- Central Air, Electric
Appliances
- Included: Built-In Electric Oven, Cooktop, Dishwasher, Disposal, Gas Water Heater, Microwave, Water Heater
- Laundry: Washer Hookup
Features
- High Ceilings, Quartz Counters, Window Treatments, Ceiling Fan(s), Dry Bar, Kitchen Exhaust Fan, Kitchen Island, Programmable Thermostat, Walk-In Pantry
- Flooring: Carpet, Tile
- Windows: Low-Emissivity Windows
- Has fireplace: No
Interior area
- Total structure area: 2,024
- Total interior livable area: 2,024 sqft
Property
Parking
- Total spaces: 3
- Parking features: Attached, Garage, Garage Door Opener
- Attached garage spaces: 3
Accessibility
- Accessibility features: None
Features
- Levels: One
- Stories: 1
- Patio & porch: Covered
- Fencing: Wood
Lot
- Size: 8,908 Square Feet
- Features: Trees
Details
- Parcel number: 440685
Construction
Type & style
- Home type: SingleFamily
- Architectural style: Traditional
- Property subtype: Single Family Residence
Materials
- Brick, Frame
- Foundation: Slab
- Roof: Composition
Condition
- Year built: 2022
Details
- Builder name: RNL Homes
Utilities & green energy
- Sewer: Public Sewer
- Water: Public
- Utilities for property: Electricity Available, Natural Gas Available, High Speed Internet Available, Sewer Available, Trash Collection, Water Available
Green energy
- Energy efficient items: HVAC, Thermostat, Windows
- Energy generation: Wind
Community & HOA
Community
- Features: Barbecue
- Security: Smoke Detector(s)
- Subdivision: Greenbrier
HOA
- Has HOA: Yes
- Amenities included: Maintenance Grounds
- Services included: Common Area Maintenance
- HOA fee: $350 annually
Location
- Region: Bryan
Financial & listing details
- Price per square foot: $220/sqft
- Tax assessed value: $433,725
- Annual tax amount: $7,308
- Date on market: 6/18/2026
- Cumulative days on market: 183 days
- Listing terms: Cash,Conventional,FHA,VA Loan
- Electric utility on property: Yes
Estimated market value
$437,900
$416,000 - $460,000
$2,812/mo
Price history
| Date | Event | Price |
|---|---|---|
| 9/12/2026 | Pending sale | $445,000$220/sqft |
Source:  BCSMLS #26007277 Report a problem BCSMLS #26007277 Report a problem | ||
| 7/23/2026 | Price change | $445,000-0.9%$220/sqft |
Source: BCSMLS #26007277 Report a problem | ||
| 6/18/2026 | Price change | $449,000-1.3%$222/sqft |
Source: BCSMLS #26007277 Report a problem | ||
| 5/19/2026 | Price change | $455,000-4.2%$225/sqft |
Source: BCSMLS #26002001 Report a problem | ||
| 4/8/2026 | Listed for sale | $475,000+4.4%$235/sqft |
Source: BCSMLS #26002001 Report a problem | ||
| 6/8/2023 | Sold | -- |
Source: BCSMLS #23006950 Report a problem | ||
| 5/23/2023 | Pending sale | $455,000$225/sqft |
Source: BCSMLS #23006950 Report a problem | ||
| 5/20/2023 | Contingent | $455,000$225/sqft |
Source: BCSMLS #23006950 Report a problem | ||
| 5/17/2023 | Listed for sale | $455,000+3.4%$225/sqft |
Source: BCSMLS #23006950 Report a problem | ||
| 11/28/2021 | Listing removed | -- |
Source: RNL Homes Report a problem | ||
| 8/27/2021 | Listed for sale | $439,900$217/sqft |
Source: RNL Homes Report a problem | ||
Public tax history
| Year | Property taxes | Tax assessment |
|---|---|---|
| 2025 | $7,308 -9.5% | $433,725 -4.3% |
| 2024 | $8,077 -0.9% | $453,337 +3.7% |
| 2023 | $8,147 +471.5% | $437,344 +572.8% |
| 2022 | $1,425 | $65,000 |
Find assessor info on the county website
Monthly payment
Est. payment
Payment breakdown
Explore the cost of this home by adjusting the details. Changes won't be saved.Climate risks
Neighborhood: 77808
Nearby schools
Schools provided by the listing agent
- Middle: ,
- District: Bryan
Source: BCSMLS. This data may not be complete. We recommend contacting the local school district to confirm school assignments for this home.

Similar homes
- $449,0004 bd3 ba2.2k sqft3432 Lockett Hall Cir, Bryan, TX 77808For Sale
 MLS ID #26009710, Tiffany Bullard, Walsh &Mangan Premier RE Group. BCSMLS
 - $435,0004 bd3 ba2.1k sqft3519 Falston Grn, Bryan, TX 77808For Sale
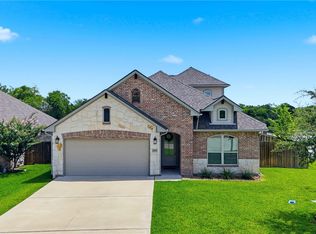 MLS ID #26006430, Jordan Kleckley, Brick + Parcel Real Estate Group. BCSMLS
 - $429,0004 bd3 ba2k sqft3512 Wakefield Dr, Bryan, TX 77808For Sale
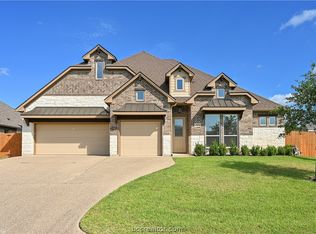 MLS ID #26008924, Lisa Jones, RE/MAX 2020. BCSMLS
 - $439,9003 bd2 ba2k sqft3417 Dovecote Way, Bryan, TX 77808For Sale
 MLS ID #26011225, Gloria Medina, About Town Realty. BCSMLS
