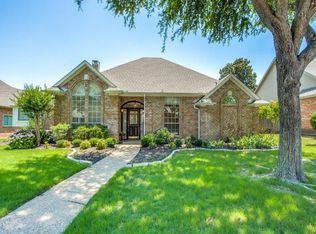
Discover this impeccably maintained single-story home nestled in one of Plano’s most desirable neighborhoods—Preston Meadow. From the moment you step through the elegant foyer, you're greeted with warmth and sophistication. Just off the entry, a versatile flex room with a cozy gas fireplace can serve as a home office or formal living room. The spacious family room is a true showstopper, featuring rich wood beams, a striking gas fireplace, and a wall of windows that bathe the space in natural light while offering a peaceful view of the backyard and pool. Culinary enthusiasts will love the fully equipped gourmet kitchen, complete with granite counter-tops, sleek stainless steel appliances, KitchenAid double ovens, under-cabinet lighting, and an inviting breakfast nook. The kitchen flows effortlessly into both the formal dining room and breakfast area, making entertaining seamless. Unwind in the serene primary suite with private access to the backyard and patio. The updated ensuite bath is a spa-like retreat, featuring dual sinks, granite counter-tops, seamless glass-enclosed shower, and a generous walk-in closet. Three additional bedrooms offer plenty of space for family or guests. Two bedrooms share a well-appointed Jack & Jill bath with dual sinks and granite counters, while a private fourth bedroom is ideal as a guest or in-law suite with access to a third full bath. Step outside to your personal retreat—a meticulously landscaped backyard with a sparkling, heated pool and spa for year-round enjoyment. Relax under the covered patio, surrounded by a well maintained board-on-board privacy fence. Enjoy unbeatable convenience just steps from Daffron Elementary and Preston Meadow Park, with easy access to major highways, premier shopping, dining, and entertainment. Pool Heater-Approx. 2020, Roof-2016, Windows-2015.
Sold
Street View
Price Unknown
3500 Alsten Ln, Plano, TX 75093
4beds
2,639sqft
Single Family Residence
Built in 1987
0.26 Acres Lot
$691,600 Zestimate®
$--/sqft
$4,089 Estimated rent
Home value
$691,600
$650,000 - $733,000
$4,089/mo
Zestimate® history
Owner options
List your home for rent
$4,089/mo
Rent Zestimate®
Find your next renter with Zillow Rental Manager. Plus, with online applications, you can quickly screen prospective tenants – for free.
$4,089/mo
Rent Zestimate®
Refinance and save
$233/mo
Est. payment
Refinancing to a lower rate could help reduce your monthly payments and save thousands over the life of the loan.
$233/mo
Est. payment
Explore your selling options
Work with a Zillow partner agent
Leverage their expertise and Zillow's premium Showcase listings to get your home seen by more buyers.
Get startedList with your own agent
Get your home in front of millions of buyers by listing it on Zillow.
Learn how to do itSell it yourself
Take full control of how buyers see your home on Zillow by listing For Sale by Owner (FSBO).
List your homeWhat's special
Cozy gas fireplaceStriking gas fireplaceElegant foyerWall of windowsFormal dining roomGranite counter-topsSpacious family room
Zillow last checked:
Listing updated:
Listed by:
Jeanne Gary 0594802 972-599-7000,
Keller Williams Legacy 972-599-7000
Bought with:
Kyle Lawson
Peak Point Real Estate
Source: NTREIS,MLS#: 21061357
Facts & features
Interior
Bedrooms & bathrooms
- Bedrooms: 4
- Bathrooms: 3
- Full bathrooms: 3
Primary bedroom
- Features: En Suite Bathroom, Walk-In Closet(s)
- Level: First
- Dimensions: 23 x 17
Bedroom
- Features: En Suite Bathroom, Walk-In Closet(s)
- Level: First
- Dimensions: 13 x 11
Bedroom
- Features: En Suite Bathroom
- Level: First
- Dimensions: 14 x 11
Bedroom
- Features: Split Bedrooms
- Level: First
- Dimensions: 12 x 11
Primary bathroom
- Features: Built-in Features, Dual Sinks, En Suite Bathroom, Granite Counters, Linen Closet
- Level: First
- Dimensions: 14 x 10
Breakfast room nook
- Features: Built-in Features
- Level: First
- Dimensions: 15 x 12
Dining room
- Level: First
- Dimensions: 12 x 12
Family room
- Features: Fireplace
- Level: First
- Dimensions: 22 x 17
Other
- Features: Built-in Features, Dual Sinks, En Suite Bathroom, Granite Counters, Jack and Jill Bath, Linen Closet
- Level: First
- Dimensions: 10 x 8
Other
- Features: Built-in Features, Granite Counters
- Level: First
- Dimensions: 8 x 6
Kitchen
- Features: Built-in Features, Granite Counters, Pantry
- Level: First
- Dimensions: 16 x 12
Living room
- Features: Fireplace
- Level: First
- Dimensions: 17 x 16
Utility room
- Features: Built-in Features, Utility Room, Utility Sink
- Level: First
- Dimensions: 10 x 7
Heating
- Central, Fireplace(s), Natural Gas
Cooling
- Central Air, Ceiling Fan(s), Electric
Appliances
- Included: Double Oven, Dishwasher, Electric Cooktop, Electric Oven, Disposal, Gas Water Heater, Microwave, Trash Compactor
- Laundry: Washer Hookup, Dryer Hookup
Features
- Dry Bar, Decorative/Designer Lighting Fixtures, Double Vanity, Granite Counters, High Speed Internet, Pantry, Paneling/Wainscoting, Cable TV, Walk-In Closet(s)
- Flooring: Carpet, Travertine, Wood
- Windows: Bay Window(s), Shutters, Window Coverings
- Has basement: No
- Number of fireplaces: 2
- Fireplace features: Family Room, Gas Log, Gas Starter, Living Room, Masonry
Interior area
- Total interior livable area: 2,639 sqft
Property
Parking
- Total spaces: 2
- Parking features: Alley Access, Epoxy Flooring, Garage, Garage Door Opener, Garage Faces Rear
- Attached garage spaces: 2
Features
- Levels: One
- Stories: 1
- Patio & porch: Patio, Covered
- Exterior features: Rain Gutters
- Pool features: Gunite, Heated, In Ground, Pool, Pool/Spa Combo
- Fencing: Back Yard,Wood
Lot
- Size: 0.26 Acres
- Features: Interior Lot, Landscaped, Subdivision, Sprinkler System, Few Trees
Details
- Parcel number: R198000B03801
Construction
Type & style
- Home type: SingleFamily
- Architectural style: Traditional,Detached
- Property subtype: Single Family Residence
Materials
- Brick
- Foundation: Slab
- Roof: Composition
Condition
- Year built: 1987
Utilities & green energy
- Sewer: Public Sewer
- Water: Public
- Utilities for property: Sewer Available, Water Available, Cable Available
Community & HOA
Community
- Features: Curbs, Sidewalks
- Security: Security System Owned, Smoke Detector(s)
- Subdivision: Preston Meadow Ph 2
HOA
- Has HOA: Yes
- Services included: Association Management
- HOA fee: $233 annually
- HOA name: Preston Meadow Homeowners Association
- HOA phone: 972-672-5959
Location
- Region: Plano
Financial & listing details
- Tax assessed value: $617,309
- Annual tax amount: $10,631
- Date on market: 9/17/2025
- Cumulative days on market: 9 days
- Listing terms: Cash,Conventional,FHA,VA Loan
Price history
| Date | Event | Price |
|---|---|---|
| 10/14/2025 | Sold | -- |
Source: NTREIS #21061357 Report a problem | ||
| 10/3/2025 | Pending sale | $710,000$269/sqft |
Source: NTREIS #21061357 Report a problem | ||
| 9/27/2025 | Contingent | $710,000$269/sqft |
Source: NTREIS #21061357 Report a problem | ||
| 9/17/2025 | Listed for sale | $710,000$269/sqft |
Source: NTREIS #21061357 Report a problem | ||
Public tax history
| Year | Property taxes | Tax assessment |
|---|---|---|
| 2026 | -- | $617,309 -10.8% |
| 2025 | $9,557 +7.6% | $691,716 +10% |
| 2024 | $8,878 +9.5% | $628,833 +10% |
| 2023 | $8,107 -8.9% | $571,666 +10% |
| 2022 | $8,899 +2% | $519,696 +10% |
| 2021 | $8,727 +9.9% | $472,451 +10% |
| 2020 | $7,943 +0.8% | $429,501 +1.6% |
| 2019 | $7,877 -4.7% | $422,764 +0.8% |
| 2018 | $8,268 +19.4% | $419,396 +6.8% |
| 2017 | $6,923 | $392,724 +13.3% |
| 2016 | $6,923 +10.6% | $346,608 +9.4% |
| 2015 | $6,257 | $316,925 +5% |
| 2014 | $6,257 | $301,952 +3.7% |
| 2013 | -- | $291,098 +1.8% |
| 2012 | -- | $285,869 +2.2% |
| 2011 | -- | $279,718 +1% |
| 2010 | -- | $276,833 +0.6% |
| 2009 | -- | $275,241 +1.1% |
| 2008 | -- | $272,336 +2.9% |
| 2007 | -- | $264,609 +1.5% |
| 2006 | -- | $260,822 +0.6% |
| 2005 | -- | $259,278 -0.6% |
| 2004 | -- | $260,834 +1.4% |
| 2003 | -- | $257,247 +0.9% |
| 2002 | -- | $255,000 +5.1% |
| 2001 | -- | $242,730 +9.1% |
| 2000 | -- | $222,420 |
Find assessor info on the county website
Neighborhood: Preston
Nearby homes
- $814,3004 bd4 ba4k sqft3504 Alsten Ln, Plano, TX 75093Off Market
- $675,3004 bd3 ba2.6k sqft3416 Alsten Ln, Plano, TX 75093Off Market
- $784,9005 bd4 ba3.5k sqft3513 Alsten Ln, Plano, TX 75093Off Market
- $743,2004 bd3 ba2.8k sqft4525 Barwyn Ct, Plano, TX 75093Off Market
- $643,0004 bd3 ba2.7k sqft3412 Alsten Ln, Plano, TX 75093Off Market
- $682,9004 bd3 ba2.8k sqft4529 Barwyn Ct, Plano, TX 75093Off Market
- $600,5004 bd2 ba2.8k sqft3501 Alsten Ln, Plano, TX 75093Off Market
- $623,3004 bd2 ba2.7k sqft4532 Arlen Dr, Plano, TX 75093Off Market
Nearby schools
GreatSchools rating
- 6/10Daffron Elementary SchoolGrades: PK-5Distance: 0.4 mi
- 10/10Robinson Middle SchoolGrades: 6-8Distance: 1.4 mi
- 9/10Jasper High SchoolGrades: 9-10Distance: 1.6 mi
Schools provided by the listing agent
- Elementary: Daffron
- Middle: Robinson
- High: Jasper
- District: Plano ISD
Source: NTREIS. This data may not be complete. We recommend contacting the local school district to confirm school assignments for this home.
Get a cash offer in 3 minutes
Find out how much your home could sell for in as little as 3 minutes with a no-obligation cash offer.
Estimated market value
$691,600
Get a cash offer in 3 minutes
Find out how much your home could sell for in as little as 3 minutes with a no-obligation cash offer.
Estimated market value
$691,600
- Texas
- Collin County
- Plano
- 75093
- Preston
- 3500 Alsten Ln
