Skip main navigation
Sold
  • Price Unknown

    3500 Arezzo Circle, Friendswood, TX 77546

    4beds
    2,930sqft
    Single Family Residence
    Built in 2015
    5,937 Square Feet Lot
    $369,900 Zestimate®
    $--/sqft
    $3,113 Estimated rent

    Home value

    $369,900

    $340,000 - $399,000

    $3,113/mo

    Zestimate® history
    Loading
    Loading...

    Owner options

    List your home for rent

    $3,113/mo

    Rent Zestimate®

    Find your next renter with Zillow Rental Manager. Plus, with online applications, you can quickly screen prospective tenants – for free.

    Learn more

    $3,113/mo

    Rent Zestimate®

    Refinance and save

    $500/mo

    Est. payment

    Refinancing to a lower rate could help reduce your monthly payments and save thousands over the life of the loan.

    See today's rates

    $500/mo

    Est. payment

    Explore your selling options

    Work with a Zillow partner agent

    Leverage their expertise and Zillow's premium Showcase listings to get your home seen by more buyers.

    Get started

    List with your own agent

    Get your home in front of millions of buyers by listing it on Zillow.

    Learn how to do it

    Sell it yourself

    Take full control of how buyers see your home on Zillow by listing For Sale by Owner (FSBO).

    List your home

    What's special

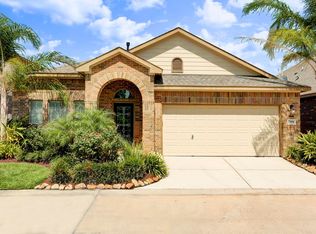
    Elegant home is ideally situated in a gated community just minutes from I-45/FM 528/FM 518.Enter foyer where you’ll find a private guest bedroom and full bath—perfect secondary primary suite option. The expansive open-concept floor plan provides generous space for everyday living and entertaining.The formal dining room easily accommodates large furniture flowing to the den and beautiful kitchen which features granite countertops, abundant cabinetry, elegant arches, and breakfast room. The gas log fireplace creates a stunning focal point alongside a wall of windows that fills the home with natural light and offers views of the backyard.The primary offers a luxurious en suite bath complete with a garden tub, separate walk-in shower, and walk in closet. Large game room provides the perfect setting for family time or a kids’ retreat, with two secondary bedrooms. Nestled on a magnificent corner lot this home offers added privacy and generous yard space—ideal for outdoor enjoyment.

    Zillow last checked:

    Listing updated:

    Listed by:

    Dinah Langston,

    eXp Realty LLC

    Bought with:

    Compass Realty & Associates LLC

    Source: eXp Realty,MLS#: 79380850

    Facts & features

    Interior

    Bedrooms & bathrooms
    • Bedrooms: 4
    • Bathrooms: 3
    • Full bathrooms: 3
    Rooms
    • Room types: Den, Utility Room
    Heating
    • Natural Gas
    Cooling
    • Ceiling Fan(s), Electric
    Appliances
    • Included: Disposal, Gas Oven, Microwave, Gas Range, Dishwasher
    • Laundry: Electric Dryer Hookup, Gas Dryer Hookup, Washer Hookup
    Features
    • Crown Molding, Formal Entry/Foyer, High Ceilings, 1 Bedroom Down - Not Primary BR, 2 Bedrooms Up, En-Suite Bath, Primary Bed - 1st Floor, Walk-In Closet(s)
    • Flooring: Carpet, Tile
    • Number of fireplaces: 1
    • Fireplace features: Gas
    Interior area
    • Total structure area: 2,930
    • Total interior livable area: 2,930 sqft

    Property

    Parking
    • Total spaces: 2
    • Parking features: Attached, Garage Door Opener
    • Attached garage spaces: 2
    Features
    • Stories: 2
    • Patio & porch: Covered
    • Exterior features: Side Yard
    • Fencing: Back Yard
    Lot
    • Size: 5,937 Square Feet
    • Features: Corner Lot, 0 Up To 1/4 Acre
    Details
    • Parcel number: 1294700060004

    Construction

    Type & style
    • Home type: SingleFamily
    • Architectural style: Traditional
    • Property subtype: Single Family Residence
    Materials
    • Brick, Cement Siding, Wood Siding
    • Foundation: Slab
    • Roof: Composition
    Condition
    • New construction: No
    • Year built: 2015
    Details
    • Builder name: BAYWAY HOMES

    Utilities & green energy

    • Sewer: Public Sewer
    • Water: Public

    Community & HOA

    Community
    • Subdivision: Terra Bella Sec 01 Final
    HOA
    • Has HOA: Yes
    • HOA fee: $500 annually
    • HOA phone: 281-947-8675
    Location
    • Region: Friendswood

    Financial & listing details

    • Tax assessed value: $438,417
    • Annual tax amount: $9,171
    • Date on market: 2/27/2026
    • Cumulative days on market: 73 days
    • Listing terms: Cash,Conventional,FHA,VA Loan
    • Road surface type: Concrete

    Price history

    DateEventPrice
    6/22/2026Sold--
    Source: eXp Realty #203351868 Report a problem
    5/17/2026Pending sale$370,000$126/sqft
    Source: HAR #79380850 Report a problem
    3/16/2026Listed for sale$370,000$126/sqft
    Source: HAR #79380850 Report a problem
    3/10/2026Pending sale$370,000$126/sqft
    Source: HAR #79380850 Report a problem
    2/27/2026Listed for sale$370,000+37%$126/sqft
    Source: HAR #79380850 Report a problem
    12/28/2015Listing removed$269,990$92/sqft
    Source: Bayway Homes #92354779 Report a problem
    12/12/2015Pending sale$269,990$92/sqft
    Source: Bayway Homes #92354779 Report a problem
    11/3/2015Price change$269,990-2.1%$92/sqft
    Source: Bayway Homes #92354779 Report a problem
    10/7/2015Price change$275,900+0.4%$94/sqft
    Source: Bayway Homes #92354779 Report a problem
    9/11/2015Listed for sale$274,900$94/sqft
    Source: Bayway Homes #73014541 Report a problem

    Public tax history

    YearProperty taxesTax assessment
    2025$193 +55.4%$438,417 +3%
    2024$124 -94.5%$425,539 +1.2%
    2023$2,249 +1833%$420,377 +10.4%
    2022$116 $380,825 +23.3%
    2021-- $308,787 +4.7%
    2020$46 -89.7%$295,051 +1.6%
    2019$445 -89%$290,295 +7.5%
    2018$4,066 $270,000
    2017$4,066 +1.3%$270,000 +3.8%
    2016$4,015 +424.3%$260,000 +428.2%
    2015$766 $49,226
    2014$766 $49,226
    Find assessor info on the county website

    Neighborhood: West Ranch

    Nearby schools

    GreatSchools rating
    Schools provided by the listing agent
    • Elementary: Landolt Elementary School
    • Middle: Brookside Intermediate School
    • High: Clear Springs High School

    Source: eXp Realty. This data may not be complete. We recommend contacting the local school district to confirm school assignments for this home.

    Get a cash offer in 3 minutes
    Find out how much your home could sell for in as little as 3 minutes with a no-obligation cash offer.
    Estimated market value
    $369,900
    Get a cash offer in 3 minutes
    Find out how much your home could sell for in as little as 3 minutes with a no-obligation cash offer.
    Estimated market value
    $369,900