Perched atop an oversized 1.35-acre corner lot in the coveted Worthington Park community, this lightly updated and well-maintained 4 Bed / 3.5 Bath Colonial features 3,200 above grade SQFT with a deep, unfinished 1,460 SQFT basement and rear walk out offering additional finishing options, an attached two-car garage, rear deck, and long private driveway. Freshly painted and naturally lit throughout, the main level boasts a sunken family room with hardwood floors, entertainment built-ins, and wood burning fireplace, a dining and living room combo off the kitchen, and a kitchen / dining combo with peninsula counter, stainless steel appliances, and double oven built-in, along with a dedicated laundry room and half bath. The expansive second level has four spacious bedrooms, one den/study, three full bathrooms, and a primary suite complete with half vaulted ceilings, walk-in closet, and primary bath equipped with a soaking jacuzzi tub, stall shower, and expansive double sink. Architectural shingle roof installed 2020. With its easy access to major commuting routes like I-795 and I-695, as well as a variety of nearby conveniences, including shopping centers, restaurants, parks and trails, and recreational facilities, Worthington Park is perfect blend of convenience and comfort in a connected location!
Sold for $670,000
$670,000
3500 Avery Hill Dr, Owings Mills, MD 21117
4beds
3,246sqft
Single Family Residence
Built in 1993
1.35 Acres Lot
$684,900 Zestimate®
$206/sqft
$4,156 Estimated rent
Home value
$684,900
$623,000 - $753,000
$4,156/mo
Zestimate® history
Owner options
List your home for rent
$4,156/mo
Rent Zestimate®
Find your next renter with Zillow Rental Manager. Plus, with online applications, you can quickly screen prospective tenants – for free.
$4,156/mo
Rent Zestimate®
Refinance and save
$4,666/mo
Est. payment
Refinancing to a lower rate could help reduce your monthly payments and save thousands over the life of the loan.
$4,666/mo
Est. payment
Explore your selling options
Work with a Zillow partner agent
Leverage their expertise and Zillow's premium Showcase listings to get your home seen by more buyers.
Get startedList with your own agent
Get your home in front of millions of buyers by listing it on Zillow.
Learn how to do itSell it yourself
Take full control of how buyers see your home on Zillow by listing For Sale by Owner (FSBO).
List your homeWhat's special
Wood burning fireplaceWalk-in closetExpansive second levelDouble oven built-inStall showerVaulted ceilingsHardwood floors
Zillow last checked:
Listing updated:
Listed by:
Ron Howard 443-414-3338,
RE/MAX Advantage Realty,
Listing Team: Greatest Moves Team, Co-Listing Agent: John Stockton 410-660-0013,
RE/MAX Advantage Realty
Bought with:
Tasha Greene Coleman, 610863
Keller Williams Realty Centre
Source: Bright MLS,MLS#: MDBC2133070
Facts & features
Interior
Bedrooms & bathrooms
- Bedrooms: 4
- Bathrooms: 4
- Full bathrooms: 3
- 1/2 bathrooms: 1
- Main level bathrooms: 1
Basement
- Area: 1460
Heating
- Heat Pump, Oil
Cooling
- Central Air, Electric
Appliances
- Included: Dishwasher, Dryer, Microwave, Oven, Double Oven, Refrigerator, Stainless Steel Appliance(s), Cooktop, Washer, Washer/Dryer Stacked, Water Heater, Water Conditioner - Owned, Gas Water Heater
- Laundry: Main Level, Has Laundry, Washer In Unit, Dryer In Unit
Features
- Bathroom - Stall Shower, Bathroom - Tub Shower, Breakfast Area, Built-in Features, Dining Area, Family Room Off Kitchen, Floor Plan - Traditional, Kitchen Island, Recessed Lighting, Dry Wall
- Flooring: Carpet, Hardwood, Ceramic Tile, Wood
- Windows: Window Treatments
- Basement: Unfinished,Full,Interior Entry,Exterior Entry,Walk-Out Access
- Number of fireplaces: 1
- Fireplace features: Wood Burning, Wood Burning Stove
Interior area
- Total structure area: 4,706
- Total interior livable area: 3,246 sqft
- Finished area above ground: 3,246
- Finished area below ground: 0
Property
Parking
- Total spaces: 8
- Parking features: Asphalt, Driveway
- Uncovered spaces: 8
Accessibility
- Accessibility features: None
Features
- Levels: Three
- Stories: 3
- Exterior features: Lighting
- Pool features: None
- Spa features: Bath
Lot
- Size: 1.35 Acres
Details
- Additional structures: Above Grade, Below Grade
- Parcel number: 04042100011026
- Zoning: RESIDENTIAL
- Special conditions: Standard
Construction
Type & style
- Home type: SingleFamily
- Architectural style: Colonial
- Property subtype: Single Family Residence
Materials
- Frame
- Foundation: Block
- Roof: Architectural Shingle
Condition
- Excellent,Very Good,Good
- New construction: No
- Year built: 1993
Utilities & green energy
- Electric: 200+ Amp Service
- Sewer: On Site Septic
- Water: Well
Community & HOA
Community
- Security: Carbon Monoxide Detector(s), Smoke Detector(s)
- Subdivision: Worthington Park
HOA
- Has HOA: Yes
- HOA fee: $465 semi-annually
- HOA name: WORTHINGTON PARK HOME OWNERS ASSOCIATION INC
Location
- Region: Owings Mills
Financial & listing details
- Price per square foot: $206/sqft
- Tax assessed value: $585,900
- Annual tax amount: $6,625
- Date on market: 7/10/2025
- Listing agreement: Exclusive Right To Sell
- Listing terms: Cash,Conventional,FHA,Private Financing Available,VA Loan
- Ownership: Fee Simple
Price history
| Date | Event | Price |
|---|---|---|
| 9/17/2025 | Sold | $670,000-2.2%$206/sqft |
Source:  Bright MLS #MDBC2133070 Report a problem Bright MLS #MDBC2133070 Report a problem | ||
| 8/15/2025 | Contingent | $685,000$211/sqft |
Source: Bright MLS #MDBC2133070 Report a problem | ||
| 7/31/2025 | Price change | $685,000-2%$211/sqft |
Source: Bright MLS #MDBC2133070 Report a problem | ||
| 7/10/2025 | Listed for sale | $699,000$215/sqft |
Source: Bright MLS #MDBC2133070 Report a problem | ||
Public tax history
| Year | Property taxes | Tax assessment |
|---|---|---|
| 2025 | $6,548 -1.2% | $585,900 +7.2% |
| 2024 | $6,625 +6% | $546,600 +6% |
| 2023 | $6,247 +6.4% | $515,467 -5.7% |
| 2022 | $5,870 +6.9% | $546,600 +20.6% |
| 2021 | $5,493 +2.1% | $453,200 +2.1% |
| 2020 | $5,378 +2.2% | $443,767 -2.1% |
| 2019 | $5,264 +2.2% | $453,200 +6.7% |
| 2018 | $5,150 +1.2% | $424,900 +1.2% |
| 2017 | $5,090 -4.6% | $419,967 +1.2% |
| 2016 | $5,337 | $415,033 +1.2% |
| 2015 | $5,337 | $410,100 |
| 2014 | $5,337 | $410,100 |
| 2013 | -- | $410,100 -25.1% |
| 2012 | -- | $547,800 |
| 2011 | -- | $547,800 |
| 2010 | -- | $547,800 -20.6% |
| 2009 | -- | $689,620 +19.3% |
| 2008 | -- | $577,826 +24% |
| 2007 | -- | $466,033 +31.6% |
| 2006 | -- | $354,240 +0.8% |
| 2005 | -- | $351,480 +0.8% |
| 2004 | -- | $348,720 +0.8% |
| 2003 | -- | $345,960 +0.7% |
| 2002 | -- | $343,560 +0.7% |
| 2001 | -- | $341,160 |
Find assessor info on the county website
Neighborhood: 21117
Nearby homes
- $870,900-- bd3 ba3.8k sqft3502 Avery Hill Dr, Owings Mills, MD 21117Off Market
- $855,8004 bd4 ba4.6k sqft1 Beecham Ct, Owings Mills, MD 21117Off Market
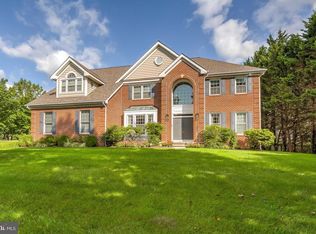
- $1,000,600-- bd5 ba4.1k sqft3510 Avery Hill Dr, Owings Mills, MD 21117Off Market
- $846,1004 bd5 ba5k sqft3512 Avery Hill Dr, Owings Mills, MD 21117Off Market

- $825,1004 bd4 ba3.8k sqft2 Beecham Ct, Owings Mills, MD 21117Off Market
- $1,180,0006 bd6 ba9.5k sqft12211 Garrison Forest Rd, Owings Mills, MD 21117Sold
- $828,100-- bd3 ba3.6k sqft3504 Avery Hill Dr, Owings Mills, MD 21117Off Market
- $649,800-- bd2 ba2.6k sqft5 Beecham Ct, Owings Mills, MD 21117Off Market
Nearby schools
GreatSchools rating
- 2/10Timber Grove Elementary SchoolGrades: PK-5Distance: 1.5 mi
- 3/10Franklin Middle SchoolGrades: 6-8Distance: 3.2 mi
- 2/10Owings Mills High SchoolGrades: 9-12Distance: 2.8 mi
Schools provided by the listing agent
- Middle: Franklin
- High: Owings Mills
- District: Baltimore County Public Schools
Source: Bright MLS. This data may not be complete. We recommend contacting the local school district to confirm school assignments for this home.
Get a cash offer in 3 minutes
Find out how much your home could sell for in as little as 3 minutes with a no-obligation cash offer.
Estimated market value
$684,900
Get a cash offer in 3 minutes
Find out how much your home could sell for in as little as 3 minutes with a no-obligation cash offer.
Estimated market value
$684,900
- Maryland
- Baltimore County
- Owings Mills
- 21117
- 3500 Avery Hill Dr
Nearby cities
Nearby zip codes
Other Owings Mills Topics
