Unrepresented Seller, home had one owner. High end wood work, moldings, detached three car garage, with finished space above, that also included 1/2 bath. Extensive landscaping, backyard has large outdoor entertaining area, whole house generator, crawlspace fully encapsulated.
Closed
$936,500
3500 Brentwood Dr, Gastonia, NC 28056
4beds
4,269sqft
Single Family Residence
Built in 1999
0.72 Acres Lot
$931,100 Zestimate®
$219/sqft
$3,683 Estimated rent
Home value
$931,100
$847,000 - $1.01M
$3,683/mo
Zestimate® history
Owner options
List your home for rent
$3,683/mo
Rent Zestimate®
Find your next renter with Zillow Rental Manager. Plus, with online applications, you can quickly screen prospective tenants – for free.
$3,683/mo
Rent Zestimate®
Refinance and save
$5,653/mo
Est. payment
Refinancing to a lower rate could help reduce your monthly payments and save thousands over the life of the loan.
$5,653/mo
Est. payment
Explore your selling options
Work with a Zillow partner agent
Leverage their expertise and Zillow's premium Showcase listings to get your home seen by more buyers.
Get startedList with your own agent
Get your home in front of millions of buyers by listing it on Zillow.
Learn how to do itSell it yourself
Take full control of how buyers see your home on Zillow by listing For Sale by Owner (FSBO).
List your homeWhat's special
Zillow last checked:
Listing updated:
Listed by:
Non Member noreply@canopyrealtors.com,
Canopy Administration
Bought with:
Ashley Murphy
EXP Realty LLC Ballantyne
Source: Canopy MLS as distributed by MLS GRID,MLS#: 4387249
Facts & features
Interior
Bedrooms & bathrooms
- Bedrooms: 4
- Bathrooms: 5
- Full bathrooms: 3
- 1/2 bathrooms: 2
- Main level bedrooms: 1
Primary bedroom
- Features: En Suite Bathroom, Garden Tub, Walk-In Closet(s)
- Level: Main
Bedroom s
- Features: En Suite Bathroom, Walk-In Closet(s)
- Level: Upper
Bedroom s
- Features: En Suite Bathroom, Walk-In Closet(s)
- Level: Upper
Bedroom s
- Features: Attic Walk In, En Suite Bathroom, Walk-In Closet(s)
- Level: Upper
Bathroom half
- Level: Main
Dining room
- Level: Main
Kitchen
- Features: Breakfast Bar, Built-in Features, Kitchen Island, Storage
- Level: Main
Laundry
- Level: Main
Living room
- Features: Built-in Features
- Level: Main
Recreation room
- Features: Built-in Features, Ceiling Fan(s), Storage, Wet Bar
- Level: Main
Heating
- Central, Forced Air, Zoned
Cooling
- Central Air, Dual, Electric, Multi Units
Appliances
- Included: Bar Fridge, Convection Oven, Dishwasher, Disposal, Double Oven, Dryer, Gas Cooktop, Refrigerator, Wall Oven, Washer/Dryer
- Laundry: Inside, Laundry Room, Main Level, Sink
Features
- Breakfast Bar, Built-in Features, Drop Zone, Soaking Tub, Kitchen Island, Storage, Walk-In Closet(s), Wet Bar
- Flooring: Carpet, Tile, Vinyl, Wood
- Doors: French Doors, Insulated Door(s)
- Windows: Window Treatments
- Has basement: No
- Attic: Walk-In
- Fireplace features: Bonus Room, Family Room, Gas, Gas Log, Gas Starter, Gas Vented, Living Room, Outside, Wood Burning
Interior area
- Total structure area: 4,269
- Total interior livable area: 4,269 sqft
- Finished area above ground: 4,269
- Finished area below ground: 0
Property
Parking
- Total spaces: 3
- Parking features: Driveway, Detached Garage, Garage Door Opener, Garage Faces Front, Garage on Main Level
- Garage spaces: 3
- Has uncovered spaces: Yes
Features
- Levels: Two
- Stories: 2
- Patio & porch: Patio, Rear Porch, Side Porch, Terrace
- Exterior features: In-Ground Irrigation, Porte-cochere
Lot
- Size: 0.72 Acres
- Features: Cul-De-Sac, Green Area, Level, Private, Wooded
Living quarters
- Secondary features: Exterior Not Connected,Room w/ Private Bath,Separate Entrance,Upper Level Garage
Details
- Parcel number: 141079
- Zoning: R1H
- Special conditions: Standard
- Other equipment: Generator
Construction
Type & style
- Home type: SingleFamily
- Architectural style: Traditional
- Property subtype: Single Family Residence
Materials
- Brick Full, Fiber Cement
- Foundation: Crawl Space
Condition
- New construction: No
- Year built: 1999
Utilities & green energy
- Sewer: Public Sewer
- Water: City
- Utilities for property: Cable Available, Electricity Connected
Community & HOA
Community
- Features: None
- Subdivision: Clubview
HOA
- Has HOA: Yes
Location
- Region: Gastonia
Financial & listing details
- Price per square foot: $219/sqft
- Tax assessed value: $777,030
- Annual tax amount: $8,306
- Date on market: 3/31/2026
- Exclusions: two light fixtures
- Electric utility on property: Yes
- Road surface type: Concrete, Paved
Price history
| Date | Event | Price |
|---|---|---|
| 5/28/2026 | Sold | $936,500$219/sqft |
Source:  Canopy MLS as distributed by MLS GRID #4387249 Report a problem Canopy MLS as distributed by MLS GRID #4387249 Report a problem | ||
Public tax history
| Year | Property taxes | Tax assessment |
|---|---|---|
| 2025 | $8,306 | $777,030 |
| 2024 | $8,306 -1% | $777,030 |
| 2023 | $8,392 +21.8% | $777,030 +50% |
| 2022 | $6,891 -1.5% | $518,150 |
| 2021 | $6,995 | $518,150 |
| 2020 | $6,995 -0.7% | $518,150 |
| 2019 | $7,047 +604.7% | $518,150 +23.2% |
| 2018 | $1,000 -79.9% | $420,717 +18.3% |
| 2017 | $4,978 | $355,564 |
| 2016 | $4,978 | $355,564 +1.2% |
| 2014 | $4,978 | $351,231 |
| 2012 | -- | $351,231 |
| 2011 | -- | $351,231 |
| 2010 | -- | $351,231 -2.8% |
| 2009 | -- | $361,210 |
| 2008 | -- | $361,210 -3.8% |
| 2007 | -- | $375,430 |
| 2006 | -- | $375,430 |
| 2005 | -- | $375,430 |
| 2004 | -- | $375,430 |
| 2003 | -- | $375,430 |
| 2002 | -- | $375,430 +82.5% |
| 2001 | -- | $205,700 |
Find assessor info on the county website
Neighborhood: 28056
Nearby homes
- $358,0003 bd3 ba1.4k sqft3336 Ivy Creek Rd, Gastonia, NC 28056Off Market
- $714,9004 bd3 ba3.9k sqft3400 Country Club Dr, Gastonia, NC 28056Off Market
- $498,8003 bd3 ba2.1k sqft3341 Ivy Creek Rd, Gastonia, NC 28056Off Market

- $580,5004 bd4 ba3.3k sqft3501 Brentwood Dr, Gastonia, NC 28056Off Market
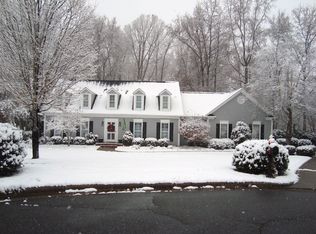
- $976,6005 bd5 ba4.6k sqft3406 Country Club Dr, Gastonia, NC 28056Off Market
- $549,2004 bd3 ba3.2k sqft3505 Brentwood Dr, Gastonia, NC 28056Off Market
- $401,2003 bd2 ba1.9k sqft3331 Ivy Creek Rd, Gastonia, NC 28056Off Market
- $585,8004 bd2 ba3.5k sqft3328 Ivy Creek Rd, Gastonia, NC 28056Off Market
Nearby schools
GreatSchools rating
- 6/10Robinson Elementary SchoolGrades: PK-5Distance: 0.8 mi
- 10/10Cramerton Middle SchoolGrades: 6-8Distance: 3.6 mi
- 4/10Forestview High SchoolGrades: 9-12Distance: 2.5 mi
Get a cash offer in 3 minutes
Find out how much your home could sell for in as little as 3 minutes with a no-obligation cash offer.
Estimated market value
$931,100
Get a cash offer in 3 minutes
Find out how much your home could sell for in as little as 3 minutes with a no-obligation cash offer.
Estimated market value
$931,100
- North Carolina
- Gaston County
- Gastonia
- 28056
- 3500 Brentwood Dr
