Skip main navigation
Sold
  • Price Unknown

    3500 Brentwood Dr, Roanoke, TX 76207

    3beds
    1,644sqft
    Townhouse, Single Family Residence
    Built in 2022
    3,920 Square Feet Lot
    $252,400 Zestimate®
    $--/sqft
    $2,041 Estimated rent

    Home value

    $252,400

    $240,000 - $268,000

    $2,041/mo

    Zestimate® history
    Loading
    Loading...

    Owner options

    List your home for rent

    $2,041/mo

    Rent Zestimate®

    Find your next renter with Zillow Rental Manager. Plus, with online applications, you can quickly screen prospective tenants – for free.

    Learn more

    $2,041/mo

    Rent Zestimate®

    Refinance and save

    $240/mo

    Est. payment

    Refinancing to a lower rate could help reduce your monthly payments and save thousands over the life of the loan.

    See today's rates

    $240/mo

    Est. payment

    Explore your selling options

    Work with a Zillow partner agent

    Leverage their expertise and Zillow's premium Showcase listings to get your home seen by more buyers.

    Get started

    List with your own agent

    Get your home in front of millions of buyers by listing it on Zillow.

    Learn how to do it

    Sell it yourself

    Take full control of how buyers see your home on Zillow by listing For Sale by Owner (FSBO).

    List your home

    What's special

    Recessed lightingCustom built-in shelvingQuartz countertopsLarge walk-in closetOversized islandWhirlpool stainless steel appliancesTwo other bedrooms
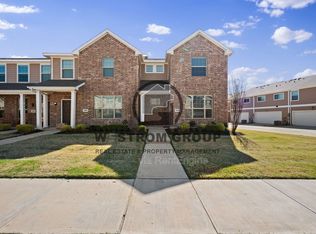
    A generous $8,000 concession is being offered towards the Buyer’s closing costs or interest rate buy down! Enjoy a carefree, low maintenance lifestyle as the HOA takes care of the yard and grounds in a beautifully kept community. This light and bright corner unit townhome features an open concept living, dining, and kitchen design providing flexible space for entertaining, relaxing, studying, or working from home. The kitchen has a modern aesthetic and features an oversized island, quartz countertops, recessed lighting, and Whirlpool stainless steel appliances. Elegant wrought iron railing frames the stairs adding an additional designer feel. An especially large primary suite features custom built-in shelving-ideal for display or storage. The luxurious primary ensuite with oversized shower and added cabinetry has a large walk-in closet. Two other bedrooms and a spacious full bath with added cabinetry are upstairs. An upstairs laundry room with storage is conveniently located between the bedrooms. The attached 2 car garage has new epoxy floors for added ease of care and durability. With easy access to highways and Universities, this property's location makes it the perfect place to call HOME!

    Zillow last checked:

    Listing updated:

    Listed by:

    Angela LaBounty 0720547 817-475-2397,

    Compass RE Texas, LLC 682-226-6938

    Bought with:

    Monica Cajas

    Su Kaza Realty, LLC

    Source: NTREIS,MLS#: 21063361

    Facts & features

    Interior

    Bedrooms & bathrooms
    • Bedrooms: 3
    • Bathrooms: 3
    • Full bathrooms: 2
    • 1/2 bathrooms: 1
    Primary bedroom
    • Features: Built-in Features, Dual Sinks, En Suite Bathroom, Sitting Area in Primary, Walk-In Closet(s)
    • Level: Second
    • Dimensions: 22 x 14
    Bedroom
    • Features: Ceiling Fan(s)
    • Level: Second
    • Dimensions: 13 x 10
    Bedroom
    • Level: Second
    • Dimensions: 14 x 10
    Primary bathroom
    • Features: Dual Sinks, Sitting Area in Primary
    • Level: Second
    • Dimensions: 16 x 6
    Dining room
    • Level: First
    • Dimensions: 9 x 13
    Other
    • Level: First
    • Dimensions: 5 x 9
    Half bath
    • Level: First
    • Dimensions: 5 x 5
    Kitchen
    • Features: Breakfast Bar, Eat-in Kitchen, Pantry
    • Level: First
    • Dimensions: 19 x 8
    Laundry
    • Features: Built-in Features
    • Level: First
    • Dimensions: 5 x 7
    Living room
    • Features: Ceiling Fan(s)
    • Level: First
    • Dimensions: 14 x 13
    Heating
    • Central, Electric, Zoned
    Cooling
    • Central Air, Ceiling Fan(s), Electric, Zoned
    Appliances
    • Included: Dishwasher, Electric Range, Disposal, Microwave
    • Laundry: Washer Hookup, Dryer Hookup, ElectricDryer Hookup
    Features
    • Decorative/Designer Lighting Fixtures, Eat-in Kitchen, High Speed Internet, Kitchen Island, Open Floorplan, Pantry, Cable TV, Walk-In Closet(s)
    • Flooring: Carpet, Vinyl
    • Has basement: No
    • Has fireplace: No
    Interior area
    • Total interior livable area: 1,644 sqft

    Property

    Parking
    • Total spaces: 2
    • Parking features: Door-Single, Garage, Garage Door Opener, Lighted, Garage Faces Rear
    • Attached garage spaces: 2
    Features
    • Levels: Two
    • Stories: 2
    • Exterior features: Lighting, Rain Gutters
    • Pool features: None
    • Fencing: Metal,Wood
    Lot
    • Size: 3,920 Square Feet
    • Features: Landscaped, Subdivision, Few Trees
    Details
    • Parcel number: R713528

    Construction

    Type & style
    • Home type: Townhouse
    • Architectural style: Traditional,Detached
    • Property subtype: Townhouse, Single Family Residence
    Materials
    • Brick, Fiber Cement
    • Foundation: Slab
    • Roof: Composition
    Condition
    • Year built: 2022

    Utilities & green energy

    • Sewer: Public Sewer
    • Water: Public
    • Utilities for property: Sewer Available, Water Available, Cable Available

    Community & HOA

    Community
    • Features: Curbs, Sidewalks
    • Security: Smoke Detector(s)
    • Subdivision: Brentwood Place
    HOA
    • Has HOA: Yes
    • Services included: All Facilities
    • HOA fee: $240 monthly
    • HOA name: Legacy Southwest
    • HOA phone: 214-705-1615
    Location
    • Region: Roanoke

    Financial & listing details

    • Tax assessed value: $318,002
    • Annual tax amount: $6,481
    • Date on market: 9/25/2025
    • Cumulative days on market: 98 days

    Price history

    DateEventPrice
    1/23/2026Sold--
    Source: NTREIS #21063361 Report a problem
    1/12/2026Pending sale$279,900$170/sqft
    Source: NTREIS #21063361 Report a problem
    1/3/2026Contingent$279,900$170/sqft
    Source: NTREIS #21063361 Report a problem
    12/8/2025Price change$279,900-1.8%$170/sqft
    Source: NTREIS #21063361 Report a problem
    9/25/2025Listed for sale$285,000-13.4%$173/sqft
    Source: NTREIS #21063361 Report a problem
    4/19/2024Sold--
    Source: NTREIS #20523568 Report a problem
    4/13/2024Pending sale$329,000$200/sqft
    Source: NTREIS #20523568 Report a problem
    4/3/2024Contingent$329,000$200/sqft
    Source: NTREIS #20523568 Report a problem
    4/2/2024Price change$329,000-2.9%$200/sqft
    Source: NTREIS #20523568 Report a problem
    2/26/2024Price change$339,000-3.1%$206/sqft
    Source: NTREIS #20523568 Report a problem
    2/15/2024Listed for sale$350,000+11.5%$213/sqft
    Source: NTREIS #20523568 Report a problem
    4/28/2022Sold--
    Source: NTREIS #14668512 Report a problem
    12/13/2021Pending sale$313,790$191/sqft
    Source: NTREIS #14668512 Report a problem
    12/6/2021Price change$313,790+0.3%$191/sqft
    Source: NTREIS #14668512 Report a problem
    10/28/2021Price change$312,790+0.6%$190/sqft
    Source: NTREIS #14668512 Report a problem
    10/5/2021Price change$310,790+0.6%$189/sqft
    Source: HistoryMaker Homes Report a problem
    9/21/2021Price change$308,790+0.7%$188/sqft
    Source: HistoryMaker Homes Report a problem
    9/14/2021Price change$306,790+0.7%$187/sqft
    Source: HistoryMaker Homes Report a problem
    9/1/2021Listed for sale$304,790$185/sqft
    Source: HistoryMaker Homes Report a problem

    Public tax history

    YearProperty taxesTax assessment
    2025$6,323 +19.6%$318,002 -5.3%
    2024$5,286 +2.1%$335,788 +0.6%
    2023$5,176 +463.7%$333,766 +671.6%
    2022$918 -1.8%$43,255 -40%
    2021$935 -2.8%$72,091 +66.7%
    2020$962 -2.7%$43,255
    2019$989 +43.7%$43,255 +50%
    2018$688 $28,836
    Find assessor info on the county website

    Neighborhood: 76207

    Nearby schools

    GreatSchools rating
    Schools provided by the listing agent
    • Elementary: EP Rayzor
    • Middle: Calhoun
    • High: Denton
    • District: Denton ISD

    Source: NTREIS. This data may not be complete. We recommend contacting the local school district to confirm school assignments for this home.

    Get a cash offer in 3 minutes
    Find out how much your home could sell for in as little as 3 minutes with a no-obligation cash offer.
    Estimated market value
    $252,400
    Get a cash offer in 3 minutes
    Find out how much your home could sell for in as little as 3 minutes with a no-obligation cash offer.
    Estimated market value
    $252,400