Skip main navigation
Sold for $975,000
  • $975,000

    3500 Brook Valley Dr, Jones, OK 73049

    5beds
    4,375sqft
    Single Family Residence
    Built in 2000
    2.07 Acres Lot
    $1,017,400 Zestimate®
    $223/sqft
    $5,133 Estimated rent

    Home value

    $1,017,400

    $946,000 - $1.10M

    $5,133/mo

    Zestimate® history
    Loading
    Loading...

    Owner options

    List your home for rent

    $5,133/mo

    Rent Zestimate®

    Find your next renter with Zillow Rental Manager. Plus, with online applications, you can quickly screen prospective tenants – for free.

    Learn more

    $5,133/mo

    Rent Zestimate®

    Refinance and save

    $9,629/mo

    Est. payment

    Refinancing to a lower rate could help reduce your monthly payments and save thousands over the life of the loan.

    See today's rates

    $9,629/mo

    Est. payment

    Explore your selling options

    Work with a Zillow partner agent

    Leverage their expertise and Zillow's premium Showcase listings to get your home seen by more buyers.

    Get started

    List with your own agent

    Get your home in front of millions of buyers by listing it on Zillow.

    Learn how to do it

    Sell it yourself

    Take full control of how buyers see your home on Zillow by listing For Sale by Owner (FSBO).

    List your home

    What's special

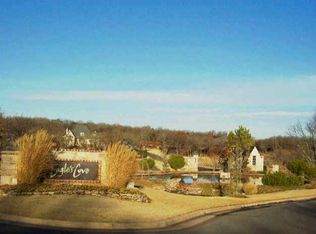
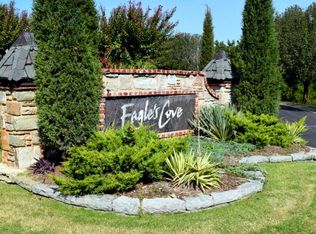
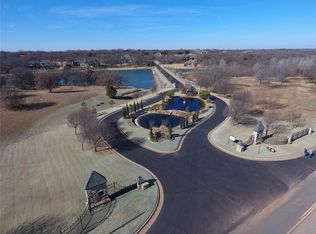
    Huge price reduction !!!! This stunning residence is nestled on 2 acres within the highly sought after Eagles Cove addition! Situated in a gated community w/serene neighborhood ponds, this home offers an unparalleled sense of exclusivity. As you approach, you'll be greeted by a picturesque private bridge leading to one of two drives. Step inside the entryway that leads into the living room w/beautiful cathedral ceilings, & cedar beams. The sunroom has a cozy fireplace, gorgeous crown molding w/tons of natural light that floods the space. The views are just unbelievable! There are automated blinds throughout the house. This home boasts a remodeled gourmet kitchen w/three built-in cooktops & a commercial style farm sink, wine cooler, ice maker, cabinet depth refrigerator, double ovens & veggie sink. There’s also an amazing pantry/hutch. There is so much storage throughout this kitchen! The master bedroom is oversize w/hardwood floors, & french doors. A complete remodel was done to the master bathroom w/quartz countertops, marble tile, a huge shower & separate bath w/two separate vanities. The closet was remodeled. There are 4 additional bedrooms 3 upstairs w/2 more full bathrooms. There is also a convenient walkout storage room upstairs. The 3 living upstairs makes for a great bonus room. 5th bedroom downstairs would make a great flex room/office or study. The outdoor area is just stunning & sellers have invested heavily into making it beautiful! Galt Landscaping did a complete remodel, resurfaced the pool, added new tile, built-in outdoor kitchen w/a Kamado Joe’s smoker & a lynx grill, pergola, automatic outdoor lights around the pool area, and extended Internet coverage to include the entire acreage. There has been no detail, not thought of in this beautiful home. Even the garage floor has been resurfaced & an attic lift was added. The 1/2 bath downstairs was remodeled, along with NEW CARPET on the stairs & upstairs. This one of a kind home has so many amenities!!

    Zillow last checked:

    Listing updated:

    Listed by:

    Beth Atkinson 405-831-6463,

    Metro Group Brokers LLC

    Bought with:

    Jilian R Gardner, 148752

    ERA Courtyard Real Estate

    Source: MLSOK/OKCMAR as distributed by MLS GRID,MLS#: 1136402MLS Logo

    Facts & features

    Interior

    Bedrooms & bathrooms
    • Bedrooms: 5
    • Bathrooms: 5
    • Full bathrooms: 3
    • 1/2 bathrooms: 2
    Primary bedroom
    • Description: Ceiling Fan,Lower Level,Walk In Closet
    Bedroom
    • Description: Bookcase,Built Ins,Ceiling Fan,Lower Level,Walk In Closet
    Bedroom
    • Description: Ceiling Fan,Upper Level,Walk In Closet
    Bedroom
    • Description: Upper Level,Walk In Closet
    Bedroom
    • Description: Upper Level,Walk In Closet
    Bathroom
    • Description: Double Vanities,Full Bath,Lower Level,Shower,Tub,Walk In Closet
    Bathroom
    • Description: Half Bath,Lower Level
    Bathroom
    • Description: Half Bath,Lower Level
    Bathroom
    • Description: Double Vanities,Full Bath,Tub & Shower,Upper Level
    Bathroom
    • Description: Full Bath,Tub & Shower,Upper Level
    Dining room
    • Description: Formal,Living/Dining,Lower Level
    Kitchen
    • Description: Breakfast Bar,Built Ins,Eating Space,Island,Kitchen,Pantry
    Living room
    • Description: Fireplace,Formal,Living/Dining,Lower Level,Sitting Area
    Living room
    • Description: Cathedral Ceiling,Family,Family/Den,Fireplace,Lower Level
    Other
    • Description: Bookcase,Built Ins,Ceiling Fan,Entertainment Center,Family,Family/Den,Game Room,Upper Level
    Heating
    • Zoned
    Cooling
    • Zoned
    Appliances
    • Included: Dishwasher, Disposal, Grill, Ice Maker, Microwave, Gas Oven, Double Oven, Built-In Gas Range
    • Laundry: Laundry Room
    Features
    • Ceiling Fan(s), Combo Woodwork
    • Flooring: Combination, Carpet, Tile, Wood
    • Windows: Window Treatments
    • Number of fireplaces: 2
    • Fireplace features: Masonry
    Interior area
    • Total structure area: 4,375
    • Total interior livable area: 4,375 sqft

    Property

    Parking
    • Total spaces: 3
    • Parking features: Additional Parking, Backyard, Concrete
    • Garage spaces: 3
    Features
    • Levels: Two
    • Stories: 2
    • Patio & porch: Patio, Porch
    • Exterior features: Fire Pit, Outdoor Grill
    • Has private pool: Yes
    • Pool features: Concrete, Gunite/Concrete, Heated
    • Has spa: Yes
    • Spa features: Bath
    Lot
    • Size: 2.07 Acres
    • Features: Corner Lot
    Details
    • Additional structures: Cabana
    • Parcel number: 3500NONEBrookValley73013
    • Special conditions: None

    Construction

    Type & style
    • Home type: SingleFamily
    • Architectural style: Traditional
    • Property subtype: Single Family Residence
    Materials
    • Stone
    • Foundation: Slab
    • Roof: Composition
    Condition
    • Year built: 2000

    Utilities & green energy

    • Sewer: Septic Tank
    • Water: Well
    • Utilities for property: Propane

    Community & neighborhood

    Location
    • Region: Jones

    HOA & financial

    HOA
    • Has HOA: Yes
    • HOA fee: $3,500 annually
    • Services included: Gated Entry, Greenbelt

    Other

    Other facts
    • Listing terms: Cash,Conventional,Sell FHA or VA

    Price history

    DateEventPrice
    12/11/2024Sold$975,000+40.3%$223/sqft
    Source: MLSOK/OKCMAR as distributed by MLS GRID #1136402 Report a problem
    12/23/2019Sold$695,000+58%$159/sqft
    Source: MLSOK/OKCMAR as distributed by MLS GRID #879444 Report a problem
    3/1/2013Sold$440,000-31.6%$101/sqft
    Source: MLSOK/OKCMAR as distributed by MLS GRID #508730 Report a problem
    5/17/2006Sold$643,000-1.1%$147/sqft
    Source: Public Record Report a problem
    7/27/2005Sold$649,983-21.2%$149/sqft
    Source: Public Record Report a problem
    8/10/2001Sold$825,000-2.9%$189/sqft
    Source: Public Record Report a problem
    1/26/2001Sold$850,000$194/sqft
    Source: Public Record Report a problem

    Public tax history

    YearProperty taxesTax assessment
    2025$11,290 +28.4%$107,360 +26.7%
    2024$8,795 +3.8%$84,740 +3%
    2023$8,472 +2.6%$82,272 +3%
    2022$8,254 +3.5%$79,876 +3%
    2021$7,973 -1.2%$77,550
    2020$8,069 +1.5%$77,550 -8.4%
    2019$7,947 -3%$84,700 -3%
    2018$8,191 -7.1%$87,303 +5%
    2017$8,818 $83,144 +5%
    2016$8,818 +5.2%$79,185
    2015$8,381 +7.7%$79,185 +7.4%
    2014$7,780 $73,699
    2013-- $73,699 -27.7%
    2012-- $101,987 -0.4%
    2011-- $102,410 -0.2%
    2010-- $102,603 +5%
    2009-- $97,717 -0.3%
    2008-- $97,962 +1.7%
    2007-- $96,278 +5.9%
    2006-- $90,935 +0.1%
    2005-- $90,859 -89%
    2004$9,452 $826,000 +809.1%
    2003-- $90,859 0%
    2002-- $90,860 +531.8%
    2001-- $14,380 +17.2%
    2000-- $12,271
    1999-- $12,271

    Find assessor info on the county website

    Neighborhood: 73049

    Nearby schools

    GreatSchools rating
    Schools provided by the listing agent
    • Elementary: Chisholm ES
    • Middle: Cimarron MS
    • High: Memorial HS

    Source: MLSOK/OKCMAR as distributed by MLS GRID. This data may not be complete. We recommend contacting the local school district to confirm school assignments for this home.

    Get a cash offer in 3 minutes
    Find out how much your home could sell for in as little as 3 minutes with a no-obligation cash offer.
    Estimated market value
    $1,017,400
    Get a cash offer in 3 minutes
    Find out how much your home could sell for in as little as 3 minutes with a no-obligation cash offer.
    Estimated market value
    $1,017,400