Skip main navigation
Closed
  • $355,000

    3500 Brooktree Ln, Indian Trail, NC 28079

    3beds
    1,690sqft
    Single Family Residence
    Built in 1995
    0.27 Acres Lot
    $356,700 Zestimate®
    $210/sqft
    $2,073 Estimated rent

    Home value

    $356,700

    $328,000 - $385,000

    $2,073/mo

    Zestimate® history
    Loading
    Loading...

    Owner options

    List your home for rent

    $2,073/mo

    Rent Zestimate®

    Find your next renter with Zillow Rental Manager. Plus, with online applications, you can quickly screen prospective tenants – for free.

    Learn more

    $2,073/mo

    Rent Zestimate®

    Refinance and save

    $2,322/mo

    Est. payment

    Refinancing to a lower rate could help reduce your monthly payments and save thousands over the life of the loan.

    See today's rates

    $2,322/mo

    Est. payment

    Explore your selling options

    Work with a Zillow partner agent

    Leverage their expertise and Zillow's premium Showcase listings to get your home seen by more buyers.

    Get started

    List with your own agent

    Get your home in front of millions of buyers by listing it on Zillow.

    Learn how to do it

    Sell it yourself

    Take full control of how buyers see your home on Zillow by listing For Sale by Owner (FSBO).

    List your home

    What's special

    Fenced yardWood burning fireplaceVaulted ceilingBreakfast areaOpen floorplanLvp flooringFoyer area
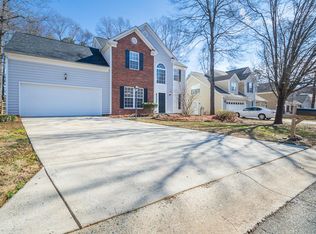
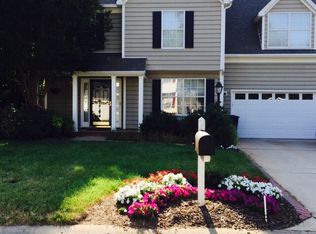
    Perfectly situated in Indian Trail in the quiet little community of Brookstone Village. Only minutes away from anything you could possibly need- shopping, dining, grocery stores, even the schools are a quick drive away. The home features an open floorplan with vinyl plank in the upstairs & downstairs (no carpet!). Cozy great room with vaulted ceiling & wood burning fireplace. The kitchen is completely open to the great room and features white cabinets, stainless steel appliances, pantry and breakfast area. Large, formal dining room & even bigger formal living room (great for a playroom, rec space, or office). Foyer area with coat closet, great for a drop zone area when you enter. Spacious primary suite upstairs with vaulted ceiling & walk-in closet. Two big secondary bedrooms & guest bath also on second level. All bedrooms with LVP flooring. The backyard is really incredible! A huge, fenced yard with patio & lots of trees. Seems so private & peaceful! Two-car attached garage.

    Zillow last checked:

    Listing updated:

    Listed by:

    Justin Sciranko jsciranko@yahoo.com,

    Keller Williams Lake Norman

    Bought with:

    Bryan Guarnieri

    Coldwell Banker HPW

    Source: Canopy MLS as distributed by MLS GRID,MLS#: 4199150MLS Logo

    Facts & features

    Interior

    Bedrooms & bathrooms
    • Bedrooms: 3
    • Bathrooms: 3
    • Full bathrooms: 2
    • 1/2 bathrooms: 1
    Primary bedroom
    • Features: Ceiling Fan(s), Vaulted Ceiling(s), Walk-In Closet(s)
    • Level: Upper
    Bedroom s
    • Features: Ceiling Fan(s)
    • Level: Upper
    Bedroom s
    • Features: Ceiling Fan(s)
    • Level: Upper
    Dining room
    • Level: Main
    Great room
    • Features: Ceiling Fan(s), Open Floorplan, Vaulted Ceiling(s)
    • Level: Main
    Kitchen
    • Level: Main
    Laundry
    • Level: Main
    Living room
    • Level: Main
    Heating
    • Forced Air
    Cooling
    • Ceiling Fan(s), Central Air
    Appliances
    • Included: Dishwasher, Electric Oven, Electric Range, Microwave
    • Laundry: Laundry Closet, Main Level
    Features
    • Open Floorplan, Pantry, Walk-In Closet(s)
    • Flooring: Tile, Vinyl
    • Windows: Window Treatments
    • Has basement: No
    • Fireplace features: Great Room
    Interior area
    • Total structure area: 1,690
    • Total interior livable area: 1,690 sqft
    • Finished area above ground: 1,690
    • Finished area below ground: 0

    Property

    Parking
    • Total spaces: 2
    • Parking features: Driveway, Attached Garage, Garage on Main Level
    • Attached garage spaces: 2
    • Has uncovered spaces: Yes
    Features
    • Levels: Two
    • Stories: 2
    • Patio & porch: Patio
    • Fencing: Back Yard
    Lot
    • Size: 0.27 Acres
    • Dimensions: 65 x 180 x 65 x 189
    Details
    • Parcel number: 07066538
    • Zoning: AP4
    • Special conditions: Standard

    Construction

    Type & style
    • Home type: SingleFamily
    • Property subtype: Single Family Residence
    Materials
    • Vinyl
    • Foundation: Slab
    Condition
    • New construction: No
    • Year built: 1995

    Utilities & green energy

    • Sewer: Public Sewer
    • Water: City

    Community & HOA

    Community
    • Features: Pond, Street Lights, Walking Trails
    • Subdivision: Brookstone Village
    HOA
    • Has HOA: Yes
    • HOA fee: $250 annually
    • HOA name: KEY CMI
    • HOA phone: 704-321-1556
    Location
    • Region: Indian Trail

    Financial & listing details

    • Price per square foot: $210/sqft
    • Tax assessed value: $233,600
    • Annual tax amount: $2,278
    • Date on market: 11/13/2024
    • Cumulative days on market: 23 days
    • Listing terms: Cash,Conventional,FHA,VA Loan
    • Road surface type: Concrete, Paved

    Price history

    DateEventPrice
    12/30/2024Sold$355,000$210/sqft
    Source: Canopy MLS as distributed by MLS GRID #4199150 Report a problem
    12/30/2024Pending sale$355,000$210/sqft
    Source: Canopy MLS as distributed by MLS GRID #4199150 Report a problem
    12/2/2024Price change$355,000-2.7%$210/sqft
    Source: Canopy MLS as distributed by MLS GRID #4199150 Report a problem
    11/13/2024Listed for sale$365,000+125.3%$216/sqft
    Source: Canopy MLS as distributed by MLS GRID #4199150 Report a problem
    5/15/2017Sold$162,000$96/sqft
    Source: Public Record Report a problem
    3/18/2008Sold$162,000+3.2%$96/sqft
    Source: Public Record Report a problem
    8/26/2005Sold$157,000+12.1%$93/sqft
    Source: Public Record Report a problem
    8/4/2004Sold$140,000$83/sqft
    Source: Public Record Report a problem

    Public tax history

    YearProperty taxesTax assessment
    2025$2,278 +15.1%$344,200 +47.3%
    2024$1,978 +0.8%$233,600
    2023$1,962 $233,600
    2022$1,962 $233,600
    2021$1,962 +27.9%$233,600 +52.2%
    2020$1,534 0%$153,500
    2019$1,534 +28.2%$153,500
    2018$1,197 $153,500
    2017$1,197 -4.3%$153,500
    2016$1,251 $153,500
    2015$1,251 +15.2%$153,500 +1%
    2014$1,086 $152,050
    2013-- $152,050
    2012-- $152,050
    2011-- $152,050
    2010-- $152,050
    2009$1,086 $152,050
    2008$1,086 +6.4%$152,050 +11.6%
    2007$1,021 +9.6%$136,290
    2006$931 $136,290
    2005-- $136,290
    2004-- $136,290 +1.4%
    2003-- $134,450
    2002-- $134,450
    2001-- $134,450
    2000-- $134,450
    Find assessor info on the county website

    Neighborhood: 28079

    Nearby schools

    GreatSchools rating
    Schools provided by the listing agent
    • Elementary: Sardis

    Source: Canopy MLS as distributed by MLS GRID. This data may not be complete. We recommend contacting the local school district to confirm school assignments for this home.

    Get a cash offer in 3 minutes
    Find out how much your home could sell for in as little as 3 minutes with a no-obligation cash offer.
    Estimated market value
    $356,700
    Get a cash offer in 3 minutes
    Find out how much your home could sell for in as little as 3 minutes with a no-obligation cash offer.
    Estimated market value
    $356,700