Skip main navigation
For sale
  • $435,000

    3500 Chatsworth Ln, Orlando, FL 32812

    3beds
    1,956sqft
    : 
    Loading
    Get pre-qualified
    Single Family Residence
    Built in 1985
    4,982 Square Feet Lot
    $-- Zestimate®
    $222/sqft
    $55/mo HOA

    What's special

    Recently renovated kitchenGenerously sized guest bedroomsQuartz countertopsAbundant workspaceVersatile bonus areaAdditional storage closetSoaring vaulted ceilings
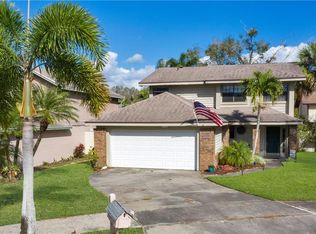
    "Wake up to beautiful views of Lake Farrar from this updated 3-bedroom, 2-bath home in Orlando's highly sought-after Bryn Mawr community and Boone High School district. This move-in-ready home combines waterfront living, major updates, and an unbeatable location just minutes from Downtown Orlando, Orlando International Airport, Brightline, and major commuter routes including SR 408, SR 528, I-4, and Florida's Turnpike. Inside, soaring vaulted ceilings and a stunning brick wood-burning fireplace create a warm and inviting focal point for the open living and dining areas. The recently renovated kitchen features quartz countertops, soft-close cabinetry, stainless steel appliances, and abundant workspace for everyday living and entertaining. Adjacent to the kitchen, a versatile bonus area offers flexibility for a breakfast nook, home office, playroom, game room, or additional living space. The first floor includes two generously sized guest bedrooms, an updated full bathroom, and a spacious laundry room with additional storage. Upstairs, the private primary suite occupies the entire second level, creating a true owner's retreat. Multiple windows frame picturesque lake views while the dedicated mini-split heating and cooling system provides personalized comfort year-round. The en-suite bathroom features dual vanities, a garden soaking tub, separate shower, walk-in closet, and an additional storage closet. Step outside to a fully fenced backyard with a large patio overlooking the peaceful surroundings, providing the perfect space for outdoor dining, entertaining, or simply enjoying Florida's beautiful weather. Major updates and improvements provide peace of mind, while Bryn Mawr residents enjoy access to outstanding community amenities including a clubhouse, swimming pool, tennis courts, playground, and scenic sidewalks throughout the neighborhood. Whether you're looking for a beautifully updated home, a private primary retreat, waterfront views, or convenient access to everything Central Florida has to offer, 3500 Chatsworth Lane delivers it all. Roof 2018, New PEX plumbing 2020, Termite bond Transferable , Termite Bond renewed 06/2026. Schedule your private showing today."
    40 days
    |
    163
    |
    4
    |

    Likely to sell faster than

    Zillow last checked:

    Listing updated:

    Listed by:

    Jessica Mangual 321-330-6869,

    OLYMPUS EXECUTIVE REALTY INC 407-469-0090

    Source: Stellar MLS,MLS#: G5113510MLS LogoOriginating MLS: Orlando Regional

      Facts & features

      Interior

      Bedrooms & bathrooms
      • Bedrooms: 3
      • Bathrooms: 2
      • Full bathrooms: 2
      Primary bedroom
      • Features: Walk-In Closet(s)
      • Level: Second
      • Area: 342 Square Feet
      • Dimensions: 19x18
      Bedroom 2
      • Features: Built-in Closet
      • Level: First
      • Area: 150 Square Feet
      • Dimensions: 15x10
      Bedroom 3
      • Features: Built-in Closet
      • Level: First
      • Area: 121 Square Feet
      • Dimensions: 11x11
      Dining room
      • Level: First
      • Area: 110 Square Feet
      • Dimensions: 11x10
      Kitchen
      • Level: First
      • Area: 180 Square Feet
      • Dimensions: 18x10
      Living room
      • Level: First
      • Area: 270 Square Feet
      • Dimensions: 18x15
      Heating
      • Central, Heat Pump
      Cooling
      • Central Air, Ductless
      Appliances
      • Included: Dishwasher, Dryer, Electric Water Heater, Microwave, Range, Refrigerator, Washer
      • Laundry: Inside
      Features
      • Ceiling Fan(s), High Ceilings, PrimaryBedroom Upstairs, Stone Counters, Vaulted Ceiling(s)
      • Flooring: Ceramic Tile, Luxury Vinyl
      • Doors: Sliding Doors
      • Windows: Window Treatments
      • Has fireplace: Yes
      • Fireplace features: Wood Burning
      Interior area
      • Total structure area: 2,478
      • Total interior livable area: 1,956 sqft
      Video & virtual tour

      Property

      Parking
      • Total spaces: 2
      • Parking features: Driveway, Garage Door Opener
      • Attached garage spaces: 2
      • Has uncovered spaces: Yes
      • Details: Garage Dimensions: 22x20
      Features
      • Levels: Two
      • Stories: 2
      • Patio & porch: Patio
      • Exterior features: Irrigation System, Sidewalk
      • Fencing: Wood
      • Has view: Yes
      • View description: Water, Lake
      • Has water view: Yes
      • Water view: Water,Lake
      Lot
      • Size: 4,982 Square Feet
      Details
      • Parcel number: 042330103000390
      • Zoning: PD/AN
      • Special conditions: None

      Construction

      Type & style
      • Home type: SingleFamily
      • Property subtype: Single Family Residence
      Materials
      • Block, Stucco, Wood Frame
      • Foundation: Slab
      • Roof: Shingle
      Condition
      • New construction: No
      • Year built: 1985

      Utilities & green energy

      • Sewer: Public Sewer
      • Water: Public
      • Utilities for property: BB/HS Internet Available, Cable Connected, Electricity Connected, Sewer Connected, Street Lights, Water Connected

      Community & HOA

      Community
      • Features: Clubhouse, Deed Restrictions, Pool, Sidewalks, Tennis Court(s)
      • Pet fee: $0 monthly
      • Subdivision: BRYN MAWR
      HOA
      • Has HOA: Yes
      • HOA fee: $55 monthly
      • HOA name: Village of Bryn Mawr South / Catherine Booker
      • HOA phone: 407-658-8868
      Location
      • Region: Orlando

      Financial & listing details

      • Price per square foot: $222/sqft
      • Tax assessed value: $401,393
      • Annual tax amount: $5,983
      • Date on market: 6/10/2026
      • Cumulative days on market: 9 days
      • Listing terms: Cash,Conventional,FHA,VA Loan
      • Ownership: Fee Simple
      • Total actual rent: 0
      • Electric utility on property: Yes
      • Road surface type: Asphalt

        Estimated market value

        Not available

        Estimated sales range

        Not available

        Not available

        Price history

        DateEventPrice
        7/21/2026Listed for sale$435,000$222/sqft
        Source: Stellar MLS #G5113510 Report a problem
        7/8/2026Contingent$435,000$222/sqft
        Source: Stellar MLS #G5113510 Report a problem
        6/19/2026Pending sale$435,000$222/sqft
        Source: Stellar MLS #G5113510 Report a problem
        6/11/2026Listed for sale$435,000-6.5%$222/sqft
        Source: Stellar MLS #G5113510 Report a problem
        8/13/2025Listing removed$465,000$238/sqft
        Source: Stellar MLS #O6321726 Report a problem
        7/24/2025Price change$465,000-2.9%$238/sqft
        Source: Stellar MLS #O6321726 Report a problem
        7/17/2025Listed for sale$479,000+43%$245/sqft
        Source: Stellar MLS #O6321726 Report a problem
        6/8/2020Sold$334,900$171/sqft
        Source: Public Record Report a problem
        5/7/2020Pending sale$334,900$171/sqft
        Source: CREEGAN PROPERTY GROUP #O5861301 Report a problem
        5/2/2020Listed for sale$334,900$171/sqft
        Source: CREEGAN PROPERTY GROUP #O5861301 Report a problem

        Public tax history

        YearProperty taxesTax assessment
        2024$5,765 +5.2%$348,818 +3.4%
        2023$5,482 +3%$337,202 +3%
        2022$5,322 +1%$327,381 +17.4%
        2021$5,271 +20%$278,912 +21.4%
        2020$4,394 +6.9%$229,684 +8.6%
        2019$4,111 +2.7%$211,428 +2.8%
        2018$4,003 $205,707 +1.8%
        2017$4,003 +4.2%$202,055 +8.8%
        2016$3,843 +7.3%$185,678 +11.6%
        2015$3,583 +19.5%$166,373 +15.9%
        2014$3,000 +8.6%$143,604 +2.9%
        2013$2,763 +0.2%$139,494 +0.8%
        2012$2,758 -6.6%$138,363 -6.5%
        2011$2,952 -4.8%$147,907 -7.7%
        2010$3,099 $160,236 -13.2%
        2009-- $184,510 -16.9%
        2008$4,094 -6.4%$222,018 -10.6%
        2007$4,374 +1.4%$248,334 +10.9%
        2006$4,313 +37.6%$223,962 +42.9%
        2005$3,133 +18.2%$156,723 +16.8%
        2004$2,652 +0.2%$134,174 +1.6%
        2003$2,645 +8.1%$132,110 +8.2%
        2002$2,447 +10.6%$122,079 +14%
        2001$2,212 +2.9%$107,088 +5.7%
        2000$2,150 $101,339
        Find assessor info on the county website

        Monthly payment

        Est. payment

        Payment breakdown

        Explore the cost of this home by adjusting the details. Changes won't be saved.
        All calculations are estimates and provided by Zillow, Inc. for informational purposes only. Actual amounts may vary.
        HOA fees may include property taxes on listings classified as Co-Ops. Contact the listing agent and/or owner for fee details.
        Mortgage interest rates are dependent on a number of factors, including credit score, down payment, and repayment length. Interest rate data provided by Zillow Group Marketplace, Inc. as of 1/1/1970 from various mortgage lenders with which we have lead or other similar arrangements; the Estimated Payment is an average of those rates.
        See how much you could borrow to make a competitive offer.

        Climate risks

        Neighborhood: Bryn Mawr

        Getting around

        19 / 100
        Car-Dependent
        32 / 100
        Some Transit
        28 / 100
        Somewhat Bikeable

        Nearby schools

        GreatSchools rating
        Schools provided by the listing agent
        • Elementary: Lake George Elem
        • Middle: Conway Middle
        • High: Boone High

        Source: Stellar MLS. This data may not be complete. We recommend contacting the local school district to confirm school assignments for this home.

        A local agent can set up tours, give advice and negotiate with sellers.

        Browse local experts

        Similar homes