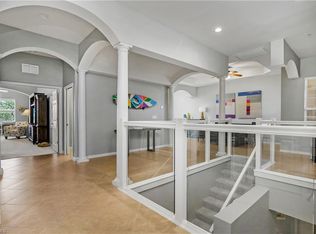
Perfectly positioned on one of the most coveted lots in The Meadows, this highly sought-after Sandpiper model captures stunning, unobstructed long lake views that are nearly impossible to find. Tucked at the end of a quiet cul-de-sac as a private end unit, this home offers both serenity and exclusivity. Completely reimagined from top to bottom, every detail has been thoughtfully upgraded: • Custom cabinetry paired with premium natural stone countertops • Striking waterfall island designed for both style and function • Expanded kitchen with more storage and coffee bar. • New tile flooring throughout • Tankless water heater + whole-home reverse osmosis system • Resort quality remodeled bathrooms • Fresh interior paint & modern LED recessed lighting. Enjoy true indoor-outdoor living with a private screened patio overlooking the lake for a relaxing evening watching the sunset and an additional Juliette balcony in the front, for morning coffee as the sun rises. The Sandpiper floor plan is loved for a reason—soaring ceilings, expansive living spaces, and incredible flexibility. Whether you need a formal dining room, home office, or creative space, this layout adapts effortlessly to your lifestyle. A bright morning room adds even more charm and versatility. The oversized primary suite is a retreat of its own, featuring: • A spacious sitting area • Exceptionally large walk-in closet • Spa-inspired bathroom with dual vanities and a soaking tub Location is everything—and this one delivers. Just minutes from the pristine shores of Barefoot Beach, upscale shopping at Coconut Point, and an endless selection of dining, shopping, and entertainment options. Golf enthusiasts will appreciate the abundance of public courses nearby, offering year-round play in one of Southwest Florida’s most desirable areas. HOA Includes: Water, insurance, exterior maintenance, lawn care and tree trimming + access to all amenities. Everything is taken care of for you. This is a rare combination: Premium lot, Full renovation, Maintenance free, Desirable location, and Unmatched value. Opportunities like this are few and far between. Schedule your visit today.
Sold for $510,000
Zestimate®
$510,000
3500 Cherry Blossom CT #202, ESTERO, FL 33928
3beds
2,878sqft
Condominium
Built in 2006
6,869 Square Feet Lot
$510,000 Zestimate®
$177/sqft
$3,438 Estimated rent
Home value
$510,000
$454,000 - $571,000
$3,438/mo
Zestimate® history
Owner options
List your home for rent
$3,438/mo
Rent Zestimate®
Find your next renter with Zillow Rental Manager. Plus, with online applications, you can quickly screen prospective tenants – for free.
$3,438/mo
Rent Zestimate®
Refinance and save
$11,474/mo
Est. payment
Refinancing to a lower rate could help reduce your monthly payments and save thousands over the life of the loan.
$11,474/mo
Est. payment
Explore your selling options
Work with a Zillow partner agent
Leverage their expertise and Zillow's premium Showcase listings to get your home seen by more buyers.
Get startedList with your own agent
Get your home in front of millions of buyers by listing it on Zillow.
Learn how to do itSell it yourself
Take full control of how buyers see your home on Zillow by listing For Sale by Owner (FSBO).
List your homeWhat's special
Private end unitFresh interior paintBright morning roomPremium natural stone countertopsResort quality remodeled bathroomsCustom cabinetryQuiet cul-de-sac
Zillow last checked:
Listing updated:
Listed by:
Ian Alters 239-900-9006,
Compass Florida LLC,
Paul H Kolaczynski 239-770-6968,
Compass Florida, LLC
Bought with:
Mindy Sylvester, PA
Realty One Group MVP
Source: SWFLMLS,MLS#: 226011529 Originating MLS: Naples
Originating MLS: NaplesFacts & features
Interior
Bedrooms & bathrooms
- Bedrooms: 3
- Bathrooms: 3
- Full bathrooms: 2
- 1/2 bathrooms: 1
Rooms
- Room types: Screened Lanai/Porch, 3 Bed
Bedroom
- Features: Split Bedrooms
Dining room
- Features: Breakfast Bar, Formal
Kitchen
- Features: Island
Heating
- Central
Cooling
- Ceiling Fan(s), Central Air
Appliances
- Included: Cooktop, Dishwasher, Disposal, Double Oven, Dryer, Microwave, Refrigerator/Freezer, Tankless Water Heater, Washer
- Laundry: Inside
Features
- Cathedral Ceiling(s), Walk-In Closet(s), Laundry in Residence, Screened Lanai/Porch
- Flooring: Carpet, Tile
- Windows: Shutters
- Has fireplace: No
Interior area
- Total structure area: 3,708
- Total interior livable area: 2,878 sqft
Property
Parking
- Total spaces: 2
- Parking features: Attached
- Attached garage spaces: 2
Features
- Stories: 2
- Patio & porch: Screened Lanai/Porch
- Pool features: Community
- Has view: Yes
- View description: Lake, Water Feature
- Has water view: Yes
- Water view: Lake,Water Feature
- Waterfront features: Lake
- Frontage type: Lakefront
Lot
- Size: 6,869 Square Feet
- Features: Zero Lot Line
Details
- Parcel number: 334625E427021.0202
Construction
Type & style
- Home type: SingleFamily
- Property subtype: Condominium
Materials
- Block, Stucco
- Foundation: Concrete Block
- Roof: Tile
Condition
- New construction: No
- Year built: 2006
Utilities & green energy
- Water: Central
Community & HOA
Community
- Features: Clubhouse, Pool, Fitness Center, Sidewalks, Street Lights, Gated
- Security: Gated Community
- Subdivision: MEADOWS OF ESTERO
HOA
- Has HOA: Yes
- Amenities included: Barbecue, Billiard Room, Business Center, Clubhouse, Pool, Community Room, Fitness Center, Library, Sidewalk, Streetlight
- HOA fee: $8,088 annually
Location
- Region: Estero
Financial & listing details
- Price per square foot: $177/sqft
- Tax assessed value: $417,962
- Annual tax amount: $3,784
- Date on market: 3/17/2026
- Lease term: Buyer Finance/Cash,FHA,VA
- Contingency: Financing
Price history
| Date | Event | Price |
|---|---|---|
| 6/29/2026 | Sold | $510,000-2.9%$177/sqft |
Source:  SWFLMLS #226011529 Report a problem SWFLMLS #226011529 Report a problem | ||
| 5/20/2026 | Pending sale | $525,000$182/sqft |
Source: SWFLMLS #226011529 Report a problem | ||
| 3/17/2026 | Listed for sale | $525,000+84.2%$182/sqft |
Source: SWFLMLS #226011529 Report a problem | ||
| 6/1/2015 | Sold | $285,000-4.7%$99/sqft |
Source:  Florida Gulf Coast MLS #215006626 Report a problem Florida Gulf Coast MLS #215006626 Report a problem | ||
| 4/15/2015 | Pending sale | $299,000$104/sqft |
Source: Royal Shell Real Estate, Inc #215006626 Report a problem | ||
| 2/2/2015 | Listed for sale | $299,000-32%$104/sqft |
Source: Royal Shell Real Estate, Inc #215006626 Report a problem | ||
| 10/29/2012 | Listing removed | $1,500$1/sqft |
Source: Prudential Florida Realty #212027765 Report a problem | ||
| 9/8/2012 | Listed for rent | $1,500$1/sqft |
Source: PRUDENTIAL FLORIDA REALTY Report a problem | ||
| 9/6/2006 | Sold | $440,000$153/sqft |
Source: Public Record Report a problem | ||
Public tax history
| Year | Property taxes | Tax assessment |
|---|---|---|
| 2025 | $3,784 +4.9% | $289,093 +2.9% |
| 2024 | $3,608 +3% | $280,946 +3% |
| 2023 | $3,503 -1% | $272,763 +3% |
| 2022 | $3,538 +1.6% | $264,818 +3% |
| 2021 | $3,481 -0.8% | $257,105 +1.4% |
| 2020 | $3,509 +0.3% | $253,555 +0.6% |
| 2019 | $3,500 | $251,940 +0.8% |
| 2018 | $3,500 -1% | $249,974 +2.1% |
| 2017 | $3,535 -0.2% | $244,833 +2.1% |
| 2016 | $3,541 +0.4% | $239,797 -1.4% |
| 2015 | $3,526 | $243,300 |
Find assessor info on the county website
Neighborhood: 33928
Nearby homes
- $369,1003 bd3 ba1.8k sqft3500 Cherry Blossom Ct UNIT 102, Estero, FL 33928Off Market
- $437,6003 bd3 ba2.8k sqft3500 Cherry Blossom Ct UNIT 201, Estero, FL 33928Off Market

- $393,0003 bd2 ba1.9k sqft3500 Cherry Blossom Ct UNIT 101, Estero, FL 33928Off Market
- $454,5003 bd3 ba2.8k sqft3512 Cherry Blossom Ct UNIT 202, Estero, FL 33928Off Market
- $425,0003 bd3 ba1.9k sqft3512 Cherry Blossom Ct UNIT 101, Estero, FL 33928Sold
- $439,0003 bd2 ba2.8k sqft3512 Cherry Blossom Ct UNIT 201, Estero, FL 33928Off Market
- $410,7003 bd2 ba1.9k sqft3512 Cherry Blossom Ct UNIT 102, Estero, FL 33928Off Market
- $457,5003 bd3 ba2.8k sqft3501 Cherry Blossom Ct UNIT 204, Estero, FL 33928Sold
Nearby schools
GreatSchools rating
- 8/10Three Oaks Elementary SchoolGrades: PK-5Distance: 2.5 mi
- 8/10Three Oaks Middle SchoolGrades: 6-8Distance: 3.6 mi
- 4/10Estero High SchoolGrades: 9-12Distance: 1 mi


Get pre-qualified for a loan
At Zillow Home Loans, we can pre-qualify you in as little as 5 minutes with no impact to your credit score.An equal housing lender. NMLS #10287.
Sell for more on Zillow
Get a Zillow Showcase℠ listing at no additional cost and you could sell for .
$510,000
2% more
+$10,200
With Zillow Showcase(estimated)
$520,200
- Florida
- Lee County
- Estero
- 33928
- 3500 Cherry Blossom CT Unit 202
Nearby cities
Nearby neighborhoods
Nearby zip codes
Other Estero Topics
