Skip main navigation
Closed
  • $324,000

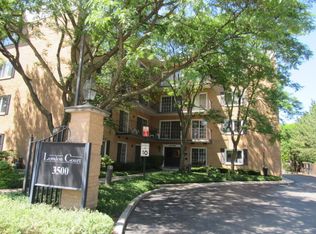
    3500 Church St APT 106, Evanston, IL 60203

    2beds
    1,435sqft
    Condominium, Single Family Residence
    Built in 1983
    -- sqft lot
    $372,700 Zestimate®
    $226/sqft
    $2,755 Estimated rent

    Home value

    $372,700

    $354,000 - $391,000

    $2,755/mo

    Zestimate® history
    Loading
    Loading...

    Owner options

    List your home for rent

    $2,755/mo

    Rent Zestimate®

    Find your next renter with Zillow Rental Manager. Plus, with online applications, you can quickly screen prospective tenants – for free.

    Learn more

    $2,755/mo

    Rent Zestimate®

    Refinance and save

    $2,591/mo

    Est. payment

    Refinancing to a lower rate could help reduce your monthly payments and save thousands over the life of the loan.

    See today's rates

    $2,591/mo

    Est. payment

    Explore your selling options

    Work with a Zillow partner agent

    Leverage their expertise and Zillow's premium Showcase listings to get your home seen by more buyers.

    Get started

    List with your own agent

    Get your home in front of millions of buyers by listing it on Zillow.

    Learn how to do it

    Sell it yourself

    Take full control of how buyers see your home on Zillow by listing For Sale by Owner (FSBO).

    List your home

    What's special

    New bedroom windowsNew private bathroomNew hvacNew kitchenSelf close doorsNew appliancesMaster suite
    This beautifully renovated two bedroom - two bath condo in the lovely and well cared for London Court complex is a contemporary gem that offers the perfect blend of style and convenience. Step into a bright and spacious living area that offers both relaxation and entertainment. The floor plan seamlessly connects the living room, dining area, to a sleek new modern kitchen. The new Kitchen boasts new appliances with warranty, ample Quartz counter space, cabinets with self close doors, self close drawers, under cabinet lighting with eight different light options and plenty of storage. Cooking and gatherings will be a delight! Both bedrooms are generously sized and offer comfort and privacy. The master suite includes a new private bathroom with elegant tile work, fixtures, and finishes. Bathroom two is also above elegance with charming tile, fixtures, and finishes. The laundry room offers extra space and storage options. Also, in addition: NEW HVAC (furnace/ AC compressor), and new bedroom windows. Do not miss the opportunity to make this condo your new home. Schedule a showing today and experience the lifestyle you have been looking for. Simply beautiful!!

    Zillow last checked:

    Listing updated:

    Listing courtesy of:

    Nicholas Hansen 708-214-6425,

    Home One Realty

    Bought with:

    Esther Kapetansky

    Coldwell Banker Realty

    Source: MRED as distributed by MLS GRID,MLS#: 11914897MLS Logo

    Facts & features

    Interior

    Bedrooms & bathrooms
    • Bedrooms: 2
    • Bathrooms: 2
    • Full bathrooms: 2
    Primary bedroom
    • Features: Bathroom (Full)
    • Level: Main
    • Area: 209 Square Feet
    • Dimensions: 11X19
    Bedroom 2
    • Level: Main
    • Area: 150 Square Feet
    • Dimensions: 10X15
    Dining room
    • Level: Main
    • Area: 117 Square Feet
    • Dimensions: 13X9
    Kitchen
    • Level: Main
    • Area: 135 Square Feet
    • Dimensions: 9X15
    Laundry
    • Level: Main
    • Area: 30 Square Feet
    • Dimensions: 6X5
    Living room
    • Level: Main
    • Area: 247 Square Feet
    • Dimensions: 13X19
    Heating
    • Natural Gas, Forced Air
    Cooling
    • Central Air
    Features
    • Basement: None
    Interior area
    • Total structure area: 0
    • Total interior livable area: 1,435 sqft

    Property

    Parking
    • Total spaces: 1
    • Parking features: On Site, Other, Attached, Garage
    • Attached garage spaces: 1
    Accessibility
    • Accessibility features: Main Level Entry, Disability Access
    Lot
    • Size: 1,435 sqft
    Details
    • Parcel number: 10142240041020
    • Special conditions: None

    Construction

    Type & style
    • Home type: Condo
    • Property subtype: Condominium, Single Family Residence
    Materials
    • Brick
    Condition
    • New construction: No
    • Year built: 1983
    • Major remodel year: 2023

    Utilities & green energy

    • Sewer: Public Sewer
    • Water: Lake Michigan

    Community & neighborhood

    Location
    • Region: Evanston
    • Subdivision: London Court

    HOA & financial

    HOA
    • Has HOA: Yes
    • HOA fee: $306 monthly
    • Services included: Insurance, Lawn Care, Scavenger, Snow Removal

    Other

    Other facts
    • Listing terms: Cash
    • Ownership: Fee Simple w/ HO Assn.

    Price history

    DateEventPrice
    11/21/2023Sold$324,000-1.8%$226/sqft
    Source: MRED as distributed by MLS GRID #11914897 Report a problem
    11/3/2023Pending sale$329,900$230/sqft
    Source: MRED as distributed by MLS GRID #11914897 Report a problem
    10/24/2023Listed for sale$329,900+90.1%$230/sqft
    Source: MRED as distributed by MLS GRID #11914897 Report a problem
    7/26/2023Sold$173,500+1.2%$121/sqft
    Source: Public Record Report a problem
    8/21/2001Sold$171,500$120/sqft
    Source: Public Record Report a problem

    Public tax history

    YearProperty taxesTax assessment
    2024-- $17,319 +0%
    2023$3,331 +5%$17,318
    2022$3,173 -3.2%$17,318 +9%
    2021$3,277 -0.2%$15,895
    2020$3,284 +1.1%$15,895 -9.3%
    2019$3,250 +32.9%$17,526 +40.5%
    2018$2,445 +1.6%$12,471
    2017$2,405 -3.8%$12,471
    2016$2,500 +15.2%$12,471 +15.3%
    2015$2,170 +0.4%$10,819
    2014$2,161 +1.9%$10,819
    2013$2,121 -2.6%$10,819 -7.8%
    2012$2,178 -26.8%$11,730 -23.2%
    2011$2,975 -5.7%$15,267 -6.5%
    2010$3,155 +17.8%$16,333 -13%
    2009$2,679 -0.9%$18,772 -18%
    2008$2,703 +10.1%$22,891
    2007$2,456 -9.7%$22,891 +28.2%
    2006$2,719 +10.2%$17,851
    2005$2,467 +3.1%$17,851
    2004$2,392 -6.8%$17,851 +31.8%
    2003$2,566 +2.7%$13,540
    2002$2,499 +5.8%$13,540
    2001$2,362 +1.6%$13,540 +3%
    2000$2,326 +2.4%$13,150
    1999$2,272 $13,150

    Find assessor info on the county website

    Neighborhood: 60203

    Nearby schools

    GreatSchools rating
    Schools provided by the listing agent
    • District: 65

    Source: MRED as distributed by MLS GRID. This data may not be complete. We recommend contacting the local school district to confirm school assignments for this home.

    Get a cash offer in 3 minutes
    Find out how much your home could sell for in as little as 3 minutes with a no-obligation cash offer.
    Estimated market value
    $372,700
    Get a cash offer in 3 minutes
    Find out how much your home could sell for in as little as 3 minutes with a no-obligation cash offer.
    Estimated market value
    $372,700