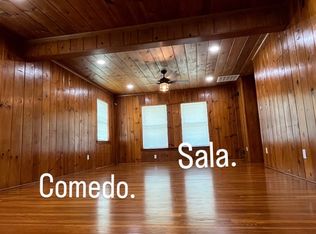
Charming cozy cottage with endless possibilities! This delightful home offers a main residence and a versatile over-the-garage apartment, perfect for guests, rental income, or a private studio. The main living area is oversized and features beautiful hardwood floors, creating a warm and inviting space for gatherings. The galley kitchen features ample cabinetry and storage, catering to your culinary needs. The lower level is currently configured as a 2-bedroom, 2-bathroom layout but could easily be transformed into a 3-bedroom home with minor renovations. This property seamlessly blends old-school charm with the potential for modern updates to suit your personal style. Step outside to find an enclosed patio and a greenhouse, ideal for a workshop or fulfilling your gardening dreams. With so much potential, this home is ready for your vision to come to life! Close to shopping, dining, entertainment and less than 10 minutes away from TCU. Seller is motivated—bring all serious offers and don’t miss this fantastic opportunity! Price reflects 3500 College Ave, Unit A & 3502 College Ave, Unit B
Sold
Price Unknown
3500 College Ave, Fort Worth, TX 76110
3beds
1,720sqft
Duplex, Single Family Residence
Built in 1952
9,147 Square Feet Lot
$-- Zestimate®
$--/sqft
$-- Estimated rent
Home value
Not available
Estimated sales range
Not available
Not available
Zestimate® history
Owner options
List your home for rent
Find your next renter with Zillow Rental Manager. Plus, with online applications, you can quickly screen prospective tenants – for free.
Refinance and save
Refinancing to a lower rate could help reduce your monthly payments and save thousands over the life of the loan.
Explore your selling options
Work with a Zillow partner agent
Leverage their expertise and Zillow's premium Showcase listings to get your home seen by more buyers.
Get startedList with your own agent
Get your home in front of millions of buyers by listing it on Zillow.
Learn how to do itSell it yourself
Take full control of how buyers see your home on Zillow by listing For Sale by Owner (FSBO).
List your homeWhat's special
Beautiful hardwood floorsEnclosed patioGalley kitchenAmple cabinetry and storage
Zillow last checked:
Listing updated:
Listed by:
Cindy Coggins 0684589 972-747-5100,
Keller Williams Realty Allen 972-747-5100
Bought with:
Kimberly Saylor
Keller Williams Realty
Source: NTREIS,MLS#: 20810572
Facts & features
Interior
Bedrooms & bathrooms
- Bedrooms: 3
- Bathrooms: 3
- Full bathrooms: 3
Primary bedroom
- Level: First
- Dimensions: 14 x 13
Bedroom
- Level: First
- Dimensions: 13 x 10
Bedroom
- Level: Second
- Dimensions: 13 x 10
Bonus room
- Level: First
- Dimensions: 20 x 9
Dining room
- Features: Built-in Features
- Level: First
- Dimensions: 20 x 9
Other
- Features: Built-in Features, Tile Counters
- Level: First
- Dimensions: 8 x 7
Other
- Features: Built-in Features
- Level: First
Other
- Features: Built-in Features
- Level: Second
Kitchen
- Features: Built-in Features, Galley Kitchen
- Level: First
- Dimensions: 14 x 8
Kitchen
- Features: Built-in Features, Eat-in Kitchen
- Level: Second
- Dimensions: 13 x 8
Living room
- Level: First
- Dimensions: 22 x 14
Living room
- Level: Second
- Dimensions: 13 x 9
Utility room
- Level: First
- Dimensions: 13 x 9
Heating
- Central, Natural Gas
Cooling
- Window Unit(s)
Appliances
- Included: Gas Range
- Laundry: Washer Hookup, Electric Dryer Hookup
Features
- Eat-in Kitchen, High Speed Internet, Paneling/Wainscoting, Tile Counters, Cable TV, Natural Woodwork
- Flooring: Vinyl, Wood
- Windows: Window Coverings
- Has basement: No
- Has fireplace: No
Interior area
- Total interior livable area: 1,720 sqft
Property
Parking
- Parking features: Additional Parking, Driveway, Open
- Has uncovered spaces: Yes
Features
- Levels: Two
- Stories: 2
- Patio & porch: Covered
- Exterior features: Private Entrance, Private Yard
- Pool features: None
- Fencing: Chain Link,Fenced,Wood
Lot
- Size: 9,147 Square Feet
- Features: Corner Lot, Level, Subdivision
- Residential vegetation: Grassed
Details
- Parcel number: 05702089
Construction
Type & style
- Home type: SingleFamily
- Architectural style: Traditional
- Property subtype: Duplex, Single Family Residence
- Attached to another structure: Yes
Materials
- Brick, Fiber Cement
- Foundation: Pillar/Post/Pier
- Roof: Composition
Condition
- Year built: 1952
Utilities & green energy
- Sewer: Public Sewer
- Water: Public
- Utilities for property: Electricity Connected, Natural Gas Available, Phone Available, Sewer Available, Separate Meters, Water Available, Cable Available
Community & HOA
Community
- Features: Curbs, Sidewalks
- Security: Smoke Detector(s)
- Subdivision: Willie & Denham Add
HOA
- Has HOA: No
Location
- Region: Fort Worth
Financial & listing details
- Tax assessed value: $153,801
- Annual tax amount: $1,571
- Date on market: 1/7/2025
- Cumulative days on market: 29 days
- Listing terms: Cash,Conventional,FHA 203(k),FHA
- Electric utility on property: Yes
Price history
| Date | Event | Price |
|---|---|---|
| 2/18/2025 | Sold | -- |
Source: NTREIS #20810572 Report a problem | ||
| 2/5/2025 | Pending sale | $225,000$131/sqft |
Source: NTREIS #20810572 Report a problem | ||
| 1/29/2025 | Price change | $225,000-10%$131/sqft |
Source: NTREIS #20810572 Report a problem | ||
| 1/7/2025 | Listed for sale | $250,000$145/sqft |
Source: NTREIS #20810572 Report a problem | ||
Public tax history
| Year | Property taxes | Tax assessment |
|---|---|---|
| 2025 | $26 +61.2% | $153,801 |
| 2024 | $16 -8.4% | $153,801 +2.4% |
| 2023 | $18 -9.9% | $150,134 +97.7% |
| 2022 | $20 +199.4% | $75,958 +44.4% |
| 2021 | $7 -67.6% | $52,613 -14.2% |
| 2020 | $20 +189.6% | $61,292 -5.5% |
| 2019 | $7 | $64,883 +35.2% |
| 2018 | -- | $47,981 -0.1% |
| 2017 | -- | $48,021 +10.4% |
| 2016 | -- | $43,509 -14.7% |
| 2015 | -- | $50,984 |
Find assessor info on the county website
Neighborhood: Rosemont
Nearby homes
- $--3 bd3 ba1.7k sqft3502 College Ave, Fort Worth, TX 76110Sold
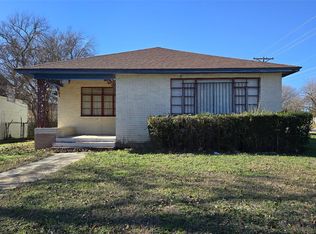
- $--3 bd1 ba1k sqft3500 College Ave #1, Fort Worth, TX 76110Off Market
- $160,9003 bd1 ba1.1k sqft3508 College Ave, Fort Worth, TX 76110Off Market
- $151,8003 bd1 ba838 sqft3505 Laughton St, Fort Worth, TX 76110Off Market
- $159,4003 bd1 ba1.1k sqft3512 College Ave, Fort Worth, TX 76110Off Market
- $127,7003 bd1 ba648 sqft3509 Laughton St, Fort Worth, TX 76110Off Market
- $225,9003 bd1 ba2.2k sqft3505 College Ave, Fort Worth, TX 76110Off Market
- $138,1003 bd1 ba838 sqft3513 Laughton St, Fort Worth, TX 76110Off Market
Nearby schools
GreatSchools rating
- 4/10Richard J Wilson Elementary SchoolGrades: PK-5Distance: 0.5 mi
- 4/10Rosemont Middle SchoolGrades: 6-8Distance: 1.1 mi
- 2/10South Hills High SchoolGrades: 9-12Distance: 3.2 mi
Schools provided by the listing agent
- Elementary: R.J.Wilson
- Middle: Rosemont
- High: Southhills
- District: Fort Worth ISD
Source: NTREIS. This data may not be complete. We recommend contacting the local school district to confirm school assignments for this home.
- Texas
- Tarrant County
- Fort Worth
- 76110
- Rosemont
- 3500 College Ave
