This is the one you've been waiting for! This meticulously maintained Saint Louis gem, is nestled on a corner lot in the heart of Tower Grove East. Featuring 4 bedrooms and 2.5 baths. Step inside and you are welcomed by 10ft ceilings, gleaming refinished hardwoods, rich original details like arched doorways, a decorative fireplace, pocket doors, and a bay window. The open sunlit layout is warm and welcoming from the start. The kitchen features granite counters, stainless appliances, and a center island with breakfast bar. Step outside to your brand new two story deck. Upstairs you will find 3 spacious bedrooms and a stylish full bath. This house isn't done yet! Wait till you see the third floor retreat with all new wood flooring, a large walk-in closet, cozy window seat, and a gorgeous full en-suite bath with double vanity and custom tilework. Perfect for a private primary suite, guest space, or home studio. The fully fenced back yard offers room to garden, play, or just relax! The two car parking pad sits next to a carriage house that can extend the possibilities. Located just a block from Tower Grove Park, short stroll to South Grands dining, coffee spots, shopping, and entertainment. It's the best of city living, with the charm of a forever home! Showings start Thursday 7/24 at 9am!
Closed
Listed by: Redfin Corporation • Melissa L Anderson • Contact: 314-687-7890
Bought with: RE/MAX Results
Price Unknown
3500 Connecticut St, Saint Louis, MO 63118
4beds
2,459sqft
Single Family Residence
Built in 1909
4,190 Square Feet Lot
$432,700 Zestimate®
$--/sqft
$3,047 Estimated rent
Home value
$432,700
$385,000 - $489,000
$3,047/mo
Zestimate® history
Owner options
List your home for rent
$3,047/mo
Rent Zestimate®
Find your next renter with Zillow Rental Manager. Plus, with online applications, you can quickly screen prospective tenants – for free.
$3,047/mo
Rent Zestimate®
Refinance and save
Refinancing to a lower rate could help reduce your monthly payments and save thousands over the life of the loan.
Explore your selling options
Work with a Zillow partner agent
Leverage their expertise and Zillow's premium Showcase listings to get your home seen by more buyers.
Get startedList with your own agent
Get your home in front of millions of buyers by listing it on Zillow.
Learn how to do itSell it yourself
Take full control of how buyers see your home on Zillow by listing For Sale by Owner (FSBO).
List your homeWhat's special
Decorative fireplaceGranite countersTwo car parking padThird floor retreatSpacious bedroomsOpen sunlit layoutGorgeous full en-suite bath
Zillow last checked:
Listing updated:
Listed by:
Melissa L Anderson 314-687-7890,
Redfin Corporation
Bought with:
Tyler P Olsen, 1999132787
RE/MAX Results
Source: MARIS,MLS#: 25047695 Originating MLS: St. Louis Association of REALTORS
Originating MLS: St. Louis Association of REALTORSFacts & features
Interior
Bedrooms & bathrooms
- Bedrooms: 4
- Bathrooms: 3
- Full bathrooms: 2
- 1/2 bathrooms: 1
- Main level bathrooms: 1
Bedroom
- Features: Floor Covering: Wood
- Level: Second
- Area: 256
- Dimensions: 16x16
Bedroom
- Features: Floor Covering: Wood
- Level: Second
- Area: 156
- Dimensions: 13x12
Bedroom
- Features: Floor Covering: Wood
- Level: Second
- Area: 140
- Dimensions: 10x14
Bedroom
- Features: Floor Covering: Wood
- Level: Third
- Area: 312
- Dimensions: 26x12
Dining room
- Features: Floor Covering: Wood
- Level: Main
- Area: 255
- Dimensions: 17x15
Kitchen
- Features: Floor Covering: Ceramic Tile
- Level: Main
- Area: 169
- Dimensions: 13x13
Living room
- Features: Floor Covering: Wood
- Level: Main
- Area: 195
- Dimensions: 13x15
Heating
- Forced Air, Natural Gas
Cooling
- Ceiling Fan(s), Central Air
Appliances
- Included: Gas Cooktop, Dishwasher, Disposal, Microwave, Oven, Gas Range, Electric Water Heater
Features
- Breakfast Bar, Center Hall Floorplan, Custom Cabinetry, Double Vanity, Entrance Foyer, High Ceilings, Historic Millwork, Separate Dining, Solid Surface Countertop(s)
- Flooring: Carpet, Hardwood
- Doors: Panel Door(s), Pocket Door(s), Sliding Doors
- Basement: Block,Full
- Number of fireplaces: 2
- Fireplace features: Bedroom, Decorative, Living Room
Interior area
- Total structure area: 2,459
- Total interior livable area: 2,459 sqft
- Finished area above ground: 2,459
Property
Parking
- Parking features: Additional Parking, Off Street
Features
- Levels: Two
- Patio & porch: Covered, Deck, Terrace
- Exterior features: Balcony, Private Yard
- Fencing: Back Yard,Fenced,Wood
Lot
- Size: 4,190 Square Feet
- Features: Corner Lot, Level, Near Public Transit
Details
- Additional structures: Shed(s)
- Parcel number: 14850001500
- Special conditions: Standard
Construction
Type & style
- Home type: SingleFamily
- Architectural style: Historic
- Property subtype: Single Family Residence
Materials
- Brick
- Foundation: Stone
- Roof: Architectural Shingle
Condition
- Year built: 1909
Utilities & green energy
- Sewer: Public Sewer
- Water: Public
- Utilities for property: Cable Available, Electricity Available, Natural Gas Available, Sewer Connected, Water Available
Community & HOA
Community
- Subdivision: Tower Grove Heights Amd Add
HOA
- Has HOA: No
Location
- Region: Saint Louis
Financial & listing details
- Tax assessed value: $39,760
- Annual tax amount: $1,069
- Date on market: 7/22/2025
- Cumulative days on market: 38 days
- Listing terms: Cash,Conventional,FHA,VA Loan
- Electric utility on property: Yes
Price history
| Date | Event | Price |
|---|---|---|
| 8/29/2025 | Sold | -- |
Source:  MARIS #25047695 Report a problem MARIS #25047695 Report a problem | ||
| 7/24/2025 | Contingent | $375,000$153/sqft |
Source: MARIS #25047695 Report a problem | ||
| 7/22/2025 | Listed for sale | $375,000+63%$153/sqft |
Source: MARIS #25047695 Report a problem | ||
| 2/24/2016 | Sold | -- |
Source: MARIS #15064436 Report a problem | ||
| 11/15/2015 | Listing removed | $229,995$94/sqft |
Source: Knox & Associates Realty #15046983 Report a problem | ||
| 11/3/2015 | Price change | $229,995-4.1%$94/sqft |
Source: Knox & Associates Realty #15046983 Report a problem | ||
| 9/25/2015 | Price change | $239,900-4%$98/sqft |
Source: Knox & Associates Realty #15046983 Report a problem | ||
| 9/11/2015 | Price change | $249,900-3.8%$102/sqft |
Source: Knox & Associates Realty #15046983 Report a problem | ||
| 9/9/2015 | Listed for sale | $259,900+30%$106/sqft |
Source: Knox & Associates Realty #15046983 Report a problem | ||
| 11/19/2012 | Listing removed | $1,300$1/sqft |
Source: Knox & Associates Realty #12033554 Report a problem | ||
| 11/11/2012 | Listed for rent | $1,300$1/sqft |
Source: Knox & Associates Realty #12033554 Report a problem | ||
| 11/7/2012 | Listing removed | $199,900$81/sqft |
Source: Knox & Associates Realty #12033554 Report a problem | ||
| 9/21/2012 | Price change | $199,900-13%$81/sqft |
Source: Knox & Associates Realty #12033554 Report a problem | ||
| 6/9/2012 | Price change | $229,900-4.2%$93/sqft |
Source: Knox & Associates Realty #12033554 Report a problem | ||
| 3/15/2012 | Price change | $239,900-4%$98/sqft |
Source: Realty and Associates #11055600 Report a problem | ||
| 12/22/2011 | Price change | $250,000-9.1%$102/sqft |
Source: Realty and Associates #11055600 Report a problem | ||
| 11/27/2011 | Listed for sale | $274,900$112/sqft |
Source: Realty and Associates #11055600 Report a problem | ||
| 2/19/2010 | Sold | -- |
Source: Agent Provided Report a problem | ||
Public tax history
| Year | Property taxes | Tax assessment |
|---|---|---|
| 2025 | $3,283 +207% | $39,760 +219.6% |
| 2024 | $1,069 +5% | $12,440 |
| 2023 | $1,018 +5.3% | $12,440 +9.5% |
| 2022 | $967 +0.1% | $11,360 |
| 2021 | $966 +9.4% | $11,360 +8.5% |
| 2020 | $883 | $10,470 |
| 2019 | $883 | $10,470 +26% |
| 2018 | $883 +21.4% | $8,310 +0.1% |
| 2017 | $727 +0.4% | $8,300 |
| 2016 | $724 +10% | $8,300 -0.1% |
| 2015 | $658 +2.7% | $8,310 |
| 2014 | $641 | $8,310 +2.8% |
| 2013 | $641 | $8,080 -14.6% |
| 2012 | -- | $9,460 |
| 2011 | -- | $9,460 +7.1% |
| 2010 | -- | $8,830 -20.5% |
| 2009 | $766 +4.4% | $11,100 |
| 2008 | $733 | $11,100 -11.8% |
| 2007 | $733 | $12,580 |
| 2006 | $733 +1% | $12,580 +24.7% |
| 2005 | $726 +5.3% | $10,090 +11.4% |
| 2004 | $689 +2.9% | $9,060 |
| 2003 | $670 +7.8% | $9,060 +10.9% |
| 2002 | $621 | $8,170 |
| 2001 | -- | $8,170 +1.6% |
| 2000 | -- | $8,040 |
Find assessor info on the county website
Neighborhood: Tower Grove East
Nearby homes
- $201,600-- bd1 ba2.2k sqft3504 Connecticut St, Saint Louis, MO 63118Off Market
- $327,3003 bd2 ba2.2k sqft3508 Connecticut St, Saint Louis, MO 63118Off Market
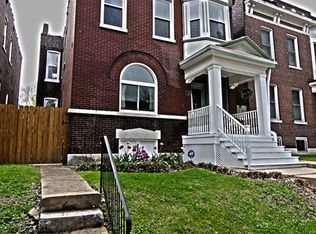
- $224,000-- bd1 ba2.8k sqft3512 Connecticut St, Saint Louis, MO 63118Off Market
- $335,1004 bd3 ba2.4k sqft3172 Arkansas Ave, Saint Louis, MO 63118Off Market

- $261,4002 bd1 ba2.8k sqft3514 Connecticut St, Saint Louis, MO 63118Off Market
- $--3 bd1 ba1.2k sqft3514 Connecticut St FLOOR 2, Saint Louis, MO 63118Off Market
- $229,300-- bd2 ba1.5k sqft3505 Wyoming St, Saint Louis, MO 63118Off Market
- $273,6002 bd1 ba1.9k sqft3501 Connecticut St, Saint Louis, MO 63118Off Market
Nearby schools
GreatSchools rating
- 3/10Shenandoah Elementary SchoolGrades: PK-6Distance: 0.7 mi
- 6/10Mckinley Classical Leadership AcademyGrades: 6-12Distance: 1.4 mi
- 1/10Roosevelt High SchoolGrades: 9-12Distance: 0.2 mi
Schools provided by the listing agent
- Elementary: Shenandoah Elem.
- Middle: Long Middle Community Ed. Center
- High: Roosevelt High
Source: MARIS. This data may not be complete. We recommend contacting the local school district to confirm school assignments for this home.
- Missouri
- Saint Louis City
- Saint Louis
- 63118
- Tower Grove East
- 3500 Connecticut St
Nearby cities
Nearby neighborhoods
Nearby zip codes
Other Saint Louis Topics
