Skip main navigation
Off market
  • $598,500

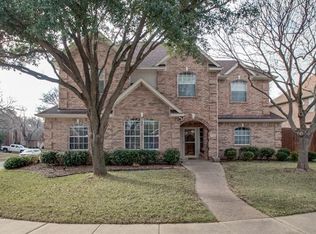
    3500 Crescent Ct, Flower Mound, TX 75028

    4beds
    3baths
    2,750sqft
    SingleFamily
    Built in 1991
    10,454 Square Feet Lot
    $598,500 Zestimate®
    $218/sqft
    $3,555 Estimated rent

    Home value

    $598,500

    $569,000 - $634,000

    $3,555/mo

    Zestimate® history
    Loading
    Loading...

    Owner options

    List your home for rent

    $3,555/mo

    Rent Zestimate®

    Find your next renter with Zillow Rental Manager. Plus, with online applications, you can quickly screen prospective tenants – for free.

    Learn more

    $3,555/mo

    Rent Zestimate®

    Refinance and save

    $3,975/mo

    Est. payment

    Refinancing to a lower rate could help reduce your monthly payments and save thousands over the life of the loan.

    See today's rates

    $3,975/mo

    Est. payment

    Explore your selling options

    Work with a Zillow partner agent

    Leverage their expertise and Zillow's premium Showcase listings to get your home seen by more buyers.

    Get started

    List with your own agent

    Get your home in front of millions of buyers by listing it on Zillow.

    Learn how to do it

    Sell it yourself

    Take full control of how buyers see your home on Zillow by listing For Sale by Owner (FSBO).

    List your home

    What's special

    Beautiful Home Ready for Move-In! Looking for Boat or RV parking on your property You found it! Close to Golf Course, Parks and Hiking/Biking Trails. Exemplary Flower Mound Schools. Entry with Ceramic Tile Flooring Leads to the Study & Formal Dining Room! Study with Crown Molding & Built-in Bookshelves is Located at the Front of the Home! Formal Dining Features 2 Inch Blinds, Crown, Chair Rail & Picture Frame Molding! Family Room with Hidden Darkening Media Shades & Brick Gas Log Fireplace! Gameroom Upstairs has two storage closets & is the Perfect Size for Family Fun! Pretty Eat-in Kitchen with Granite-Like Countertops, Tile Flooring, Island with Cooktop, Wall Oven, Lots of Cabinets, Built-in Desk area, Breakfast Bar, Large Pantry, Bay Window & Plant Shelves! Master Bedroom with Sitting Area & Updated Bath with Oversized Shower, Jetted Tub, Two Sinks & a Large Mirrored Walk-In Closet! Separate Utility Room with Cabinets & Drip Dry Area! Great Backyard with Open Patio, Privacy Fence & Low Maintenance Shrubs! Attached 2 Car & Detached 1 Car Garage with Gated Drive to Backyard & Concrete RV-Boat Pad! Neighborhood Description Great neighborhood close to park, golf course and shopping.

    This property is off market, which means it's not currently listed for sale or rent on Zillow. This may be different from what's available on other websites or public sources.

    Facts & features

    Interior

    Bedrooms & bathrooms
    • Bedrooms: 4
    • Bathrooms: 3
    Heating
    • Forced air, Gas
    Cooling
    • Central
    Appliances
    • Included: Dishwasher, Garbage disposal, Microwave, Range / Oven
    Features
    • Flooring: Tile, Carpet
    • Basement: None
    • Has fireplace: Yes
    • Fireplace features: Electric
    Interior area
    • Total interior livable area: 2,750 sqft

    Property

    Parking
    • Total spaces: 3
    • Parking features: Garage - Attached, Garage - Detached, Off-street
    Features
    • Exterior features: Brick
    Lot
    • Size: 10,454 sqft
    Details
    • Parcel number: R162373

    Construction

    Type & style
    • Home type: SingleFamily
    Materials
    • Foundation: Slab
    • Roof: Composition
    Condition
    • Year built: 1991

    Community & neighborhood

    Location
    • Region: Flower Mound

    HOA & financial

    HOA
    • Has HOA: Yes
    • HOA fee: $4 monthly

    Price history

    DateEventPrice
    10/14/2011Listing removed$270,000$98/sqft
    Source: RE/MAX DFW Associates IV #11616161 Report a problem
    6/24/2011Listed for sale$270,000$98/sqft
    Source: RE/MAX DFW Associates IV #11616161 Report a problem

    Public tax history

    YearProperty taxesTax assessment
    2025$5,884 -14.2%$588,087 +9.8%
    2024$6,854 -0.3%$535,566 +10%
    2023$6,877 -8.6%$486,878 +10%
    2022$7,523 +1.5%$442,616 +10%
    2021$7,413 +2%$402,378 +5.5%
    2020$7,270 +2.1%$381,308 +1.7%
    2019$7,121 +3.2%$374,926 +7.1%
    2018$6,901 +4.7%$350,000 -0.3%
    2017$6,591 $351,000 +6.5%
    2016$6,591 +12.3%$329,619 +10%
    2015$5,870 $299,654 +7.6%
    2014$5,870 $278,385 +7.3%
    2013$5,870 $259,467 +4.9%
    2012-- $247,272 -7.8%
    2011-- $268,139 +8.2%
    2010-- $247,765 +1.3%
    2009-- $244,573 +12.4%
    2007$5,051 -1.2%$217,557 +4.9%
    2006$5,113 +3.3%$207,310 +3.6%
    2005$4,950 $200,060 +0.5%
    2004-- $199,079 +90.7%
    2002-- $104,416 -46.7%
    2001-- $195,852

    Find assessor info on the county website

    Neighborhood: Glenwick Estates

    Nearby schools

    GreatSchools rating
    Schools provided by the listing agent
    • Elementary: Bridlewood
    • Middle: Dowming
    • High: Marcus
    • District: Lewisville ISD

    Source: The MLS. This data may not be complete. We recommend contacting the local school district to confirm school assignments for this home.

    Get a cash offer in 3 minutes
    Find out how much your home could sell for in as little as 3 minutes with a no-obligation cash offer.
    Estimated market value
    $598,500
    Get a cash offer in 3 minutes
    Find out how much your home could sell for in as little as 3 minutes with a no-obligation cash offer.
    Estimated market value
    $598,500