Absolutely stunning and completely move-in ready, this charming townhome is the one you've been waiting for. Gorgeous hardwood floors welcome you in and carry throughout the main level. The kitchen has been updated with granite counters and stainless steel appliances, and sight lines through to the dining room and family room. Custom built-ins in the family room are the perfect spot to display art or photos, complete with a large built-in desk. The sliding glass doors open to the large back deck with beautiful tree-lined views. The upper level has three large bedrooms and two pristine full bathrooms. The windows were recently replaced and are incredibly easy to clean with the tilt-in feature! The finished basement is the perfect rec-room, and the washer and dryer are oversized and can fit king-sized bedding! All of this is just a few steps away from the Olney Library, shops, dining, and so much more! You won't want to miss it, so give us a call today!
Sold for $481,500
$481,500
3500 Dartmoor Ln #31, Olney, MD 20832
3beds
2,066sqft
Townhouse
Built in 1989
-- sqft lot
$482,100 Zestimate®
$233/sqft
$3,177 Estimated rent
Home value
$482,100
$444,000 - $521,000
$3,177/mo
Zestimate® history
Owner options
List your home for rent
$3,177/mo
Rent Zestimate®
Find your next renter with Zillow Rental Manager. Plus, with online applications, you can quickly screen prospective tenants – for free.
$3,177/mo
Rent Zestimate®
Refinance and save
$2,694/mo
Est. payment
Refinancing to a lower rate could help reduce your monthly payments and save thousands over the life of the loan.
$2,694/mo
Est. payment
Explore your selling options
Work with a Zillow partner agent
Leverage their expertise and Zillow's premium Showcase listings to get your home seen by more buyers.
Get startedList with your own agent
Get your home in front of millions of buyers by listing it on Zillow.
Learn how to do itSell it yourself
Take full control of how buyers see your home on Zillow by listing For Sale by Owner (FSBO).
List your homeWhat's special
Beautiful tree-lined viewsGorgeous hardwood floorsStainless steel appliancesLarge built-in deskThree large bedrooms
Zillow last checked:
Listing updated:
Listed by:
Maggie Rollings 240-388-1211,
EXP Realty, LLC,
Listing Team: The Rollings Home Team Of Exp Realty, Co-Listing Team: The Rollings Home Team Of Exp Realty,Co-Listing Agent: Karen D Rollings 301-924-8200,
EXP Realty, LLC
Bought with:
J James Braeu, 0225078370
TTR Sotheby's International Realty
Source: Bright MLS,MLS#: MDMC2231052
Facts & features
Interior
Bedrooms & bathrooms
- Bedrooms: 3
- Bathrooms: 3
- Full bathrooms: 2
- 1/2 bathrooms: 1
- Main level bathrooms: 1
Rooms
- Room types: Living Room, Dining Room, Primary Bedroom, Bedroom 2, Bedroom 3, Kitchen, Recreation Room
Primary bedroom
- Features: Flooring - Carpet
- Level: Upper
- Area: 187 Square Feet
- Dimensions: 11 X 17
Bedroom 2
- Features: Flooring - Carpet
- Level: Upper
- Area: 90 Square Feet
- Dimensions: 9 X 10
Bedroom 3
- Features: Flooring - Carpet
- Level: Upper
- Area: 99 Square Feet
- Dimensions: 9 X 11
Dining room
- Features: Flooring - HardWood
- Level: Main
- Area: 170 Square Feet
- Dimensions: 10 X 17
Kitchen
- Features: Flooring - HardWood
- Level: Main
- Area: 90 Square Feet
- Dimensions: 9 X 10
Living room
- Features: Flooring - HardWood
- Level: Main
- Area: 228 Square Feet
- Dimensions: 12 X 19
Recreation room
- Features: Flooring - Carpet
- Level: Lower
- Area: 378 Square Feet
- Dimensions: 18 X 21
Heating
- Heat Pump, Electric
Cooling
- Ceiling Fan(s), Central Air, Heat Pump, Electric
Appliances
- Included: Dishwasher, Disposal, Dryer, Ice Maker, Intercom, Oven/Range - Electric, Refrigerator, Microwave, Energy Efficient Appliances, Exhaust Fan, Washer, Electric Water Heater
Features
- Breakfast Area, Built-in Features, Ceiling Fan(s), Dining Area, Primary Bath(s), Kitchen - Efficiency
- Flooring: Wood
- Doors: Sliding Glass, Six Panel
- Windows: Double Pane Windows, ENERGY STAR Qualified Windows, Window Treatments
- Basement: Connecting Stairway,Partially Finished
- Has fireplace: No
Interior area
- Total structure area: 2,066
- Total interior livable area: 2,066 sqft
- Finished area above ground: 1,435
- Finished area below ground: 631
Property
Parking
- Parking features: Assigned, Parking Lot
- Details: Assigned Parking
Accessibility
- Accessibility features: None
Features
- Levels: Three
- Stories: 3
- Patio & porch: Deck
- Pool features: None
- Fencing: Full
Lot
- Features: Cul-De-Sac
Details
- Additional structures: Above Grade, Below Grade
- Parcel number: 160802859268
- Zoning: R200
- Special conditions: Standard
Construction
Type & style
- Home type: Townhouse
- Architectural style: Colonial
- Property subtype: Townhouse
Materials
- Combination, Brick
- Foundation: Slab
Condition
- New construction: No
- Year built: 1989
Utilities & green energy
- Sewer: Public Sewer
- Water: Public
Community & HOA
Community
- Condo and coop fee: $240 monthly
- Subdivision: Brookville Knolls
HOA
- Has HOA: Yes
- Amenities included: Common Grounds
- Services included: Maintenance Grounds, Snow Removal, Trash, Common Area Maintenance, Management, Parking Fee, Reserve Funds
- HOA fee: $305 annually
- HOA name: BROOKVILLE KNOLLS HOA
- Second HOA name: Brookeville Knolls Townhouse Condominium
Location
- Region: Olney
Financial & listing details
- Price per square foot: $233/sqft
- Tax assessed value: $400,000
- Annual tax amount: $4,976
- Date on market: 4/30/2026
- Listing agreement: Exclusive Right To Sell
- Ownership: Condominium
Price history
| Date | Event | Price |
|---|---|---|
| 6/1/2026 | Sold | $481,500+0.5%$233/sqft |
Source:  Bright MLS #MDMC2231052 Report a problem Bright MLS #MDMC2231052 Report a problem | ||
| 5/5/2026 | Pending sale | $479,000$232/sqft |
Source: Bright MLS #MDMC2231052 Report a problem | ||
| 4/30/2026 | Listed for sale | $479,000+8.9%$232/sqft |
Source: Bright MLS #MDMC2231052 Report a problem | ||
| 11/20/2023 | Sold | $440,000+10%$213/sqft |
Source: Bright MLS #MDMC2109212 Report a problem | ||
| 10/30/2023 | Pending sale | $400,000$194/sqft |
Source: Bright MLS #MDMC2109212 Report a problem | ||
| 10/27/2023 | Listed for sale | $400,000+25%$194/sqft |
Source: Bright MLS #MDMC2109212 Report a problem | ||
| 7/10/2013 | Sold | $320,000$155/sqft |
Source: Public Record Report a problem | ||
| 6/8/2013 | Pending sale | $320,000$155/sqft |
Source: Long and Foster #MC8094427 Report a problem | ||
| 6/1/2013 | Listed for sale | $320,000+14.3%$155/sqft |
Source: Long and Foster #MC8094427 Report a problem | ||
| 2/23/2010 | Sold | $280,000-3.4%$136/sqft |
Source: Agent Provided Report a problem | ||
| 12/24/2009 | Listed for sale | $289,900-21.6%$140/sqft |
Source: NRT MidAtlantic #MC7225600 Report a problem | ||
| 6/25/2009 | Sold | $370,000+6.6%$179/sqft |
Source: Public Record Report a problem | ||
| 8/14/2007 | Sold | $347,000+101.7%$168/sqft |
Source: Public Record Report a problem | ||
| 10/22/2001 | Sold | $172,000+23.7%$83/sqft |
Source: Public Record Report a problem | ||
| 7/26/1996 | Sold | $139,000$67/sqft |
Source: Public Record Report a problem | ||
Public tax history
| Year | Property taxes | Tax assessment |
|---|---|---|
| 2025 | $4,976 +17.9% | $390,000 +6.4% |
| 2024 | $4,221 +6.7% | $366,667 +6.8% |
| 2023 | $3,956 +12% | $343,333 +7.3% |
| 2022 | $3,531 +4.4% | $320,000 +4.3% |
| 2021 | $3,381 +4.5% | $306,667 +4.5% |
| 2020 | $3,236 +4.8% | $293,333 +4.8% |
| 2019 | $3,088 -0.2% | $280,000 |
| 2018 | $3,093 -3.6% | $280,000 |
| 2017 | $3,210 +14.9% | $280,000 |
| 2016 | $2,794 | $280,000 +2.4% |
| 2015 | $2,794 | $273,333 +2.5% |
| 2014 | $2,794 | $266,667 +2.6% |
| 2013 | -- | $260,000 |
| 2012 | -- | $260,000 |
| 2011 | -- | $260,000 -23.6% |
| 2010 | -- | $340,500 +4.7% |
| 2009 | -- | $325,332 +4.9% |
| 2008 | -- | $310,166 +5.1% |
| 2007 | -- | $295,000 +23.3% |
| 2006 | -- | $239,332 +30.3% |
| 2005 | -- | $183,666 +43.5% |
| 2004 | -- | $128,000 |
| 2003 | -- | $128,000 +1.1% |
| 2002 | -- | $126,666 +0.5% |
| 2001 | -- | $126,000 |
Find assessor info on the county website
Neighborhood: 20832
Nearby homes
- $503,4003 bd3 ba-- sqft3500 Dartmoor Ln, Olney, MD 20832Off Market
- $416,9003 bd2 ba1.5k sqft3502 Dartmoor Ln, Olney, MD 20832Off Market
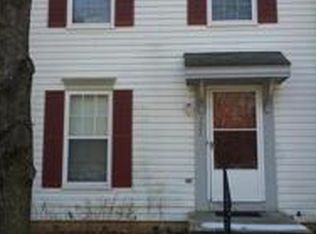
- $426,500-- bd-- ba1.2k sqft3504 Dartmoor Ln #29, Olney, MD 20832Off Market
- $---- bd-- ba-- sqft3504 Dartmoor Ln, Olney, MD 20832Off Market
- $430,0003 bd3 ba1.5k sqft3502 Dartmoor Ln #30, Olney, MD 20832Sold
- $412,000-- bd-- ba1.4k sqft3516 Dartmoor Ln #24, Olney, MD 20832Off Market
- $422,8003 bd4 ba1.4k sqft3506 Dartmoor Ln #28, Olney, MD 20832Off Market
- $380,0003 bd1 ba1.2k sqft3514 Dartmoor Ln #25, Olney, MD 20832Sold
Nearby schools
GreatSchools rating
- 8/10Greenwood Elementary SchoolGrades: PK-5Distance: 0.7 mi
- 9/10Rosa M. Parks Middle SchoolGrades: 6-8Distance: 1.2 mi
- 6/10Sherwood High SchoolGrades: 9-12Distance: 2.9 mi
Schools provided by the listing agent
- Elementary: Greenwood
- Middle: Rosa M. Parks
- High: Sherwood
- District: Montgomery County Public Schools
Source: Bright MLS. This data may not be complete. We recommend contacting the local school district to confirm school assignments for this home.
Get a cash offer in 3 minutes
Find out how much your home could sell for in as little as 3 minutes with a no-obligation cash offer.
Estimated market value
$482,100
Get a cash offer in 3 minutes
Find out how much your home could sell for in as little as 3 minutes with a no-obligation cash offer.
Estimated market value
$482,100
- Maryland
- Montgomery County
- Olney
- 20832
- 3500 Dartmoor Ln Unit 31
Nearby cities
Nearby zip codes
Other Olney Topics
