***All Reasonable Offers will be Considered*** Charming Top-Floor Condo with Balcony in Pasadena Welcome to this beautifully updated penthouse-level condominium in the desirable Chesapeake Gardens community, offering low-maintenance living in a prime Pasadena location. This spacious 2-bedroom, 1-bath unit features an inviting foyer that leads into a bright, open-concept space where the kitchen flows seamlessly into the living area. Step out onto the private balcony—perfect for enjoying your morning coffee or relaxing at the end of the day. The full bathroom is clean and functional, while the primary bedroom offers an added bonus—a separate dressing area complete with a built-in vanity and a generous walk-in closet. A dedicated laundry/utility room adds convenience with a brand-new side-by-side washer and dryer (2024). Additional updates include NEW HVAC , luxury vinyl plank flooring, new carpet in the bedrooms, fresh paint and trim, recessed lighting (2023), a new hot water heater (2024), and a new front door (2024). Enjoy the many amenities Chesapeake Gardens has to offer, including an outdoor pool, tennis and basketball courts, tot lots, and scenic walking paths—all included in the low monthly condo fee of just $271. The fee also covers exterior maintenance, water, sewer, trash, snow removal, lawn care, and ample parking. Conveniently located just 15 miles from both BWI Airport and Annapolis, and 25 miles to Baltimore, with nearby parks, marinas, restaurants, shopping, and grocery stores. Move-in ready and competitively priced—these condos go quickly. Don’t miss your chance to own this gem!
Sold for $220,000
$220,000
3500 Davenport Ct APT L, Pasadena, MD 21122
2beds
918sqft
Condominium
Built in 1985
-- sqft lot
$222,800 Zestimate®
$240/sqft
$1,840 Estimated rent
Home value
$222,800
$209,000 - $238,000
$1,840/mo
Zestimate® history
Owner options
List your home for rent
$1,840/mo
Rent Zestimate®
Find your next renter with Zillow Rental Manager. Plus, with online applications, you can quickly screen prospective tenants – for free.
$1,840/mo
Rent Zestimate®
Refinance and save
$1,086/mo
Est. payment
Refinancing to a lower rate could help reduce your monthly payments and save thousands over the life of the loan.
$1,086/mo
Est. payment
Explore your selling options
Work with a Zillow partner agent
Leverage their expertise and Zillow's premium Showcase listings to get your home seen by more buyers.
Get startedList with your own agent
Get your home in front of millions of buyers by listing it on Zillow.
Learn how to do itSell it yourself
Take full control of how buyers see your home on Zillow by listing For Sale by Owner (FSBO).
List your homeWhat's special
Zillow last checked:
Listing updated:
Listed by:
Thomas Fout 443-875-2168,
Berkshire Hathaway HomeServices PenFed Realty
Bought with:
Bill Smith, 5002844
Keller Williams Flagship
Source: Bright MLS,MLS#: MDAA2122790
Facts & features
Interior
Bedrooms & bathrooms
- Bedrooms: 2
- Bathrooms: 1
- Full bathrooms: 1
- Main level bathrooms: 1
- Main level bedrooms: 2
Rooms
- Room types: Living Room, Primary Bedroom, Bedroom 2, Kitchen, Foyer, Laundry, Bathroom 1
Primary bedroom
- Features: Walk-In Closet(s), Flooring - Carpet
- Level: Main
- Area: 132 Square Feet
- Dimensions: 12 x 11
Bedroom 2
- Features: Flooring - Carpet
- Level: Main
- Area: 121 Square Feet
- Dimensions: 11 x 11
Bathroom 1
- Features: Bathroom - Tub Shower
- Level: Main
- Area: 28 Square Feet
- Dimensions: 7 x 4
Foyer
- Level: Main
- Area: 16 Square Feet
- Dimensions: 4 x 4
Kitchen
- Features: Flooring - Luxury Vinyl Plank, Recessed Lighting, Pantry
- Level: Main
- Area: 78 Square Feet
- Dimensions: 13 x 6
Laundry
- Level: Main
- Area: 36 Square Feet
- Dimensions: 9 x 4
Living room
- Features: Flooring - Luxury Vinyl Plank, Recessed Lighting
- Level: Main
- Area: 36 Square Feet
- Dimensions: 9 x 4
Heating
- Forced Air, Electric
Cooling
- Central Air, Electric
Appliances
- Included: Dryer, Dishwasher, Refrigerator, Cooktop, Washer, Electric Water Heater
- Laundry: Main Level, Dryer In Unit, Has Laundry, Washer In Unit, Laundry Room, In Unit
Features
- Bathroom - Tub Shower, Combination Kitchen/Living, Open Floorplan, Pantry, Recessed Lighting, Walk-In Closet(s), Dry Wall
- Flooring: Carpet, Luxury Vinyl
- Doors: Sliding Glass
- Windows: Double Pane Windows
- Has basement: No
- Has fireplace: No
Interior area
- Total structure area: 918
- Total interior livable area: 918 sqft
- Finished area above ground: 918
- Finished area below ground: 0
Property
Parking
- Parking features: Parking Lot
Accessibility
- Accessibility features: Doors - Swing In
Features
- Levels: One
- Stories: 1
- Exterior features: Tennis Court(s), Play Area, Lighting
- Pool features: Community
Lot
- Features: Rural
Details
- Additional structures: Above Grade, Below Grade
- Parcel number: 020319190046552
- Zoning: R5
- Zoning description: Residential 5 Units /Acre
- Special conditions: Standard
Construction
Type & style
- Home type: Condo
- Architectural style: Other
- Property subtype: Condominium
- Attached to another structure: Yes
Materials
- Other
- Roof: Architectural Shingle
Condition
- New construction: No
- Year built: 1985
Utilities & green energy
- Sewer: Public Sewer
- Water: Public
Community & HOA
Community
- Features: Pool
- Security: Smoke Detector(s)
- Condo and coop fee: $271 monthly
- Subdivision: Chesterfield
HOA
- Has HOA: No
- Amenities included: None
- Services included: None
Location
- Region: Pasadena
Financial & listing details
- Price per square foot: $240/sqft
- Tax assessed value: $188,133
- Annual tax amount: $2,189
- Date on market: 8/7/2025
- Listing agreement: Exclusive Right To Sell
- Listing terms: Conventional,Cash,FHA,VA Loan
- Inclusions: Washer And Dryer
- Ownership: Condominium
Price history
| Date | Event | Price |
|---|---|---|
| 12/16/2025 | Sold | $220,000-2.2%$240/sqft |
Source:  Bright MLS #MDAA2122790 Report a problem Bright MLS #MDAA2122790 Report a problem | ||
| 11/18/2025 | Contingent | $225,000$245/sqft |
Source: Bright MLS #MDAA2122790 Report a problem | ||
| 11/7/2025 | Listed for sale | $225,000$245/sqft |
Source: Bright MLS #MDAA2122790 Report a problem | ||
| 10/18/2025 | Listing removed | $225,000$245/sqft |
Source: Bright MLS #MDAA2122790 Report a problem | ||
| 9/4/2025 | Price change | $225,000-2%$245/sqft |
Source: Bright MLS #MDAA2122790 Report a problem | ||
| 8/28/2025 | Price change | $229,500-2.3%$250/sqft |
Source: Bright MLS #MDAA2122790 Report a problem | ||
| 8/23/2025 | Price change | $235,000-2.1%$256/sqft |
Source: Bright MLS #MDAA2122790 Report a problem | ||
| 8/17/2025 | Price change | $240,000-0.8%$261/sqft |
Source: Bright MLS #MDAA2122790 Report a problem | ||
| 8/7/2025 | Listed for sale | $242,000+27.4%$264/sqft |
Source: Bright MLS #MDAA2122790 Report a problem | ||
| 10/31/2022 | Sold | $190,000-5%$207/sqft |
Source: Bright MLS #MDAA2044646 Report a problem | ||
| 9/30/2022 | Contingent | $199,900$218/sqft |
Source: Bright MLS #MDAA2044646 Report a problem | ||
| 9/14/2022 | Listed for sale | $199,900+99.9%$218/sqft |
Source: Bright MLS #MDAA2044646 Report a problem | ||
| 10/8/2003 | Sold | $100,000+35.3%$109/sqft |
Source: Public Record Report a problem | ||
| 2/6/2002 | Sold | $73,900$81/sqft |
Source: Public Record Report a problem | ||
Public tax history
| Year | Property taxes | Tax assessment |
|---|---|---|
| 2025 | $2,054 +13.6% | $188,133 +13.9% |
| 2024 | $1,809 +7.2% | $165,200 +6.9% |
| 2023 | $1,687 +12.3% | $154,500 +7.4% |
| 2022 | $1,503 +8% | $143,800 +8% |
| 2021 | $1,391 +2.3% | $133,100 +2.4% |
| 2020 | $1,360 +2.3% | $130,033 -2.3% |
| 2019 | $1,329 +5.8% | $133,100 +7.4% |
| 2018 | $1,256 -0.5% | $123,900 |
| 2017 | $1,263 | $123,900 |
| 2016 | -- | $123,900 |
| 2015 | -- | $123,900 |
| 2014 | -- | $123,900 |
| 2013 | -- | $123,900 -18.2% |
| 2012 | -- | $151,400 |
| 2011 | -- | $151,400 |
| 2010 | -- | $151,400 -15.4% |
| 2009 | -- | $179,010 +20.4% |
| 2008 | -- | $148,672 +25.6% |
| 2007 | -- | $118,336 +34.5% |
| 2006 | -- | $88,000 +9.5% |
| 2005 | -- | $80,332 +10.5% |
| 2004 | -- | $72,666 +11.8% |
| 2003 | -- | $65,000 |
| 2002 | -- | $65,000 |
| 2001 | -- | $65,000 |
Find assessor info on the county website
Neighborhood: Lake Shore
Nearby homes
- $216,5002 bd1 ba920 sqft3500 Davenport Ct APT F, Pasadena, MD 21122Sold
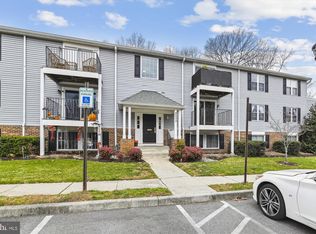
- $280,2002 bd2 ba918 sqft3500 Davenport Ct APT B, Pasadena, MD 21122Off Market
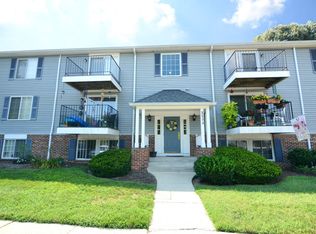
- $262,9002 bd2 ba883 sqft3500 Davenport Ct APT C, Pasadena, MD 21122Off Market
- $233,7002 bd1 ba920 sqft3500 Davenport Ct APT D, Pasadena, MD 21122Off Market

- $225,6002 bd1 ba920 sqft3500 Davenport Ct #3500E, Pasadena, MD 21122Off Market
- $238,3002 bd1 ba920 sqft3500 Davenport Ct APT G, Pasadena, MD 21122Off Market
- $233,9002 bd2 ba920 sqft3500 Davenport Ct APT H, Pasadena, MD 21122Off Market
- $231,800-- bd-- ba920 sqft3500 Davenport Ct APT K, Pasadena, MD 21122Off Market
Nearby schools
GreatSchools rating
- 4/10Jacobsville Elementary SchoolGrades: PK-5Distance: 0.6 mi
- 8/10Chesapeake Bay Middle SchoolGrades: 6-8Distance: 3.9 mi
- 7/10Chesapeake High SchoolGrades: 9-12Distance: 3.7 mi
Schools provided by the listing agent
- High: Chesapeake
- District: Anne Arundel County Public Schools
Source: Bright MLS. This data may not be complete. We recommend contacting the local school district to confirm school assignments for this home.
Get a cash offer in 3 minutes
Find out how much your home could sell for in as little as 3 minutes with a no-obligation cash offer.
Estimated market value
$222,800
Get a cash offer in 3 minutes
Find out how much your home could sell for in as little as 3 minutes with a no-obligation cash offer.
Estimated market value
$222,800
- Maryland
- Anne Arundel County
- Pasadena
- 21122
- Lake Shore
- 3500 Davenport Ct Apartment L
Nearby cities
Nearby neighborhoods
Nearby zip codes
Other Pasadena Topics
